
1493 Fremont Ave, Idaho Falls, ID 83402
Local realty services provided by:Better Homes and Gardens Real Estate 43° North
1493 Fremont Ave,Idaho Falls, ID 83402
$330,000
- 3 Beds
- 3 Baths
- 1,788 sq. ft.
- Townhouse
- Active
Listed by: tina miller
Office: assist 2 sell the realty team
MLS#:2190240
Source:ID_SRMLS
Price summary
- Price:$330,000
- Price per sq. ft.:$184.56
- Monthly HOA dues:$125
About this home
Check out this BEAUTIFULLY maintained townhome right by FREEMAN PARK & MINUTES FROM THE WILLOWCREEK BUILDING! You'll enjoy this end unit with covered parking & easy access to all the amenities Idaho Falls has to offer! Seller lived on the main floor & rented the basement for as much as $1,500 a month! Boasting 3 bedrooms & 2.5 bathrooms plus all major appliances including the washer & dyer! Attractive finishes throughout & TURN-KEY! Make this your home & investment!
Contact an agent
Home facts
- Year built:2022
- Subdivision & Development:FREMONT AVENUE SUBDIVISION-BON
- Listing ID #:2190240
- Added:1 day(s) ago
- Updated:November 06, 2026 at 09:49 PM
Rooms and interior
- Bedrooms:3
- Total bathrooms:3
- Full bathrooms:2
- Half bathrooms:1
- Dining Description:Breakfast Nook/Bar
- Kitchen Description:Dishwasher, Microwave, Refrigerator
- Basement Description:Egress Windows, Finished, Full
- Living area:1,788 sq. ft.
Heating and cooling
- Heating:Forced Air
Structure and exterior
- Year built:2022
- Building area:1,788 sq. ft.
- Lot area:0.06 Acres
- Lot Features:Corner Lot
- Construction Materials:Stone
- Foundation Description:Concrete Perimeter
Schools
- High school:SKYLINE 91HS
- Middle school:EAGLE ROCK 91JH
- Elementary school:TEMPLE VIEW 91EL
Utilities
- Water:Public
- Sewer:Public Sewer
Finances and disclosures
- Price:$330,000
- Price per sq. ft.:$184.56
- Tax amount:$1,396 (2025)
Features and amenities
- Appliances:Refrigerator, Washer
- Laundry features:Washer
- Amenities:Ceiling Fan(s), Plumbed For Water Softener, Walk-in Closet(s)
Parking
- Parking description:2 Stalls, Carport
New listings near 1493 Fremont Ave
- New
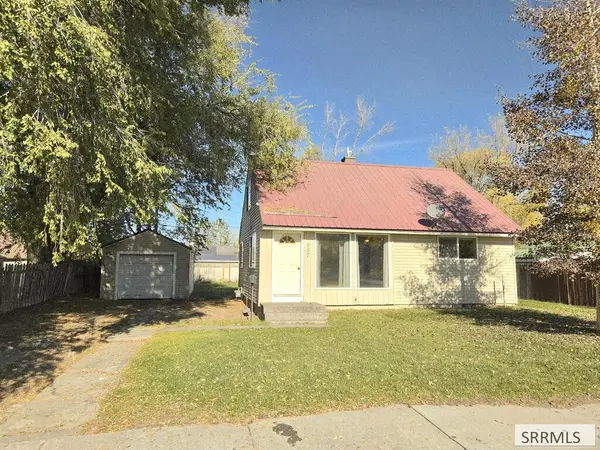 $249,999Active3 beds 1 baths1,260 sq. ft.
957 Poulson Street, IDAHO FALLS, ID 83401
MLS# 2190244Listed by: ASSIST 2 SELL THE REALTY TEAM - New
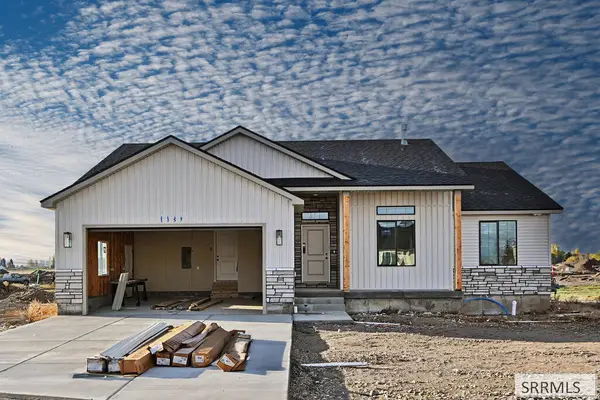 $385,000Active3 beds 2 baths2,752 sq. ft.
1157 Montezuma St, IDAHO FALLS, ID 83402
MLS# 2190245Listed by: KELLER WILLIAMS REALTY EAST IDAHO (306) - New
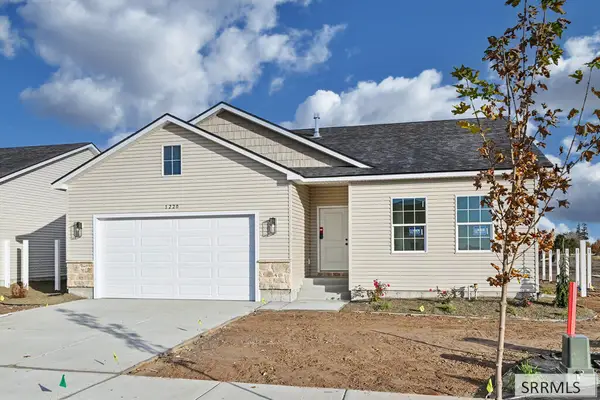 $365,000Active3 beds 2 baths2,726 sq. ft.
1220 Montezuma St, IDAHO FALLS, ID 83402
MLS# 2190246Listed by: KELLER WILLIAMS REALTY EAST IDAHO (306) - New
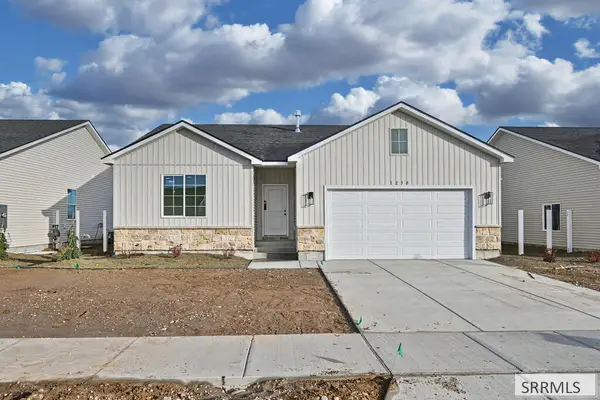 $365,000Active3 beds 2 baths2,726 sq. ft.
1230 Montezuma St, IDAHO FALLS, ID 83402
MLS# 2190247Listed by: KELLER WILLIAMS REALTY EAST IDAHO (306) - New
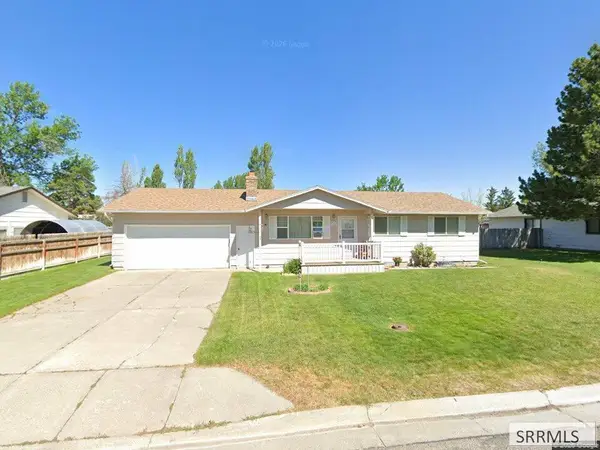 $340,000Active5 beds 2 baths2,080 sq. ft.
565 Butterfly Drive, IDAHO FALLS, ID 83401
MLS# 2190248Listed by: KELLER WILLIAMS REALTY EAST IDAHO (306) - New
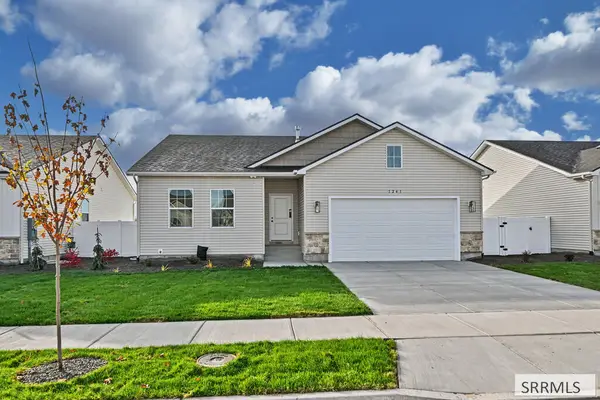 $365,000Active3 beds 2 baths2,726 sq. ft.
1241 Montezuma St, IDAHO FALLS, ID 83402
MLS# 2190249Listed by: KELLER WILLIAMS REALTY EAST IDAHO (306) - New
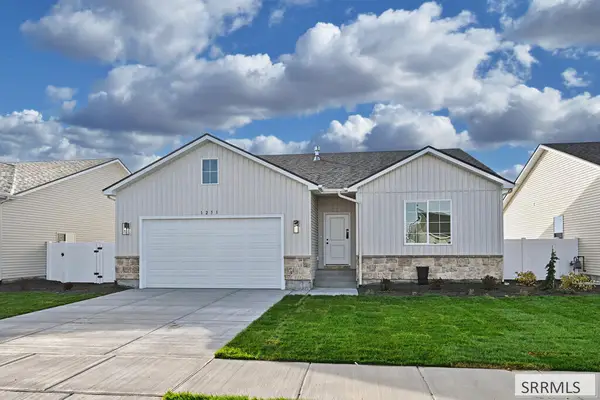 $365,000Active3 beds 2 baths2,726 sq. ft.
1251 Montezuma St, IDAHO FALLS, ID 83402
MLS# 2190250Listed by: KELLER WILLIAMS REALTY EAST IDAHO (306) - New
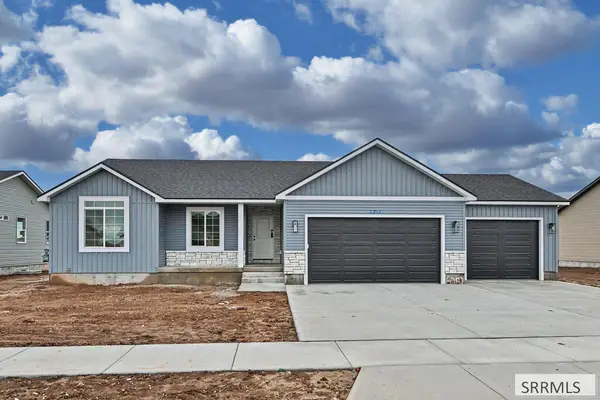 $390,000Active3 beds 2 baths2,782 sq. ft.
6281 Willow Oak Lane, IDAHO FALLS, ID 83401
MLS# 2190235Listed by: KELLER WILLIAMS REALTY EAST IDAHO (306) - New
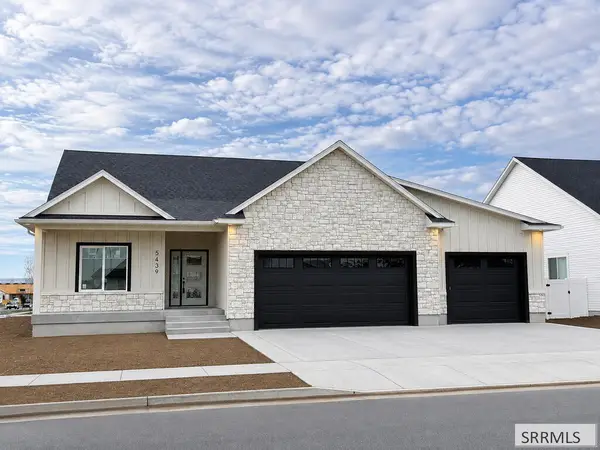 $670,000Active5 beds 4 baths3,570 sq. ft.
5439 Rip Tideroad, IDAHO FALLS, ID 83404
MLS# 2190230Listed by: KELLER WILLIAMS REALTY EAST IDAHO (306)


Protect your home and budget from life's surprises with an Assurant Home Warranty, backed by a partner that supports you through every step of homeownership. Explore Plans.
© 2026 Better Homes and Gardens Real Estate LLC. An Anywhere Real Estate company. All rights reserved. Better Homes and Gardens® Real Estate is a registered trademark owned by Meredith Operations Corporation, licensed to Better Homes and Gardens Real Estate LLC and used with permission. Better Homes and Gardens Real Estate LLC fully supports the principles of the Fair Housing Act and the Equal Opportunity Act. Listing information is deemed reliable but is not guaranteed accurate.
Each office is independently owned and operated.
Any services or products provided by third parties are not provided by, affiliated with or related to Better Homes and Gardens Real Estate LLC, or its affiliated companies.