
565 Butterfly Drive, Idaho Falls, ID 83401
Local realty services provided by:Better Homes and Gardens Real Estate 43° North
565 Butterfly Drive,Idaho Falls, ID 83401
$340,000
- 5 Beds
- 2 Baths
- 2,080 sq. ft.
- Single family
- Active
Listed by: shaun firebaugh
Office: keller williams realty east idaho (306)
MLS#:2190248
Source:ID_SRMLS
Price summary
- Price:$340,000
- Price per sq. ft.:$163.46
About this home
For the first time ever, this cherished home is ready to welcome a new family! Lovingly cared for by its original owners since the day it was built, this 5-bedroom, 2-bathroom home offers 2,080 square feet of comfortable living space and a lifetime of memories. The cozy main-floor living room features a wood-burning fireplace insert, perfect for chilly Idaho evenings. Downstairs, a second family room with a newer pellet stove provides another warm and inviting gathering space. With three bedrooms upstairs and two more downstairs, there's plenty of room for everyone. Step outside to a large, fenced backyard with deck that has been lovingly maintained over the years, offering plenty of space for gardening, entertaining, or simply enjoying the outdoors. Recent improvements include new carpet on the main floor, a newer roof, updated windows, and replacement of both the sewer and water lines. Filled with warmth, character, and decades of thoughtful care, this home is ready for its next chapter. Imagine the memories you'll make here!...
Contact an agent
Home facts
- Year built:1977
- Subdivision & Development:CLOVERDALE ESTATES-BON
- Listing ID #:2190248
- Added:1 day(s) ago
- Updated:November 06, 2026 at 10:45 PM
Rooms and interior
- Bedrooms:5
- Total bathrooms:2
- Full bathrooms:2
- Kitchen Description:Dishwasher, Refrigerator
- Basement Description:Finished, Full
- Living area:2,080 sq. ft.
Heating and cooling
- Heating:Cadet Style
Structure and exterior
- Year built:1977
- Building area:2,080 sq. ft.
- Lot area:0.23 Acres
- Construction Materials:Lap Siding
- Foundation Description:Concrete Perimeter
Schools
- High school:BONNEVILLE 93HS
- Middle school:ROCKY MOUNTAIN 93JH
- Elementary school:CLOVERDALE 93EL
Utilities
- Water:Public
- Sewer:Public Sewer
Finances and disclosures
- Price:$340,000
- Price per sq. ft.:$163.46
- Tax amount:$1,107 (2025)
Features and amenities
- Appliances:Refrigerator, Washer
- Laundry features:Washer
Parking
- Parking description:2 Stalls, Attached, Concrete
New listings near 565 Butterfly Drive
- New
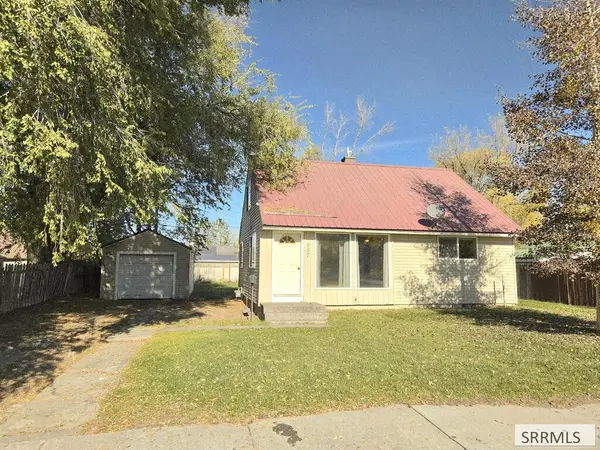 $249,999Active3 beds 1 baths1,260 sq. ft.
957 Poulson Street, IDAHO FALLS, ID 83401
MLS# 2190244Listed by: ASSIST 2 SELL THE REALTY TEAM - New
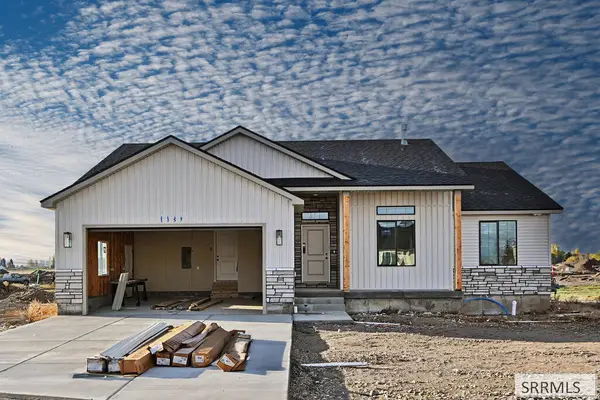 $385,000Active3 beds 2 baths2,752 sq. ft.
1157 Montezuma St, IDAHO FALLS, ID 83402
MLS# 2190245Listed by: KELLER WILLIAMS REALTY EAST IDAHO (306) - New
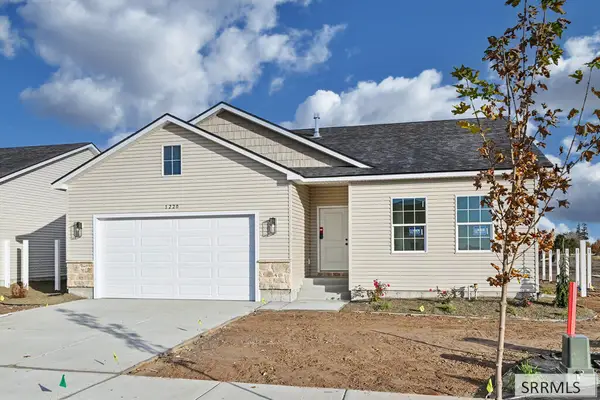 $365,000Active3 beds 2 baths2,726 sq. ft.
1220 Montezuma St, IDAHO FALLS, ID 83402
MLS# 2190246Listed by: KELLER WILLIAMS REALTY EAST IDAHO (306) - New
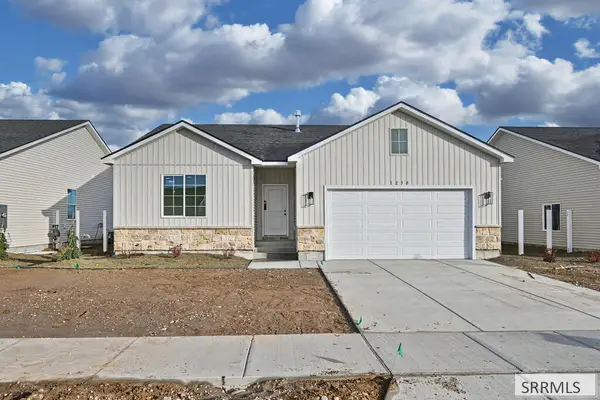 $365,000Active3 beds 2 baths2,726 sq. ft.
1230 Montezuma St, IDAHO FALLS, ID 83402
MLS# 2190247Listed by: KELLER WILLIAMS REALTY EAST IDAHO (306) - New
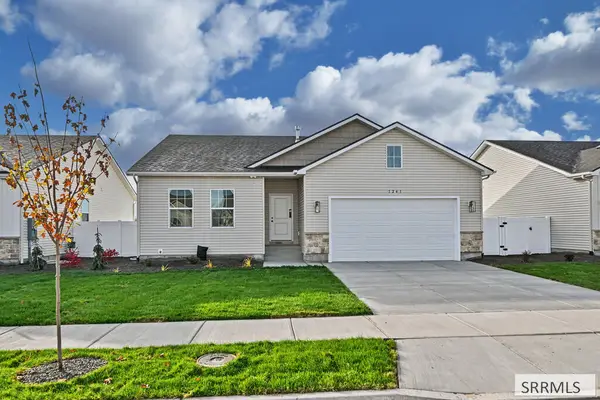 $365,000Active3 beds 2 baths2,726 sq. ft.
1241 Montezuma St, IDAHO FALLS, ID 83402
MLS# 2190249Listed by: KELLER WILLIAMS REALTY EAST IDAHO (306) - New
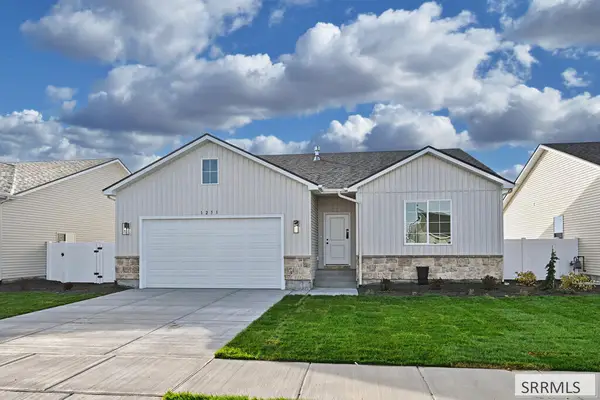 $365,000Active3 beds 2 baths2,726 sq. ft.
1251 Montezuma St, IDAHO FALLS, ID 83402
MLS# 2190250Listed by: KELLER WILLIAMS REALTY EAST IDAHO (306) - New
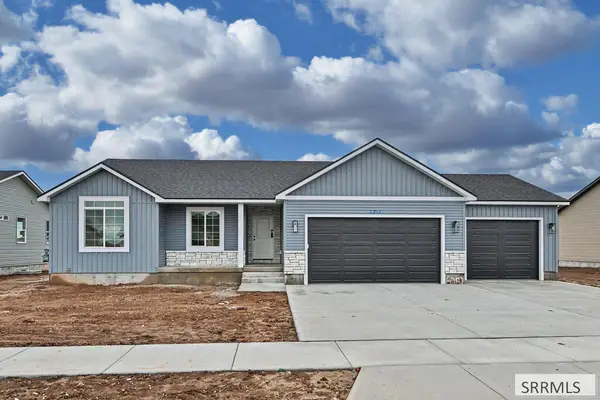 $390,000Active3 beds 2 baths2,782 sq. ft.
6281 Willow Oak Lane, IDAHO FALLS, ID 83401
MLS# 2190235Listed by: KELLER WILLIAMS REALTY EAST IDAHO (306) - New
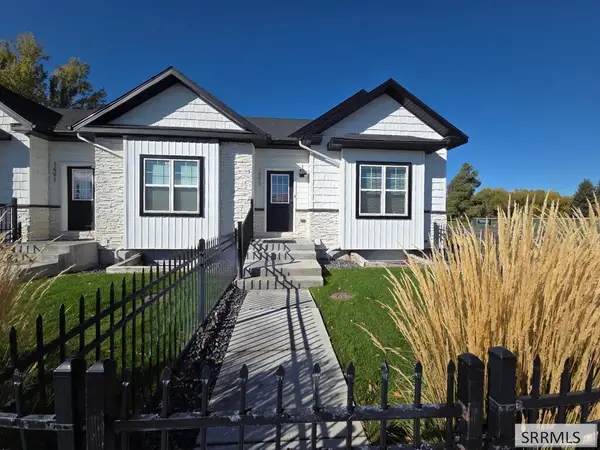 $330,000Active3 beds 3 baths1,788 sq. ft.
1493 Fremont Ave, IDAHO FALLS, ID 83402
MLS# 2190240Listed by: ASSIST 2 SELL THE REALTY TEAM - New
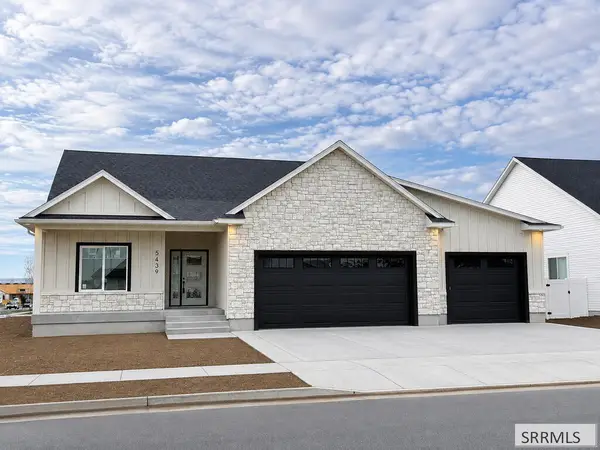 $670,000Active5 beds 4 baths3,570 sq. ft.
5439 Rip Tideroad, IDAHO FALLS, ID 83404
MLS# 2190230Listed by: KELLER WILLIAMS REALTY EAST IDAHO (306)


Protect your home and budget from life's surprises with an Assurant Home Warranty, backed by a partner that supports you through every step of homeownership. Explore Plans.
© 2026 Better Homes and Gardens Real Estate LLC. An Anywhere Real Estate company. All rights reserved. Better Homes and Gardens® Real Estate is a registered trademark owned by Meredith Operations Corporation, licensed to Better Homes and Gardens Real Estate LLC and used with permission. Better Homes and Gardens Real Estate LLC fully supports the principles of the Fair Housing Act and the Equal Opportunity Act. Listing information is deemed reliable but is not guaranteed accurate.
Each office is independently owned and operated.
Any services or products provided by third parties are not provided by, affiliated with or related to Better Homes and Gardens Real Estate LLC, or its affiliated companies.