
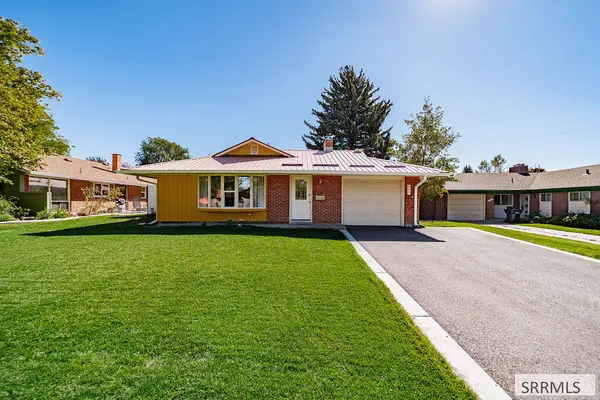
1565 Parkwood Circle, Idaho Falls, ID 83401
Local realty services provided by:Better Homes and Gardens Real Estate 43° North
1565 Parkwood Circle,Idaho Falls, ID 83401
$330,000
- 5 Beds
- 2 Baths
- 2,496 sq. ft.
- Single family
- Active
Listed by: mike jorde
Office: silvercreek realty group
MLS#:2189619
Source:ID_SRMLS
Price summary
- Price:$330,000
- Price per sq. ft.:$132.21
About this home
Nestled in a cul-de-sac in the heart of Idaho Falls, this home has had numerous updates! The inviting living room, centered by a cozy wood-burning fireplace, seamlessly flows into the open dining area. A spacious breakfast bar overlooks the backyard, seamlessly transitioning into the kitchen. Here, you'll find a subway tile backsplash, stone coat countertops, and all the appliances you need. The main floor also features three bedrooms, a bedroom for kids or guests, and the master suite, complete with its own full bathroom. Down the hall, you'll discover the main floor laundry area and an additional bathroom, perfect for guests. With resently newer floors, carpet, and paint throughout, this 5-bedroom, 2-bathroom home is ready for you to move in and personalize. Imagine adding a family room in the basement and a third bathroom, already plumbed for! Your kids and pets will have a safe and enjoyable space to play in the fully fenced backyard, and the automatic sprinkler system ensures easy lawn care, allowing you to relax on the deck in the evenings. The spacious 2-car garage and RV parking provide ample space for all your vehicles and outdoor gear. Conveniently located near shopping centers, schools, and walking trails, this home could be what you are looking for!...
Contact an agent
Home facts
- Year built:1981
- Subdivision & Development:PARKWOOD-BON
- Listing ID #:2189619
- Added:1 day(s) ago
- Updated:October 02, 2026 at 09:49 PM
Rooms and interior
- Bedrooms:5
- Total bathrooms:2
- Full bathrooms:2
- Kitchen Description:Dishwasher, Refrigerator
- Basement Description:Finished, Partial
- Living area:2,496 sq. ft.
Heating and cooling
- Heating:Electric, Radiant
Structure and exterior
- Year built:1981
- Building area:2,496 sq. ft.
- Lot area:0.25 Acres
- Construction Materials:Wood Siding
- Foundation Description:Concrete Perimeter
Schools
- High school:IDAHO FALLS 91HS
- Middle school:TAYLOR VIEW 91JH
- Elementary school:LINDEN PARK 91EL
Utilities
- Water:Public
- Sewer:Public Sewer
Finances and disclosures
- Price:$330,000
- Price per sq. ft.:$132.21
- Tax amount:$1,958 (2025)
Features and amenities
- Appliances:Refrigerator
- Laundry features:Main Level
Parking
- Parking description:2 Stalls, Attached, Concrete
New listings near 1565 Parkwood Circle
- New
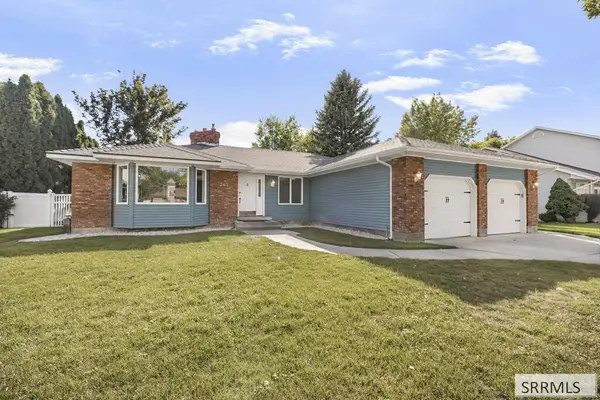 $510,000Active5 beds 3 baths2,825 sq. ft.
262 Brookside Drive, IDAHO FALLS, ID 83404
MLS# 2189626Listed by: KELLER WILLIAMS REALTY EAST IDAHO - New
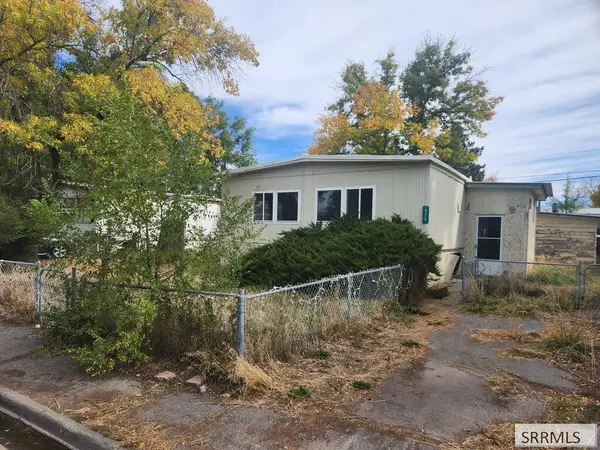 $120,000Active3 beds 2 baths1,248 sq. ft.
373 Contor Avenue, IDAHO FALLS, ID 83401
MLS# 2189627Listed by: ASSIST 2 SELL THE REALTY TEAM - New
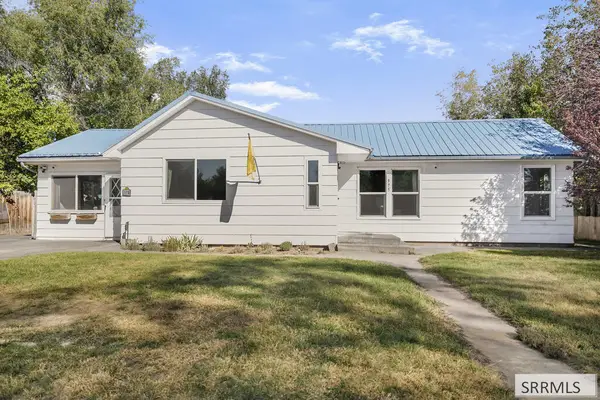 $350,000Active4 beds 2 baths2,239 sq. ft.
375 18th Street, IDAHO FALLS, ID 83404
MLS# 2189624Listed by: KELLER WILLIAMS REALTY EAST IDAHO - New
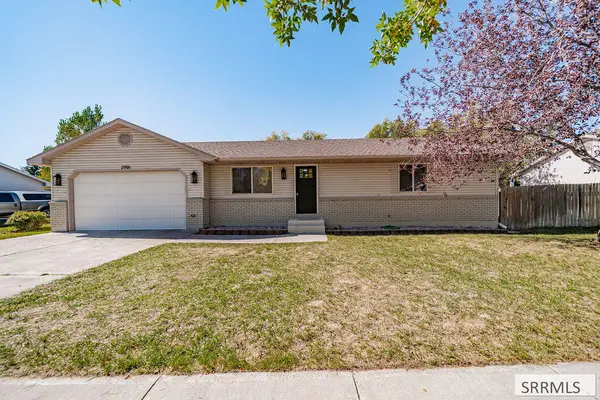 $440,000Active4 beds 2 baths2,028 sq. ft.
2901 Bliss Drive, IDAHO FALLS, ID 83401
MLS# 2189621Listed by: PREMIER PROPERTIES REAL ESTATE CO. - New
 $370,000Active4 beds 3 baths2,497 sq. ft.
818 Maplewood Drive, IDAHO FALLS, ID 83401
MLS# 2189618Listed by: EXP REALTY LLC - New
 $262,000Active3 beds 2 baths1,128 sq. ft.
1101 Jefferson Avenue, IDAHO FALLS, ID 83402
MLS# 2189614Listed by: SILVERCREEK REALTY GROUP - New
 $585,000Active5 beds 3 baths3,400 sq. ft.
902 Jack Ln, IDAHO FALLS, ID 83402
MLS# 2189613Listed by: HOMESMART REALTY GROUP - New
 $255,000Active2 beds 1 baths1,516 sq. ft.
498 9th Street, IDAHO FALLS, ID 83404
MLS# 2189610Listed by: KELLER WILLIAMS REALTY EAST IDAHO - New
 $355,000Active3 beds 2 baths1,928 sq. ft.
897 13th Street, IDAHO FALLS, ID 83404
MLS# 2189611Listed by: KELLER WILLIAMS REALTY EAST IDAHO


Protect your home and budget from life's surprises with an Assurant Home Warranty, backed by a partner that supports you through every step of homeownership. Explore Plans.
© 2026 Better Homes and Gardens Real Estate LLC. An Anywhere Real Estate company. All rights reserved. Better Homes and Gardens® Real Estate is a registered trademark owned by Meredith Operations Corporation, licensed to Better Homes and Gardens Real Estate LLC and used with permission. Better Homes and Gardens Real Estate LLC fully supports the principles of the Fair Housing Act and the Equal Opportunity Act. Listing information is deemed reliable but is not guaranteed accurate.
Each office is independently owned and operated.
Any services or products provided by third parties are not provided by, affiliated with or related to Better Homes and Gardens Real Estate LLC, or its affiliated companies.