
375 18th Street, Idaho Falls, ID 83404
Local realty services provided by:Better Homes and Gardens Real Estate 43° North
375 18th Street,Idaho Falls, ID 83404
$350,000
- 4 Beds
- 2 Baths
- 2,239 sq. ft.
- Single family
- Active
Listed by: anderson hicks group, joshua golden
Office: keller williams realty east idaho
MLS#:2189624
Source:ID_SRMLS
Price summary
- Price:$350,000
- Price per sq. ft.:$156.32
About this home
Spacious, Inviting & Designed for Everyday Living! Step inside this welcoming 4-bedroom, 2-bath Idaho Falls home offering comfortable living spaces & a versatile floor plan with room to make your own. Natural light fills the main living areas, creating a bright, inviting atmosphere with an easy flow for relaxing, gathering & entertaining. The kitchen offers plenty of workspace & storage, making everyday meals and hosting simple. Four generously sized bedrooms provide flexibility for guests, a home office, hobbies or additional personal space. Downstairs, the basement expands your options with room for a cozy family room, movie space, game area or personal retreat. Outside, enjoy an established setting with space to relax, entertain & take in Idaho's changing seasons. Conveniently located near everyday amenities, this home combines generous living space, everyday functionality & a central Idaho Falls location.
Contact an agent
Home facts
- Year built:1947
- Subdivision & Development:BRODBECKS-BON
- Listing ID #:2189624
- Added:1 day(s) ago
- Updated:October 02, 2026 at 09:49 PM
Rooms and interior
- Bedrooms:4
- Total bathrooms:2
- Full bathrooms:2
- Kitchen Description:Microwave, Refrigerator
- Basement Description:Full, Partially Finished
- Living area:2,239 sq. ft.
Heating and cooling
- Heating:Electric, Forced Air
Structure and exterior
- Roof:Metal
- Year built:1947
- Building area:2,239 sq. ft.
- Lot area:0.22 Acres
- Construction Materials:Wood Siding
- Exterior Features:Outbuildings, Shed
- Foundation Description:Concrete Perimeter
Schools
- High school:SKYLINE 91HS
- Middle school:EAGLE ROCK 91JH
- Elementary school:HAWTHORNE 91EL
Utilities
- Water:Public
- Sewer:Public Sewer
Finances and disclosures
- Price:$350,000
- Price per sq. ft.:$156.32
- Tax amount:$1,457 (2025)
Features and amenities
- Appliances:Refrigerator
- Laundry features:Main Level
- Amenities:Shed
Parking
- Parking description:Concrete
New listings near 375 18th Street
- New
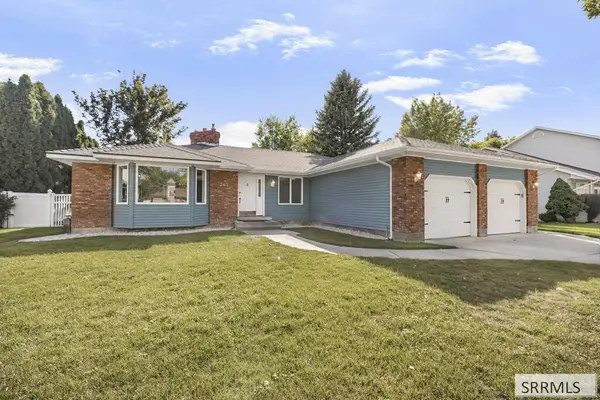 $510,000Active5 beds 3 baths2,825 sq. ft.
262 Brookside Drive, IDAHO FALLS, ID 83404
MLS# 2189626Listed by: KELLER WILLIAMS REALTY EAST IDAHO - New
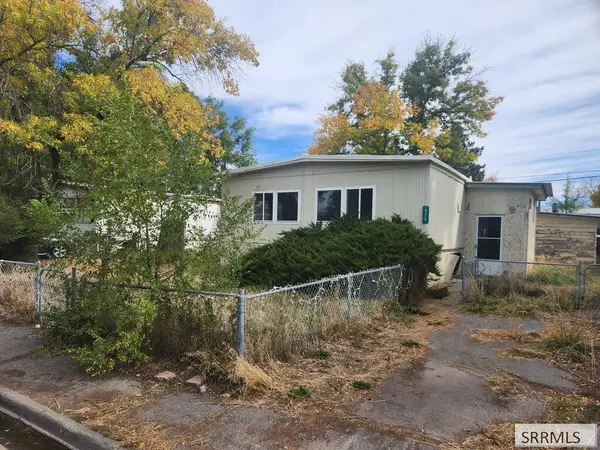 $120,000Active3 beds 2 baths1,248 sq. ft.
373 Contor Avenue, IDAHO FALLS, ID 83401
MLS# 2189627Listed by: ASSIST 2 SELL THE REALTY TEAM - New
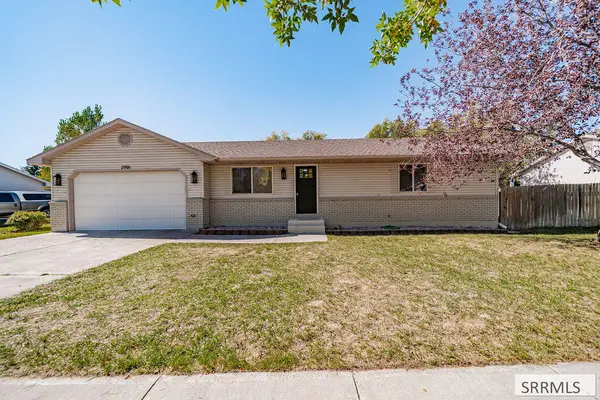 $440,000Active4 beds 2 baths2,028 sq. ft.
2901 Bliss Drive, IDAHO FALLS, ID 83401
MLS# 2189621Listed by: PREMIER PROPERTIES REAL ESTATE CO. - New
 $330,000Active5 beds 2 baths2,496 sq. ft.
1565 Parkwood Circle, IDAHO FALLS, ID 83401
MLS# 2189619Listed by: SILVERCREEK REALTY GROUP - New
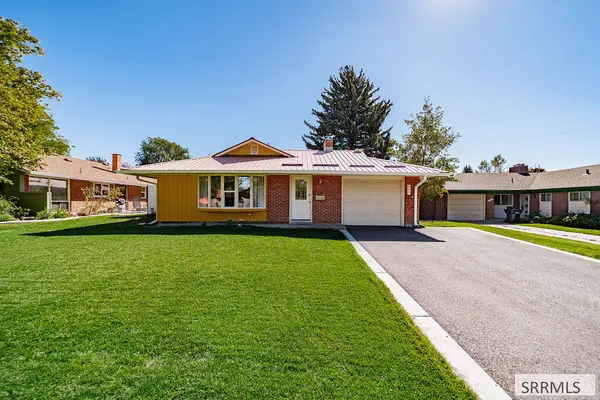 $370,000Active4 beds 3 baths2,497 sq. ft.
818 Maplewood Drive, IDAHO FALLS, ID 83401
MLS# 2189618Listed by: EXP REALTY LLC - New
 $262,000Active3 beds 2 baths1,128 sq. ft.
1101 Jefferson Avenue, IDAHO FALLS, ID 83402
MLS# 2189614Listed by: SILVERCREEK REALTY GROUP - New
 $585,000Active5 beds 3 baths3,400 sq. ft.
902 Jack Ln, IDAHO FALLS, ID 83402
MLS# 2189613Listed by: HOMESMART REALTY GROUP - New
 $255,000Active2 beds 1 baths1,516 sq. ft.
498 9th Street, IDAHO FALLS, ID 83404
MLS# 2189610Listed by: KELLER WILLIAMS REALTY EAST IDAHO - New
 $355,000Active3 beds 2 baths1,928 sq. ft.
897 13th Street, IDAHO FALLS, ID 83404
MLS# 2189611Listed by: KELLER WILLIAMS REALTY EAST IDAHO


Protect your home and budget from life's surprises with an Assurant Home Warranty, backed by a partner that supports you through every step of homeownership. Explore Plans.
© 2026 Better Homes and Gardens Real Estate LLC. An Anywhere Real Estate company. All rights reserved. Better Homes and Gardens® Real Estate is a registered trademark owned by Meredith Operations Corporation, licensed to Better Homes and Gardens Real Estate LLC and used with permission. Better Homes and Gardens Real Estate LLC fully supports the principles of the Fair Housing Act and the Equal Opportunity Act. Listing information is deemed reliable but is not guaranteed accurate.
Each office is independently owned and operated.
Any services or products provided by third parties are not provided by, affiliated with or related to Better Homes and Gardens Real Estate LLC, or its affiliated companies.