
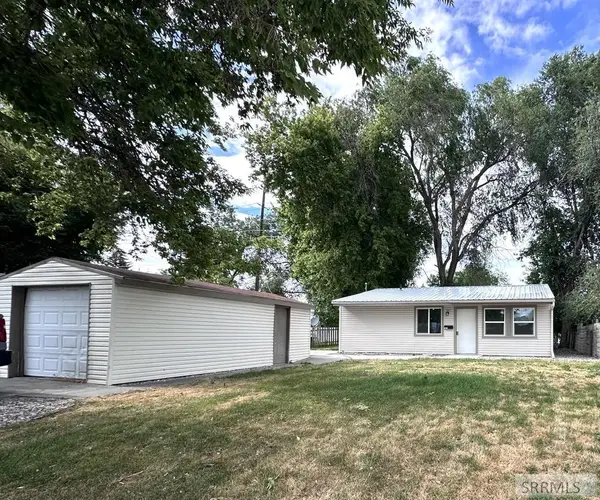
1704 Brentwood Drive, Idaho Falls, ID 83402
Local realty services provided by:Better Homes and Gardens Real Estate 43° North
1704 Brentwood Drive,Idaho Falls, ID 83402
$299,900
- 5 Beds
- 1 Baths
- 1,976 sq. ft.
- Single family
- Pending
Listed by: julie winn
Office: century 21 high desert
MLS#:2186586
Source:ID_SRMLS
Price summary
- Price:$299,900
- Price per sq. ft.:$151.77
About this home
Imagine coming home to the warmth and charm of a darling cottage-style home filled with character and comfort. From the moment you step inside, the beautiful hardwood floors and cozy gas fireplace create an inviting atmosphere perfect for relaxing evenings at home. The open kitchen offers a welcoming gathering space with timeless charm, while the main level features 3 comfortable bedrooms and a full bath. Downstairs, you'll find additional living space with a spacious family room, wood-burning fireplace, two partially finished bedrooms, and abundant storage — offering flexibility for guests, hobbies, or future expansion. This 1959 home also features central A/C, gas forced air heating, and a newer roof for added peace of mind. As an added bonus, the home can come fully furnished, making your move even easier. Outside, enjoy the convenience of being close to schools, grocery stores, pharmacies, and easy highway access, giving you the perfect balance of cozy living and everyday convenience....
Contact an agent
Home facts
- Year built:1959
- Listing ID #:2186586
- Added:39 day(s) ago
- Updated:June 28, 2026 at 03:55 PM
Rooms and interior
- Bedrooms:5
- Total bathrooms:1
- Full bathrooms:1
- Kitchen Description:Microwave, Refrigerator
- Basement Description:Partially Finished
- Living area:1,976 sq. ft.
Heating and cooling
- Heating:Forced Air
Structure and exterior
- Year built:1959
- Building area:1,976 sq. ft.
- Lot area:0.17 Acres
- Foundation Description:Concrete Perimeter
Schools
- High school:SKYLINE 91HS
- Middle school:EAGLE ROCK 91JH
- Elementary school:ETHEL BOYES 91EL
Utilities
- Water:Public
- Sewer:Public Sewer
Finances and disclosures
- Price:$299,900
- Price per sq. ft.:$151.77
- Tax amount:$1,088 (2025)
Features and amenities
- Appliances:Refrigerator, Washer
- Laundry features:Lower Level, Washer
Parking
- Parking description:1 Stall, Concrete
New listings near 1704 Brentwood Drive
- New
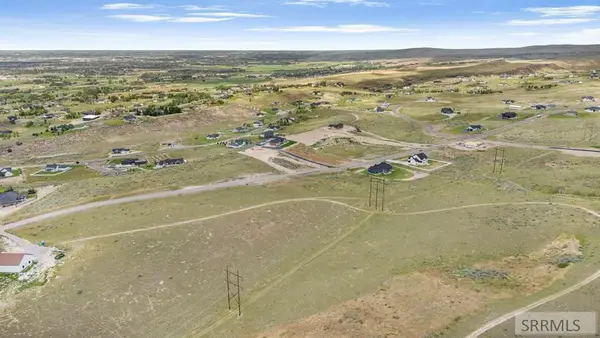 $130,000Active2.1 Acres
TBD Packbridge Lane, IDAHO FALLS, ID 83406
MLS# 2187494Listed by: KELLER WILLIAMS REALTY EAST IDAHO - New
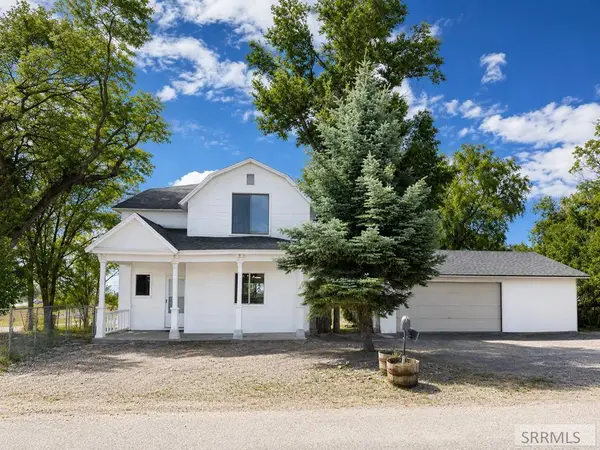 $349,000Active3 beds 1 baths1,600 sq. ft.
1401 Albany Street, IDAHO FALLS, ID 83402
MLS# 2187496Listed by: THE FOUNDATION IDAHO REAL ESTATE LLC - New
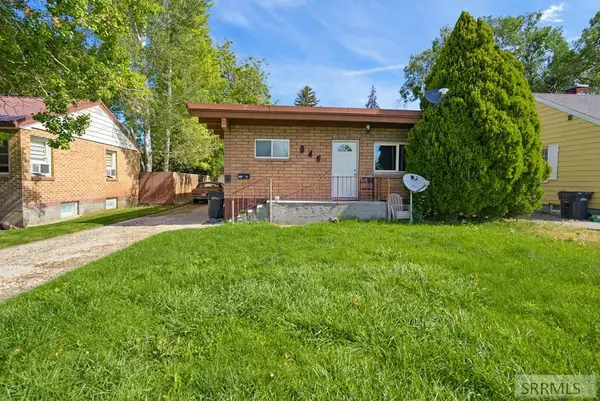 $350,000Active5 beds 2 baths2,256 sq. ft.
845 12th Street, IDAHO FALLS, ID 83404
MLS# 2187498Listed by: EXP REALTY LLC - New
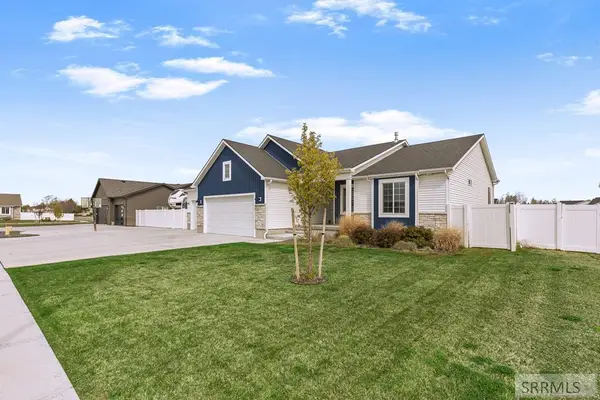 $534,900Active5 beds 3 baths3,150 sq. ft.
209 Winthorpe St, IDAHO FALLS, ID 83404
MLS# 2187488Listed by: SILVERCREEK REALTY GROUP - New
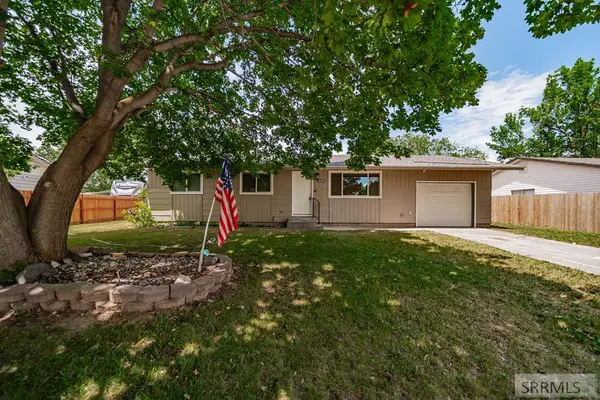 $314,000Active3 beds 1 baths1,040 sq. ft.
365 Bob O Link Drive, IDAHO FALLS, ID 83401
MLS# 2187480Listed by: CENTURY 21 HIGH DESERT - New
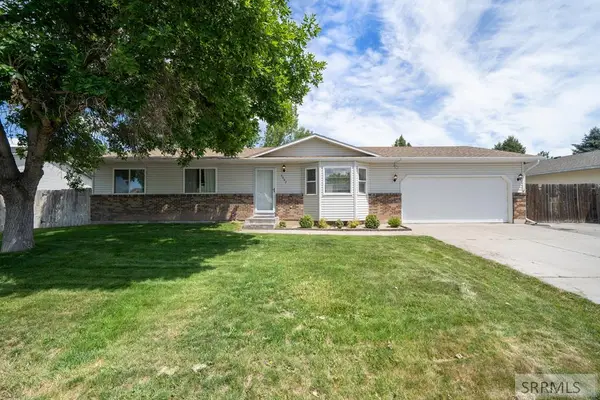 $399,000Active4 beds 3 baths2,320 sq. ft.
3647 Jill Street, IDAHO FALLS, ID 83401
MLS# 2187474Listed by: REAL BROKER LLC - New
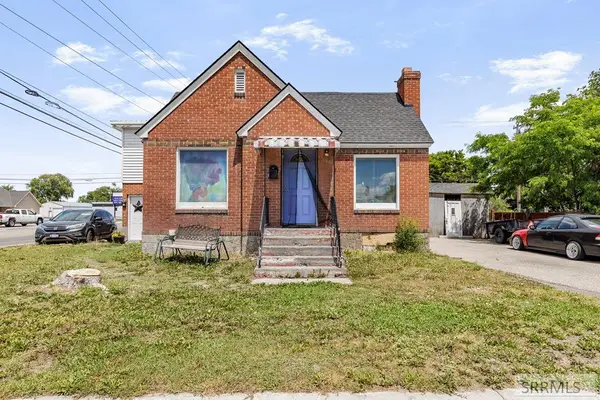 $350,000Active4 beds 4 baths2,442 sq. ft.
503 Gladstone Street, IDAHO FALLS, ID 83401
MLS# 2187475Listed by: SILVERCREEK REALTY GROUP - New
 $395,000Active5 beds 3 baths3,424 sq. ft.
1221 Sage Avenue, IDAHO FALLS, ID 83402
MLS# 2187466Listed by: AXEN REALTY - New
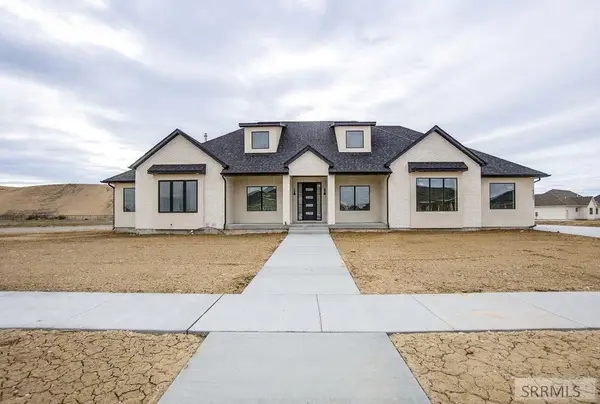 $875,000Active4 beds 4 baths4,351 sq. ft.
5707 Long Cove Drive, IDAHO FALLS, ID 83404
MLS# 2187462Listed by: REAL BROKER LLC - New
 $275,000Active2 beds 1 baths832 sq. ft.
1015 Lovejoy Street, IDAHO FALLS, ID 83401
MLS# 2187459Listed by: HAMLET REALTY


Protect your home and budget from life's surprises with an Assurant Home Warranty, backed by a partner that supports you through every step of homeownership. Explore Plans.
© 2026 Better Homes and Gardens Real Estate LLC. An Anywhere Real Estate company. All rights reserved. Better Homes and Gardens® Real Estate is a registered trademark owned by Meredith Operations Corporation, licensed to Better Homes and Gardens Real Estate LLC and used with permission. Better Homes and Gardens Real Estate LLC fully supports the principles of the Fair Housing Act and the Equal Opportunity Act. Listing information is deemed reliable but is not guaranteed accurate.
Each office is independently owned and operated.
Any services or products provided by third parties are not provided by, affiliated with or related to Better Homes and Gardens Real Estate LLC, or its affiliated companies.