
4690 Pevero Drive, Idaho Falls, ID 83401
Local realty services provided by:Better Homes and Gardens Real Estate 43° North
4690 Pevero Drive,Idaho Falls, ID 83401
$795,000
- 5 Beds
- 7 Baths
- 5,873 sq. ft.
- Single family
- Active
Listed by: austin jacobs, jacobs real estate group
Office: real broker llc.
MLS#:2189765
Source:ID_SRMLS
Price summary
- Price:$795,000
- Price per sq. ft.:$135.37
About this home
Welcome to this stunning 5-bedroom, 7-bathroom home in the desirable Fairway Estates neighborhood! Offering 5,873 square feet of living space, this spacious home combines comfort, functionality, and room to entertain. The beautifully landscaped backyard offers privacy with no rear neighbors, while the expansive deck provides the perfect setting for relaxing summer evenings. Inside, enjoy granite countertops throughout, generous walk-in closets, a jetted tub, and a wet bar. The upper level features a versatile recreation space ideal for games, music, or entertaining, complete with its own furnace and air conditioning system. The fully finished basement offers even more room for a home theater, game room, or additional gathering space. Large south-facing windows bring in abundant natural light during the winter months. Additional highlights include an attached 3-car garage, a spacious yard perfect for outdoor activities, and convenient access to a nearby golf course. With multiple living and entertainment areas, this move-in-ready Fairway Estates home offers exceptional space inside and out!...
Contact an agent
Home facts
- Year built:2005
- Subdivision & Development:FAIRWAY ESTATES-BON
- Listing ID #:2189765
- Added:1 day(s) ago
- Updated:October 09, 2026 at 11:56 PM
Rooms and interior
- Bedrooms:5
- Total bathrooms:7
- Full bathrooms:5
- Half bathrooms:2
- Dining Description:Breakfast Nook/Bar, Formal Dining Room
- Kitchen Description:Dishwasher, Double Oven, Microwave, Refrigerator
- Basement Description:Egress Windows, Finished, Full
- Living area:5,873 sq. ft.
Heating and cooling
- Heating:Forced Air
Structure and exterior
- Year built:2005
- Building area:5,873 sq. ft.
- Lot area:0.61 Acres
- Construction Materials:Brick
- Exterior Features:Playground
- Foundation Description:Concrete Perimeter
Schools
- High school:SKYLINE 91HS
- Middle school:EAGLE ROCK 91JH
- Elementary school:TEMPLE VIEW 91EL
Utilities
- Water:Public
- Sewer:Public Sewer
Finances and disclosures
- Price:$795,000
- Price per sq. ft.:$135.37
- Tax amount:$6,058 (2025)
Features and amenities
- Appliances:Refrigerator, Washer
- Laundry features:Main Level, Washer
- Amenities:Ceiling Fan(s), Jetted Tub, Playground, RV Pad, RV Parking Area, Walk-in Closet(s), Wet Bar
Parking
- Parking description:3 Stalls, Attached, Concrete
New listings near 4690 Pevero Drive
- New
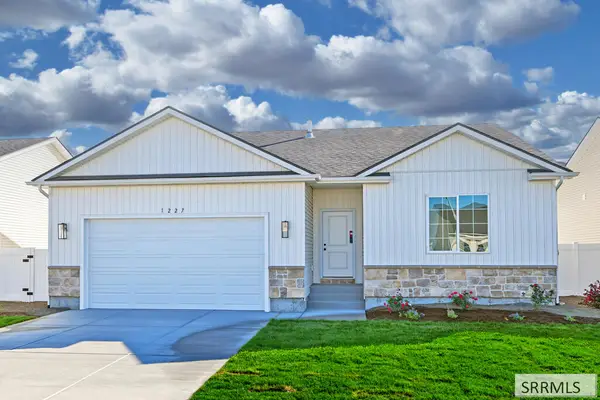 $385,000Active3 beds 2 baths2,726 sq. ft.
1227 Montezuma St, IDAHO FALLS, ID 83402
MLS# 2189767Listed by: KELLER WILLIAMS REALTY EAST IDAHO - New
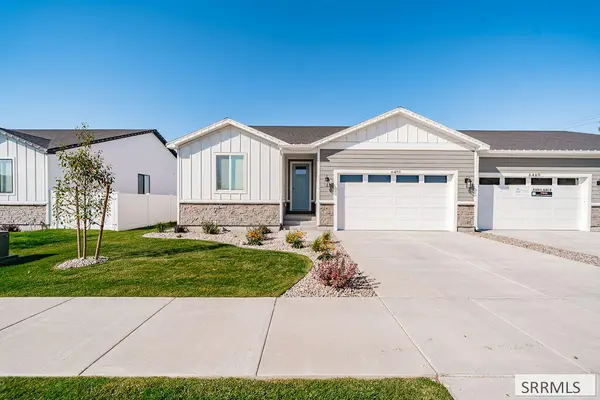 $469,999Active6 beds 3 baths2,824 sq. ft.
6455 Ender Ln, IDAHO FALLS, ID 83401
MLS# 2189763Listed by: HAMLET REALTY - Open Sat, 3 to 5pmNew
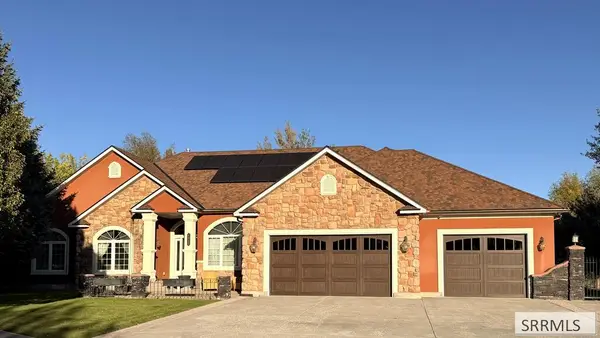 $1,499,500Active6 beds 4 baths6,027 sq. ft.
4945 Long Cove Drive, IDAHO FALLS, ID 83404
MLS# 2189758Listed by: KELLER WILLIAMS REALTY EAST IDAHO - New
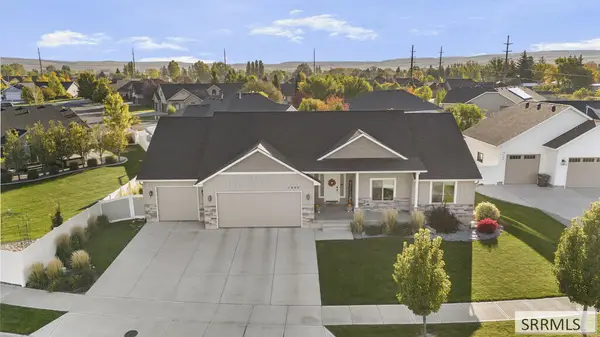 $625,000Active5 beds 3 baths3,463 sq. ft.
1000 Red Robin Avenue, IDAHO FALLS, ID 83401
MLS# 2189761Listed by: KELLER WILLIAMS REALTY EAST IDAHO - Open Sat, 11am to 1pmNew
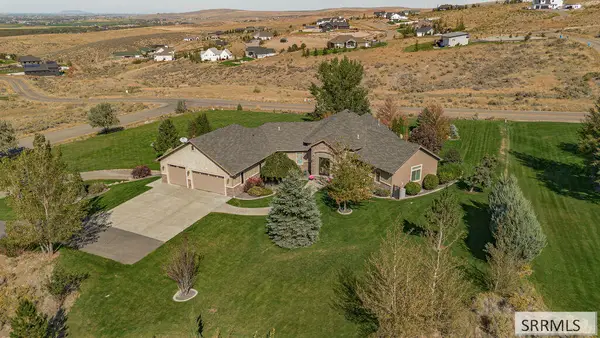 $1,100,000Active6 beds 4 baths5,654 sq. ft.
5405 High Willow Lane, IDAHO FALLS, ID 83406
MLS# 2189757Listed by: KELLER WILLIAMS REALTY EAST IDAHO - New
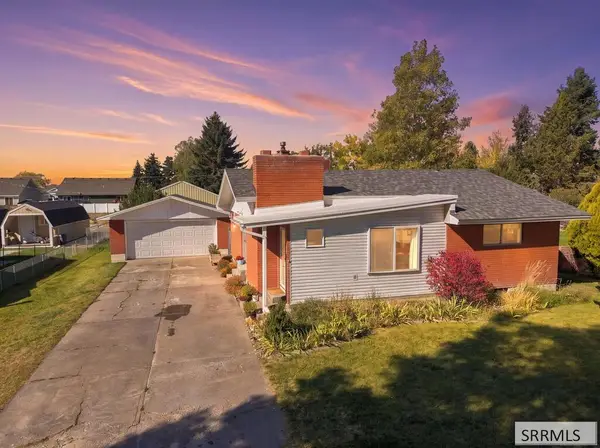 $440,000Active5 beds 2 baths2,404 sq. ft.
10599 38 E, IDAHO FALLS, ID 83401
MLS# 2189755Listed by: SILVERCREEK REALTY GROUP - Open Sat, 1 to 3pmNew
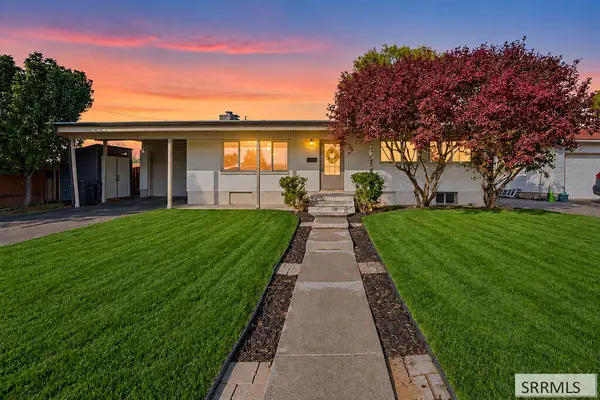 $340,000Active5 beds 2 baths2,308 sq. ft.
1128 Stokes Avenue, IDAHO FALLS, ID 83404
MLS# 2189744Listed by: REAL BROKER LLC - New
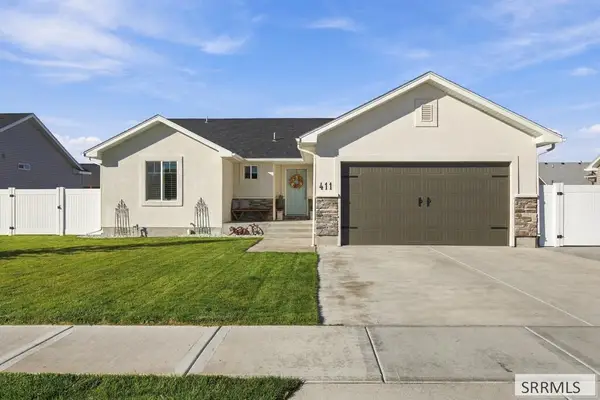 $489,000Active6 beds 3 baths2,730 sq. ft.
411 Rock Hill Lane, IDAHO FALLS, ID 83401
MLS# 2189740Listed by: SILVERCREEK REALTY GROUP - Open Sat, 11am to 1pmNew
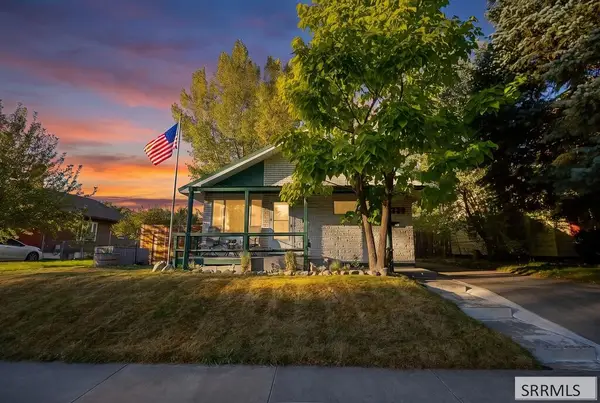 $269,900Active2 beds 2 baths936 sq. ft.
225 13th Street, IDAHO FALLS, ID 83404
MLS# 2189729Listed by: REAL BROKER LLC


Protect your home and budget from life's surprises with an Assurant Home Warranty, backed by a partner that supports you through every step of homeownership. Explore Plans.
© 2026 Better Homes and Gardens Real Estate LLC. An Anywhere Real Estate company. All rights reserved. Better Homes and Gardens® Real Estate is a registered trademark owned by Meredith Operations Corporation, licensed to Better Homes and Gardens Real Estate LLC and used with permission. Better Homes and Gardens Real Estate LLC fully supports the principles of the Fair Housing Act and the Equal Opportunity Act. Listing information is deemed reliable but is not guaranteed accurate.
Each office is independently owned and operated.
Any services or products provided by third parties are not provided by, affiliated with or related to Better Homes and Gardens Real Estate LLC, or its affiliated companies.