
2011 Bremer Drive, Idaho Falls, ID 83402
Local realty services provided by:Better Homes and Gardens Real Estate 43° North
2011 Bremer Drive,Idaho Falls, ID 83402
$339,000
- 3 Beds
- 2 Baths
- 2,352 sq. ft.
- Single family
- Pending
Listed by: sherri biorn
Office: century 21 high desert
MLS#:2188687
Source:ID_SRMLS
Price summary
- Price:$339,000
- Price per sq. ft.:$144.13
About this home
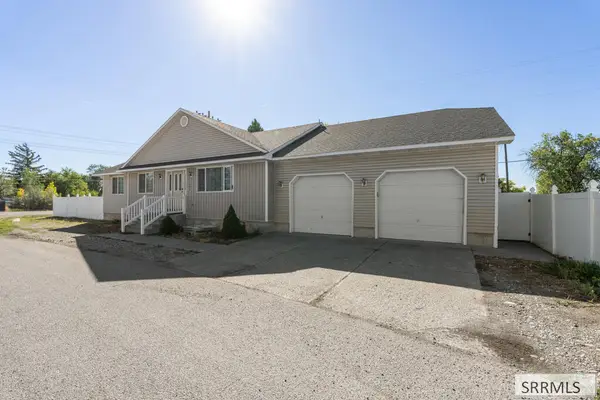
Welcome to 2011 Bremer--a charming brick home filled with character & nostalgic touches! Step inside and you'll immediately appreciate the warmth of the beautiful hardwood floors, inviting fireplace hearth, large living room window, and classic crown molding. The bright kitchen offers plenty of cabinet and counter space, along with a handy island/desk with extra storage. Just off the kitchen is a pantry area and a backdoor for easy access to the backyard. The formal dining room features lovely double glass doors that open to the backyard open deck area. The main-floor bathroom showcases colorful vintage-inspired tile, a pedestal sink, and built-in storage, with additional hallway built-ins for linens and everyday needs. Two spacious main-floor bedrooms feature hardwood floors and ample closet space. The attached single-car garage provides convenient access into the home and into the backyard. There is also a sidedoor on the front of the house for easy entry into the home. Downstairs you'll find a third bedroom, second bathroom, laundry area, and an area for an indoor workshop—perfect for hobbies or projects. Outside, enjoy a beautiful backyard with mature trees and storage shed. This is a special home with timeless charm, original character, and plenty of possibilities!...
Contact an agent
Home facts
- Year built:1950
- Subdivision & Development:BREMER ADDITION-BON
- Listing ID #:2188687
- Added:40 day(s) ago
- Updated:September 30, 2026 at 08:23 AM
Rooms and interior
- Bedrooms:3
- Total bathrooms:2
- Full bathrooms:2
- Dining Description:Formal Dining Room
- Kitchen Description:Dishwasher, Refrigerator
- Basement Description:Full, Partially Finished
- Living area:2,352 sq. ft.
Heating and cooling
- Heating:Electric, Forced Air
Structure and exterior
- Year built:1950
- Building area:2,352 sq. ft.
- Lot area:0.19 Acres
- Construction Materials:Brick
- Foundation Description:Concrete Perimeter
Schools
- High school:SKYLINE 91HS
- Middle school:EAGLE ROCK 91JH
- Elementary school:HAWTHORNE 91EL
Utilities
- Water:Public
- Sewer:Public Sewer
Finances and disclosures
- Price:$339,000
- Price per sq. ft.:$144.13
- Tax amount:$822 (2025)
Features and amenities
- Appliances:Refrigerator, Washer
- Laundry features:Washer
Parking
- Parking description:1 Stall, Attached, Concrete
New listings near 2011 Bremer Drive
- New
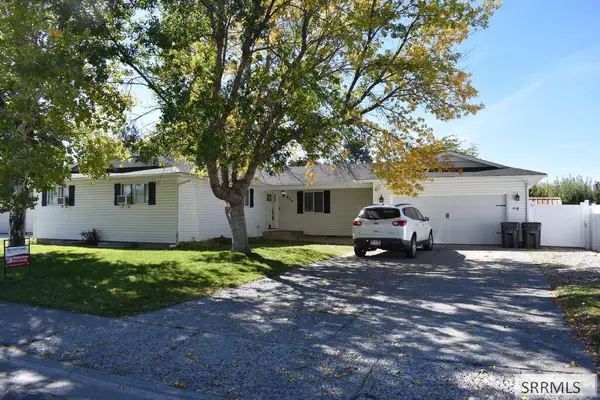 $439,000Active5 beds 4 baths3,120 sq. ft.
635 Reagan Avenue, IDAHO FALLS, ID 83401
MLS# 2189575Listed by: KELLER WILLIAMS REALTY EAST IDAHO - New
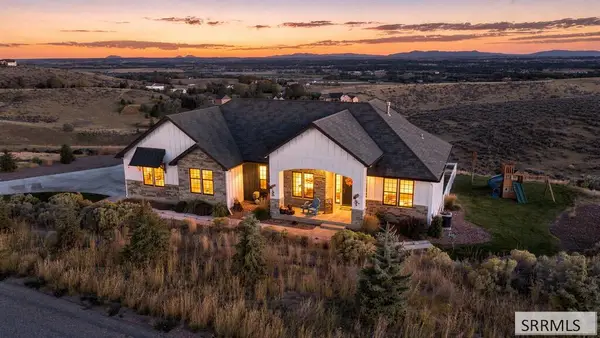 $995,000Active6 beds 3 baths4,078 sq. ft.
6903 Big Bend Drive, IDAHO FALLS, ID 83406
MLS# 2189564Listed by: SILVERCREEK REALTY GROUP - New
 $415,000Active4 beds 3 baths2,012 sq. ft.
1144 Clarence Drive, IDAHO FALLS, ID 83402
MLS# 2189551Listed by: CENTURY 21 HIGH DESERT - New
 $319,900Active3 beds 2 baths2,552 sq. ft.
1711 Whitney Street, IDAHO FALLS, ID 83402
MLS# 2189548Listed by: KELLER WILLIAMS REALTY EAST IDAHO - New
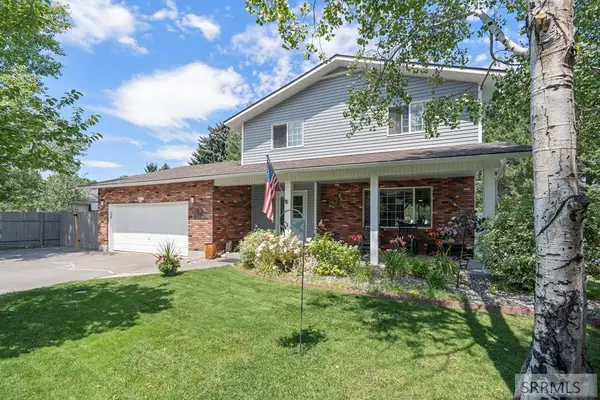 $428,000Active4 beds 4 baths2,917 sq. ft.
1263 Londonderry Avenue, IDAHO FALLS, ID 83404
MLS# 2189546Listed by: EXP REALTY LLC - New
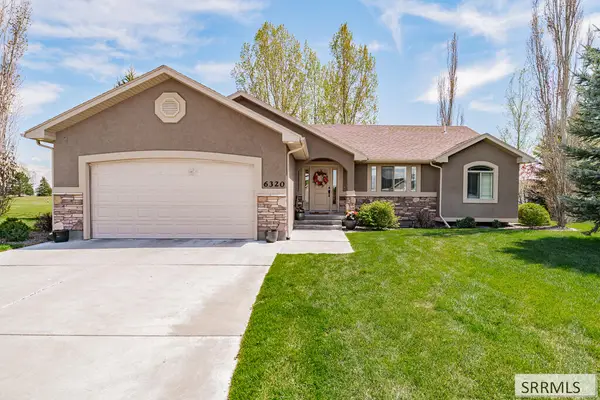 $515,000Active4 beds 3 baths3,398 sq. ft.
6320 Glen Abby Circle, IDAHO FALLS, ID 83401
MLS# 2189545Listed by: SUMMIT VIEW REALTY - Open Wed, 4 to 6pmNew
 $375,000Active4 beds 3 baths2,030 sq. ft.
3012 Jackie Court, IDAHO FALLS, ID 83402
MLS# 2189538Listed by: KELLER WILLIAMS REALTY EAST IDAHO - New
 $185,000Active2 beds 2 baths1,008 sq. ft.
220 Fanning Avenue #42, IDAHO FALLS, ID 83401
MLS# 2189539Listed by: KELLER WILLIAMS REALTY EAST IDAHO - New
 $419,000Active6 beds 3 baths2,891 sq. ft.
3496 O'bryant Street, IDAHO FALLS, ID 83401
MLS# 2189529Listed by: KELLER WILLIAMS REALTY EAST IDAHO - New
 $600,000Active2 beds 2 baths1,790 sq. ft.
5180 Redonda Circle, IDAHO FALLS, ID 83406
MLS# 2189524Listed by: EXP REALTY LLC


Protect your home and budget from life's surprises with an Assurant Home Warranty, backed by a partner that supports you through every step of homeownership. Explore Plans.
© 2026 Better Homes and Gardens Real Estate LLC. An Anywhere Real Estate company. All rights reserved. Better Homes and Gardens® Real Estate is a registered trademark owned by Meredith Operations Corporation, licensed to Better Homes and Gardens Real Estate LLC and used with permission. Better Homes and Gardens Real Estate LLC fully supports the principles of the Fair Housing Act and the Equal Opportunity Act. Listing information is deemed reliable but is not guaranteed accurate.
Each office is independently owned and operated.
Any services or products provided by third parties are not provided by, affiliated with or related to Better Homes and Gardens Real Estate LLC, or its affiliated companies.