
6320 Glen Abby Circle, Idaho Falls, ID 83401
Local realty services provided by:Better Homes and Gardens Real Estate 43° North
6320 Glen Abby Circle,Idaho Falls, ID 83401
$515,000
- 4 Beds
- 3 Baths
- 3,398 sq. ft.
- Single family
- Active
Listed by: kelly allen
Office: summit view realty
MLS#:2189545
Source:ID_SRMLS
Price summary
- Price:$515,000
- Price per sq. ft.:$151.56
About this home
You aren't just buying a home; you are buying unparalleled access to the best of Idaho Falls. 5 minutes away from: the INL in-town complex, ISU College, & Gem Prep School. Freeman Park, a 60-acre riverside paradise complete with a 20-hole disc golf course minutes away! Not to mention living in the quiet cul-de-sac right off of Sage Lakes Golf Course. Spend the afternoon playing golf or watch golfers finish their rounds on the 18th hole. When the sun begins to set, head out to the back deck and the push of a button, the retractable awning provides the perfect shade for dining. ROOM TO GROW with over 3,300 square feet, there's a place for everyone. Main level office could easily be converted to a 5th bedroom if desired. Master bedroom features a master bath with great counter space, jetted tub, tile shower, and walk-in closet. The basement offers a cozy retreat?boasting with a large family room, two oversized bedrooms with walk-in closets, and unfinished bedroom is a blank canvas ready to become a private gym, a theater room, or another bedroom creating a 6-bedroom home. Not to mention the updates and maintenance to the home provide peace and mind for move in ready....
Contact an agent
Home facts
- Year built:2013
- Subdivision & Development:FAIRWAY ESTATES-BON
- Listing ID #:2189545
- Added:1 day(s) ago
- Updated:September 29, 2026 at 03:58 AM
Rooms and interior
- Bedrooms:4
- Total bathrooms:3
- Full bathrooms:3
- Kitchen Description:Dishwasher, Microwave, Refrigerator
- Basement Description:Full, Partially Finished
- Living area:3,398 sq. ft.
Heating and cooling
- Heating:Forced Air
Structure and exterior
- Year built:2013
- Building area:3,398 sq. ft.
- Lot area:0.27 Acres
- Construction Materials:Stone, Stucco
- Foundation Description:Concrete Perimeter
Schools
- High school:SKYLINE 91HS
- Middle school:EAGLE ROCK 91JH
- Elementary school:TEMPLE VIEW 91EL
Utilities
- Water:Public
- Sewer:Public Sewer
Finances and disclosures
- Price:$515,000
- Price per sq. ft.:$151.56
- Tax amount:$3,110 (2025)
Features and amenities
- Appliances:Refrigerator
- Laundry features:Main Level
- Amenities:Ceiling Fan(s), Walk-in Closet(s)
Parking
- Parking description:2 Stalls, Concrete
New listings near 6320 Glen Abby Circle
- New
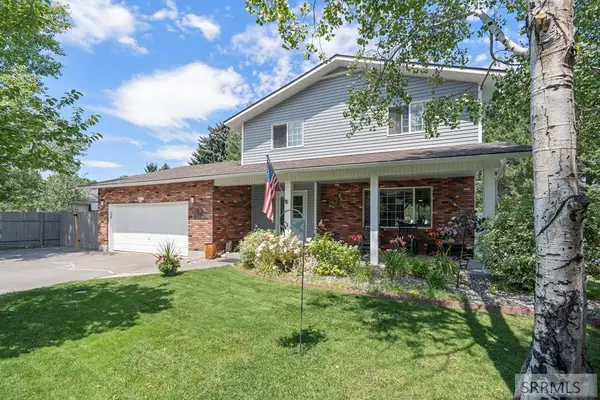 $428,000Active4 beds 4 baths2,917 sq. ft.
1263 Londonderry Avenue, IDAHO FALLS, ID 83404
MLS# 2189546Listed by: EXP REALTY LLC - New
 $375,000Active4 beds 3 baths1,984 sq. ft.
3012 Jackie Court, IDAHO FALLS, ID 83402
MLS# 2189538Listed by: KELLER WILLIAMS REALTY EAST IDAHO - New
 $185,000Active2 beds 2 baths1,008 sq. ft.
220 Fanning Avenue #42, IDAHO FALLS, ID 83401
MLS# 2189539Listed by: KELLER WILLIAMS REALTY EAST IDAHO - New
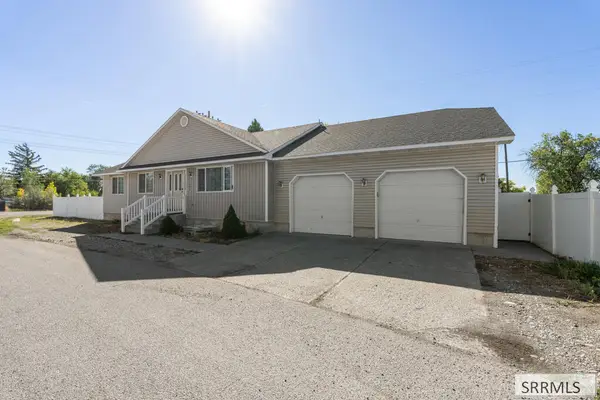 $419,000Active6 beds 3 baths2,891 sq. ft.
3496 O'bryant Street, IDAHO FALLS, ID 83401
MLS# 2189529Listed by: KELLER WILLIAMS REALTY EAST IDAHO - New
 $600,000Active2 beds 2 baths1,790 sq. ft.
5180 Redonda Circle, IDAHO FALLS, ID 83406
MLS# 2189524Listed by: EXP REALTY LLC - New
 $239,000Active2 beds 2 baths1,007 sq. ft.
1045 Canal, IDAHO FALLS, ID 83402
MLS# 2189522Listed by: CENTURY 21 HIGH DESERT - New
 $329,000Active4 beds 2 baths3,515 sq. ft.
1235 Terry Drive, IDAHO FALLS, ID 83404
MLS# 2189523Listed by: EQUITY NORTHWEST REAL ESTATE, LLC - New
 $480,000Active5 beds 3 baths3,632 sq. ft.
2201 Brandon Drive, IDAHO FALLS, ID 83402
MLS# 2189515Listed by: SILVERCREEK REALTY GROUP - Open Sat, 4:30 to 6:30pmNew
 $400,000Active4 beds 3 baths3,310 sq. ft.
2134 Henryanna Avenue, IDAHO FALLS, ID 83404
MLS# 2189508Listed by: KELLER WILLIAMS REALTY EAST IDAHO


Protect your home and budget from life's surprises with an Assurant Home Warranty, backed by a partner that supports you through every step of homeownership. Explore Plans.
© 2026 Better Homes and Gardens Real Estate LLC. An Anywhere Real Estate company. All rights reserved. Better Homes and Gardens® Real Estate is a registered trademark owned by Meredith Operations Corporation, licensed to Better Homes and Gardens Real Estate LLC and used with permission. Better Homes and Gardens Real Estate LLC fully supports the principles of the Fair Housing Act and the Equal Opportunity Act. Listing information is deemed reliable but is not guaranteed accurate.
Each office is independently owned and operated.
Any services or products provided by third parties are not provided by, affiliated with or related to Better Homes and Gardens Real Estate LLC, or its affiliated companies.