
2068 Edmiston Drive, Idaho Falls, ID 83401
Local realty services provided by:Better Homes and Gardens Real Estate 43° North
Listed by: anderson hicks group, mike hicks
Office: keller williams realty east idaho
MLS#:2188812
Source:ID_SRMLS
Price summary
- Price:$382,900
- Price per sq. ft.:$153.16
About this home
Comfortable, Spacious & Conveniently Located in Idaho Falls! Welcome to 2068 Edmiston Drive, a welcoming 4-bedroom, 2-bath home offering a functional floor plan, comfortable living spaces & plenty of flexibility for everyday life. Natural light fills the main gathering areas, creating a bright and inviting atmosphere with an easy flow between the living room, kitchen & dining space—perfect for relaxing at home or entertaining family & friends. With 4 bedrooms, there's plenty of room for guests, a home office, hobbies or additional personal space, while 2 full bathrooms add everyday convenience. The unfinished basement, offers endless opportunity to create additional living space tailored to your needs. Imagine a future family room, theater, game room, additional storage or other customized spaces—the possibilities are yours to explore. Outside, enjoy a spacious yard with room to relax, entertain or create an outdoor space that's uniquely yours. Conveniently located near everyday amenities, this Idaho Falls home combines comfortable living, practical space & an accessible location. Whether you're looking for room to grow or simply a welcoming place to call your own, this home is ready for its next chapter....
Contact an agent
Home facts
- Year built:2008
- Subdivision & Development:OLD MILL-BON
- Listing ID #:2188812
- Added:3 day(s) ago
- Updated:August 31, 2026 at 05:52 PM
Rooms and interior
- Bedrooms:4
- Total bathrooms:2
- Full bathrooms:2
- Kitchen Description:Dishwasher, Microwave, Refrigerator
- Basement Description:Full, Unfinished
- Living area:2,500 sq. ft.
Heating and cooling
- Heating:Forced Air
Structure and exterior
- Year built:2008
- Building area:2,500 sq. ft.
- Lot area:0.34 Acres
- Construction Materials:Brick
- Foundation Description:Concrete Perimeter
Schools
- High school:BONNEVILLE 93HS
- Middle school:ROCKY MOUNTAIN 93JH
- Elementary school:DISCOVERY ELEMENTARY dist 93
Utilities
- Water:Public
- Sewer:Public Sewer
Finances and disclosures
- Price:$382,900
- Price per sq. ft.:$153.16
- Tax amount:$2,078 (2025)
Features and amenities
- Appliances:Refrigerator
- Laundry features:Main Level
- Amenities:Ceiling Fan(s), Plumbed For Water Softener, Vaulted Ceiling(s), Walk-in Closet(s)
Parking
- Parking description:2 Stalls, Attached, Concrete
New listings near 2068 Edmiston Drive
- New
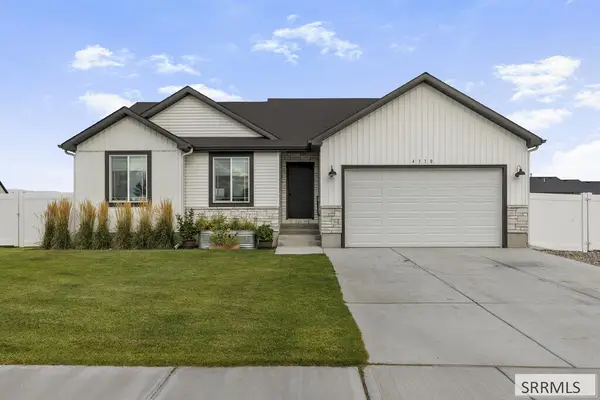 $415,000Active3 beds 2 baths2,638 sq. ft.
4310 Ola Vista Avenue, IDAHO FALLS, ID 83401
MLS# 2188876Listed by: REAL BROKER LLC - Open Tue, 5 to 7pmNew
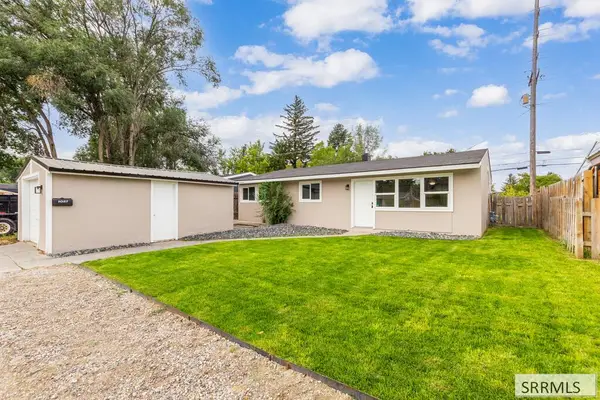 $285,000Active3 beds 1 baths1,040 sq. ft.
1087 Lovejoy Street, IDAHO FALLS, ID 83401
MLS# 2188873Listed by: EQUITY NORTHWEST REAL ESTATE, LLC - New
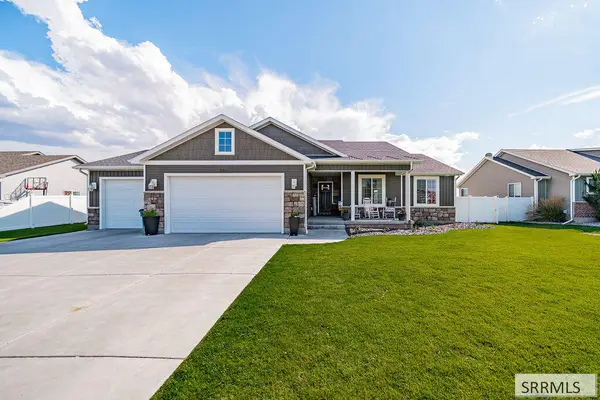 $520,000Active6 beds 3 baths2,964 sq. ft.
4216 Vision Drive, IDAHO FALLS, ID 83401
MLS# 2188868Listed by: SWEET REALTY GROUP - New
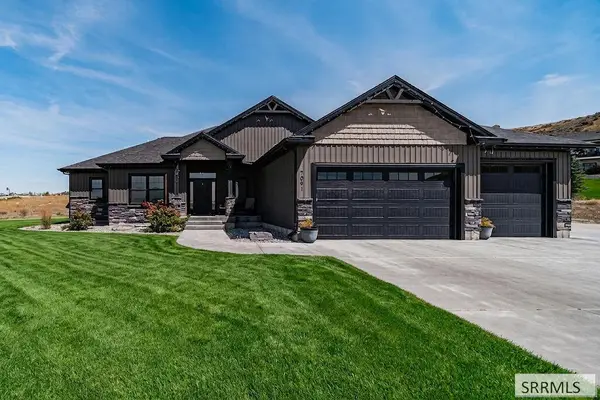 $925,000Active5 beds 3 baths3,564 sq. ft.
7091 S Green River Cir, IDAHO FALLS, ID 83406
MLS# 2188869Listed by: AXIS IDAHO REALTY 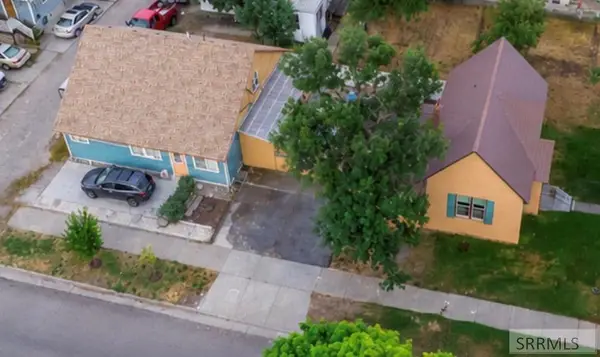 $499,900Active3 beds 3 baths3,061 sq. ft.
492 G Street, IDAHO FALLS, ID 83402
MLS# 2187808Listed by: KELLER WILLIAMS REALTY EAST IDAHO- $499,900Active3 beds 3 baths3,061 sq. ft.
492 G Street, IDAHO FALLS, ID 83402
MLS# 2187808Listed by: KELLER WILLIAMS REALTY EAST IDAHO - New
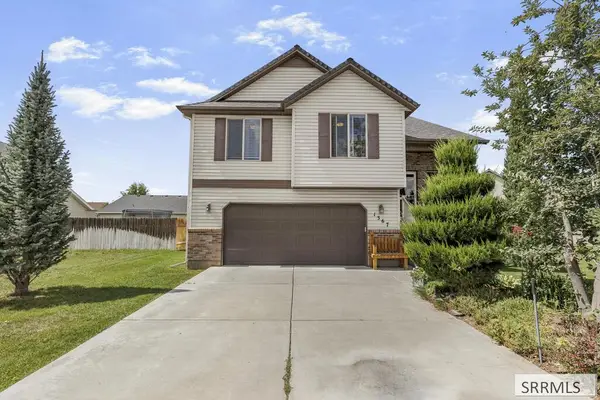 $433,000Active3 beds 2 baths2,404 sq. ft.
1367 Drystone Drive, IDAHO FALLS, ID 83401
MLS# 2188853Listed by: SILVERCREEK REALTY GROUP - New
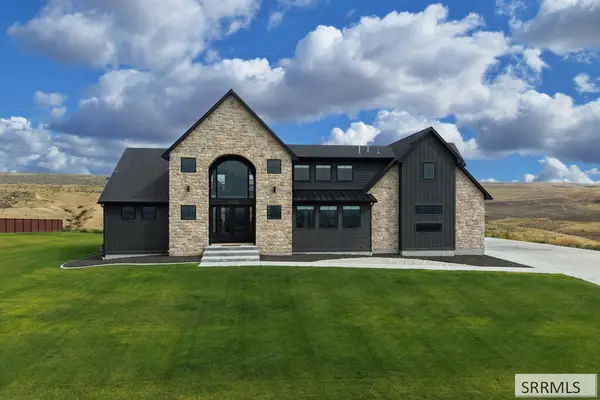 $1,500,000Active5 beds 4 baths6,291 sq. ft.
7753 Packbridge Lane, IDAHO FALLS, ID 83406
MLS# 2188822Listed by: KELLER WILLIAMS REALTY EAST IDAHO - New
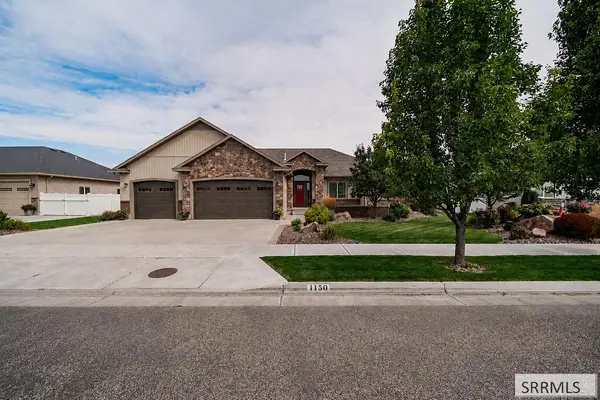 $725,000Active5 beds 3 baths3,888 sq. ft.
1150 Blue Grass Lane, IDAHO FALLS, ID 83401
MLS# 2188823Listed by: REAL BROKER LLC


Protect your home and budget from life's surprises with an Assurant Home Warranty, backed by a partner that supports you through every step of homeownership. Explore Plans.
© 2026 Better Homes and Gardens Real Estate LLC. An Anywhere Real Estate company. All rights reserved. Better Homes and Gardens® Real Estate is a registered trademark owned by Meredith Operations Corporation, licensed to Better Homes and Gardens Real Estate LLC and used with permission. Better Homes and Gardens Real Estate LLC fully supports the principles of the Fair Housing Act and the Equal Opportunity Act. Listing information is deemed reliable but is not guaranteed accurate.
Each office is independently owned and operated.
Any services or products provided by third parties are not provided by, affiliated with or related to Better Homes and Gardens Real Estate LLC, or its affiliated companies.