
269 Croft Drive, Idaho Falls, ID 83401
Local realty services provided by:Better Homes and Gardens Real Estate 43° North
269 Croft Drive,Idaho Falls, ID 83401
$309,000
- 4 Beds
- 2 Baths
- 2,304 sq. ft.
- Single family
- Active
Listed by: john fielding
Office: silvercreek realty group
MLS#:2189215
Source:ID_SRMLS
Price summary
- Price:$309,000
- Price per sq. ft.:$134.11
About this home
This charming home offers 4 bedrooms, 2 bathrooms, and a convenient laundry room all on the main floor! Recent updates include fresh paint and new carpet in all of the bedrooms. Enjoy a low-maintenance exterior with a metal roof and a fully fenced backyard. Downstairs, you'll find two additional living areas, space for up to two more bedrooms, another bathroom, and a large bonus area perfect for a game room, hobby space, home gym, or entertaining. There is also plenty of storage throughout the home. All appliances are included—even the washer and dryer! Located in a nice neighborhood with convenient access to schools, shopping, the mall, movie theaters, hospitals, and other everyday amenities. With this much space, flexibility, and value, this home is definitely worth a look. Schedule your showing before it's gone!
Contact an agent
Home facts
- Year built:1984
- Subdivision & Development:MELBOURNE PARK-BON
- Listing ID #:2189215
- Added:1 day(s) ago
- Updated:September 15, 2026 at 12:55 AM
Rooms and interior
- Bedrooms:4
- Total bathrooms:2
- Full bathrooms:2
- Dining Description:Breakfast Nook/Bar
- Kitchen Description:Dishwasher, Microwave, Refrigerator
- Basement Description:Full, Partially Finished
- Living area:2,304 sq. ft.
Heating and cooling
- Heating:Baseboard, Electric
Structure and exterior
- Roof:Metal
- Year built:1984
- Building area:2,304 sq. ft.
- Lot area:0.23 Acres
- Lot Features:Corner Lot
- Construction Materials:Lap Siding
- Exterior Features:Shed
- Foundation Description:Concrete Perimeter
Schools
- High school:HILLCREST 93HS
- Middle school:SANDCREEK 93JH
- Elementary school:FALLS VALLEY 93EL
Utilities
- Water:Public
- Sewer:Public Sewer
Finances and disclosures
- Price:$309,000
- Price per sq. ft.:$134.11
- Tax amount:$1,800 (2025)
Features and amenities
- Appliances:Refrigerator, Washer
- Laundry features:Main Level, Washer
- Amenities:Plumbed For Water Softener, Shed
Parking
- Parking description:2 Stalls, Attached, Concrete
New listings near 269 Croft Drive
- New
 $299,000Active3 beds 2 baths1,474 sq. ft.
891 Buckboard Lane, IDAHO FALLS, ID 83402
MLS# 2189208Listed by: ASSIST 2 SELL THE REALTY TEAM - New
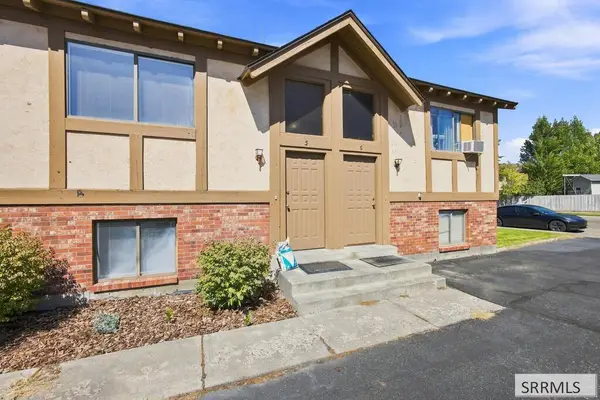 $195,000Active2 beds 1 baths1,008 sq. ft.
601 John Adams Court #5, IDAHO FALLS, ID 83401
MLS# 2189210Listed by: REAL BROKER LLC - New
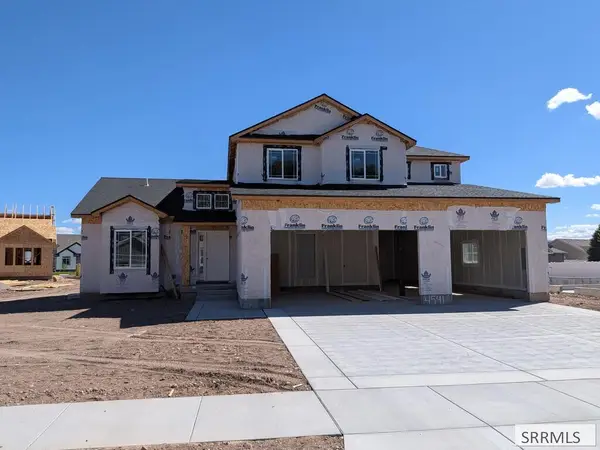 $565,000Active5 beds 5 baths3,437 sq. ft.
4541 Greystone, IDAHO FALLS, ID 83404
MLS# 2189211Listed by: FALL CREEK HOMES - New
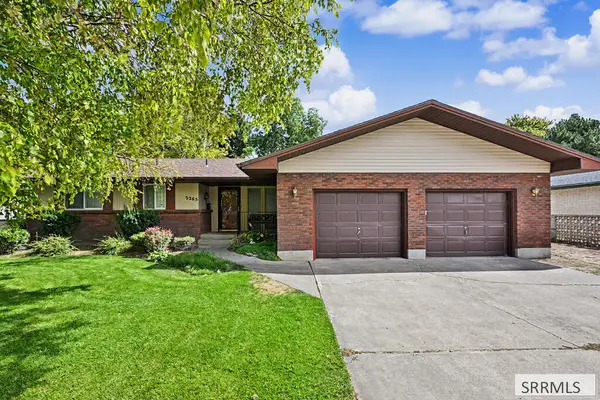 $399,500Active3 beds 2 baths2,888 sq. ft.
2265 Malibu Drive, IDAHO FALLS, ID 83404
MLS# 2189213Listed by: KELLER WILLIAMS REALTY EAST IDAHO - New
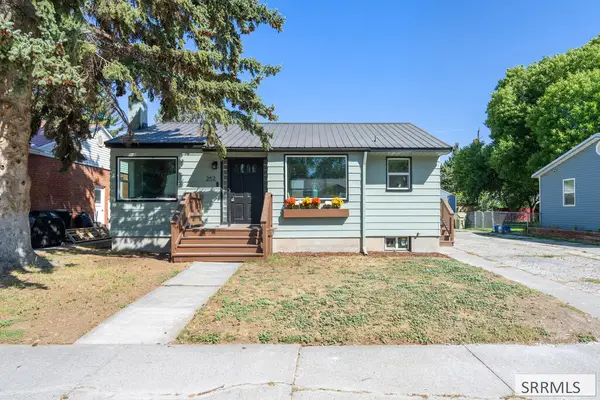 $329,900Active3 beds 1 baths1,572 sq. ft.
252 16th Street, IDAHO FALLS, ID 83402
MLS# 2189198Listed by: CENTURY 21 HIGH DESERT - New
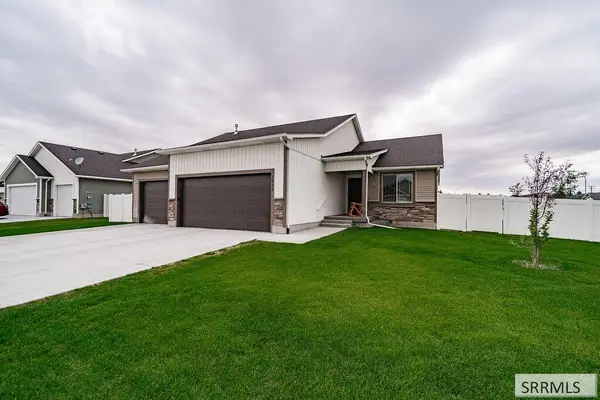 $565,000Active6 beds 3 baths3,304 sq. ft.
1955 Bennington Court, IDAHO FALLS, ID 83404
MLS# 2189200Listed by: SILVERCREEK REALTY GROUP - New
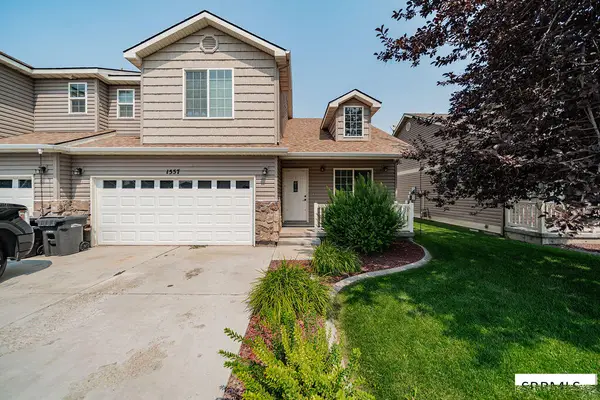 $295,000Active3 beds 3 baths1,658 sq. ft.
1557 Bullpen Way, IDAHO FALLS, ID 83401
MLS# 2188432Listed by: KELLER WILLIAMS REALTY EAST IDAHO - New
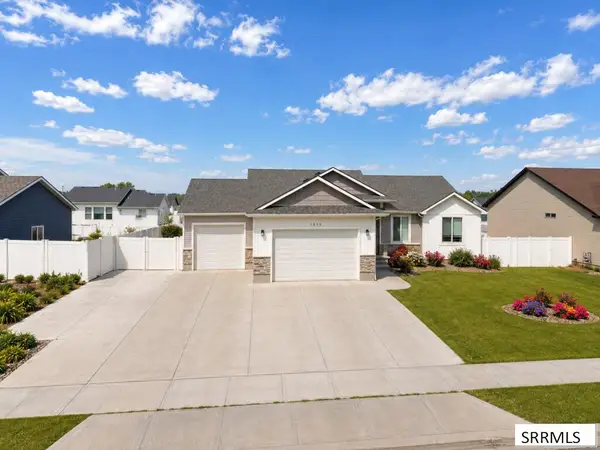 $499,999Active6 beds 2 baths3,000 sq. ft.
3898 Catalina Avenue, IDAHO FALLS, ID 83401
MLS# 2188425Listed by: @ HOME REALTY PROS - New
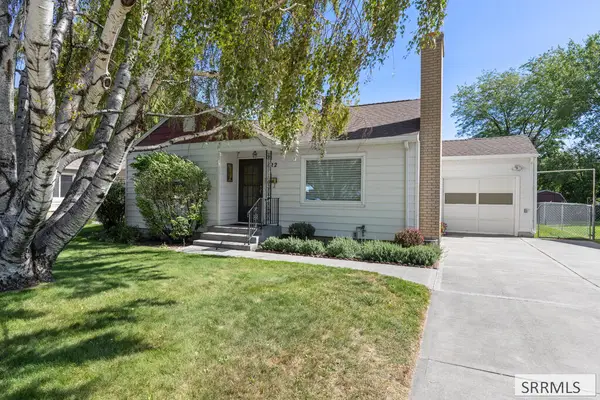 $359,000Active3 beds 2 baths2,360 sq. ft.
822 Crestmont Avenue, IDAHO FALLS, ID 83402
MLS# 2189194Listed by: CENTURY 21 HIGH DESERT


Protect your home and budget from life's surprises with an Assurant Home Warranty, backed by a partner that supports you through every step of homeownership. Explore Plans.
© 2026 Better Homes and Gardens Real Estate LLC. An Anywhere Real Estate company. All rights reserved. Better Homes and Gardens® Real Estate is a registered trademark owned by Meredith Operations Corporation, licensed to Better Homes and Gardens Real Estate LLC and used with permission. Better Homes and Gardens Real Estate LLC fully supports the principles of the Fair Housing Act and the Equal Opportunity Act. Listing information is deemed reliable but is not guaranteed accurate.
Each office is independently owned and operated.
Any services or products provided by third parties are not provided by, affiliated with or related to Better Homes and Gardens Real Estate LLC, or its affiliated companies.