
2710 Larson Drive, Idaho Falls, ID 83401
Local realty services provided by:Better Homes and Gardens Real Estate 43° North
Upcoming open houses
- Sat, Oct 1011:00 am - 01:00 pm
Listed by: kevin gerrard
Office: berkshire hathaway hs silverhawk realty east idaho
MLS#:2189673
Source:ID_SRMLS
Price summary
- Price:$587,900
- Price per sq. ft.:$169.82
- Monthly HOA dues:$35
About this home
Half an acre, an oversized heated garage, and 3,462 finished sq. ft. make this 2024-built Crow Creek home stand out from the typical newer build. With 5 bedrooms and 3 full baths, the layout offers plenty of room to spread out while still feeling open and connected. The main level features 9' ceilings, large windows, a fireplace, and a spacious kitchen with quartz countertops, gas range, island, and pantry. The primary suite includes a walk-in closet, double vanity, oversized tiled walk-in shower, and private water closet. The fully finished basement adds two bedrooms, including a second primary-style bedroom with direct access to a dual-entry full bath, plus a large family room with projector, screen, installed surround sound, dimmable lighting, and plumbing for a future wet bar. Outside, enjoy a fully fenced and landscaped yard, expansive 25x25 patio with a natural gas stub-out, automatic sprinklers, RV parking, and permanent exterior holiday lighting. The insulated, heated 3-stall garage includes an extra-deep third bay, room for up to four vehicles, and a 220V outlet....
Contact an agent
Home facts
- Year built:2024
- Subdivision & Development:CROW CREEK ESTATES-BON
- Listing ID #:2189673
- Added:3 day(s) ago
- Updated:October 10, 2026 at 07:01 PM
Rooms and interior
- Bedrooms:5
- Total bathrooms:3
- Full bathrooms:3
- Kitchen Description:Dishwasher, Microwave
- Basement Description:Finished, Full
- Living area:3,462 sq. ft.
Heating and cooling
- Heating:Forced Air
Structure and exterior
- Year built:2024
- Building area:3,462 sq. ft.
- Lot area:0.51 Acres
- Construction Materials:Stone
- Foundation Description:Concrete Perimeter
Schools
- High school:BONNEVILLE 93HS
- Middle school:ROCKY MOUNTAIN 93JH
- Elementary school:SUMMIT HILLS ELEMENTARY
Utilities
- Water:Public
- Sewer:Public Sewer
Finances and disclosures
- Price:$587,900
- Price per sq. ft.:$169.82
- Tax amount:$2,235 (2025)
Features and amenities
- Laundry features:Main Level
- Amenities:Ceiling Fan(s), Plumbed For Water Softener, RV Parking Area, Walk-in Closet(s)
Parking
- Parking description:3 Stalls, 4 Stalls, Concrete, Tandem
New listings near 2710 Larson Drive
- New
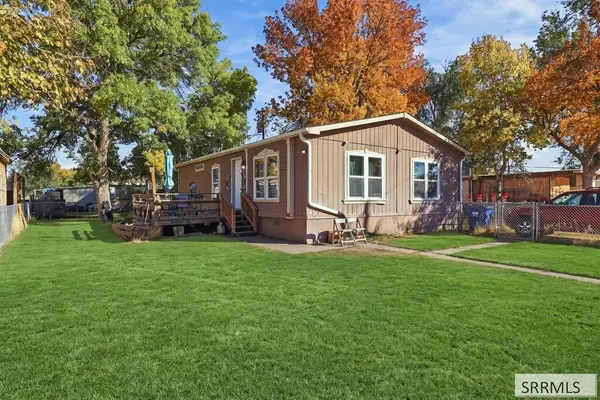 $120,000Active3 beds 2 baths1,134 sq. ft.
775 Lakewood Avenue, IDAHO FALLS, ID 83401
MLS# 2189770Listed by: HOMESMART REALTY GROUP - New
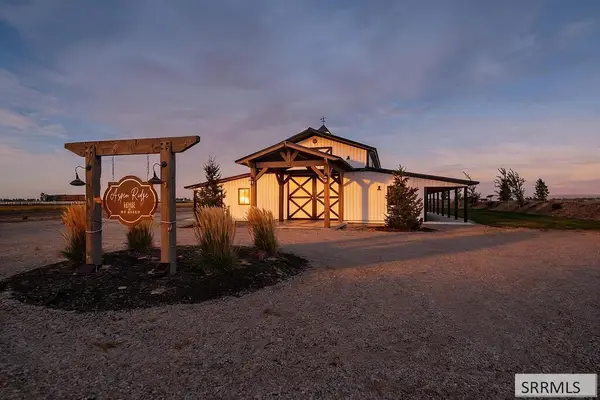 $2,500,000Active23.51 Acres
11850 5th E, IDAHO FALLS, ID 83401
MLS# 2189769Listed by: APERTURE GLOBAL REAL ESTATE - New
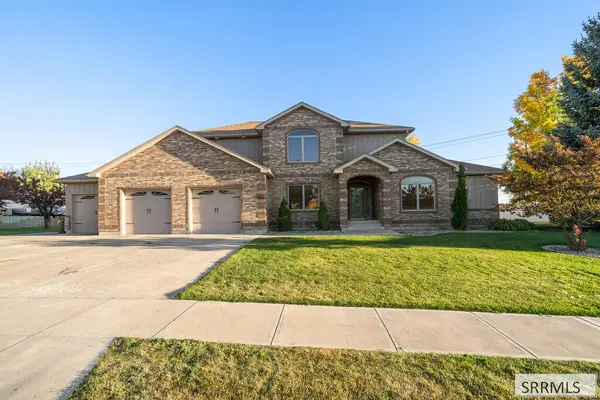 $795,000Active5 beds 7 baths5,873 sq. ft.
4690 Pevero Drive, IDAHO FALLS, ID 83401
MLS# 2189765Listed by: REAL BROKER LLC - New
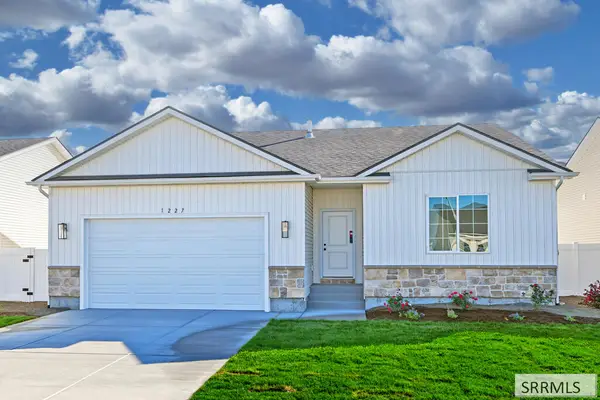 $385,000Active3 beds 2 baths2,726 sq. ft.
1227 Montezuma St, IDAHO FALLS, ID 83402
MLS# 2189767Listed by: KELLER WILLIAMS REALTY EAST IDAHO - New
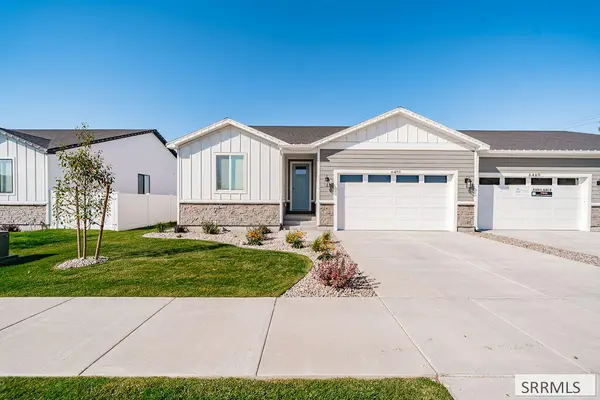 $469,999Active6 beds 3 baths2,824 sq. ft.
6455 Ender Ln, IDAHO FALLS, ID 83401
MLS# 2189763Listed by: HAMLET REALTY - Open Sat, 3 to 5pmNew
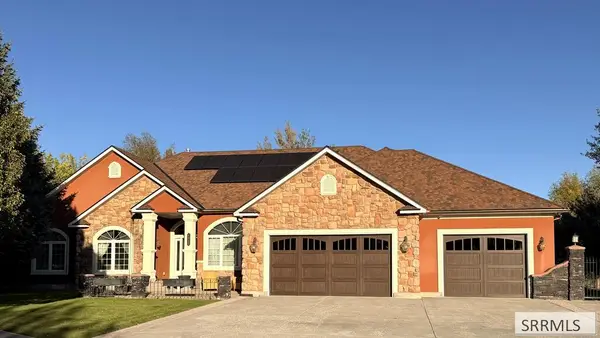 $1,499,500Active6 beds 4 baths6,027 sq. ft.
4945 Long Cove Drive, IDAHO FALLS, ID 83404
MLS# 2189758Listed by: KELLER WILLIAMS REALTY EAST IDAHO - New
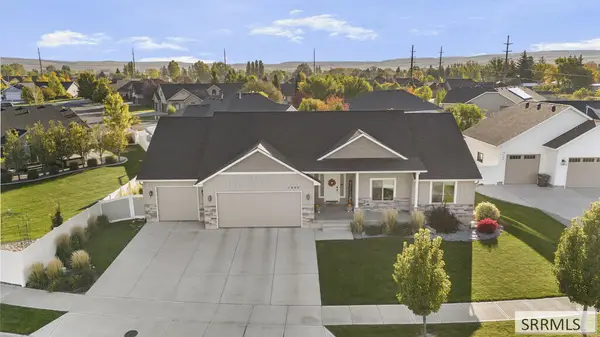 $625,000Active5 beds 3 baths3,463 sq. ft.
1000 Red Robin Avenue, IDAHO FALLS, ID 83401
MLS# 2189761Listed by: KELLER WILLIAMS REALTY EAST IDAHO - Open Sat, 11am to 1pmNew
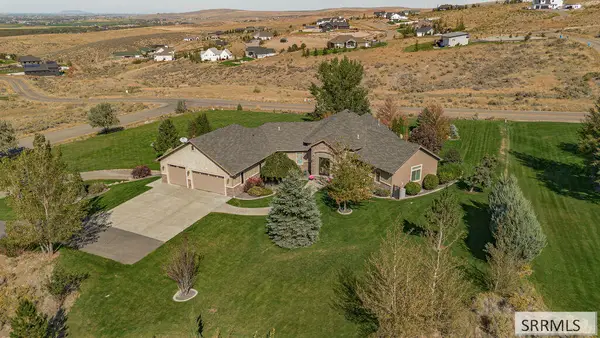 $1,100,000Active6 beds 4 baths5,654 sq. ft.
5405 High Willow Lane, IDAHO FALLS, ID 83406
MLS# 2189757Listed by: KELLER WILLIAMS REALTY EAST IDAHO - New
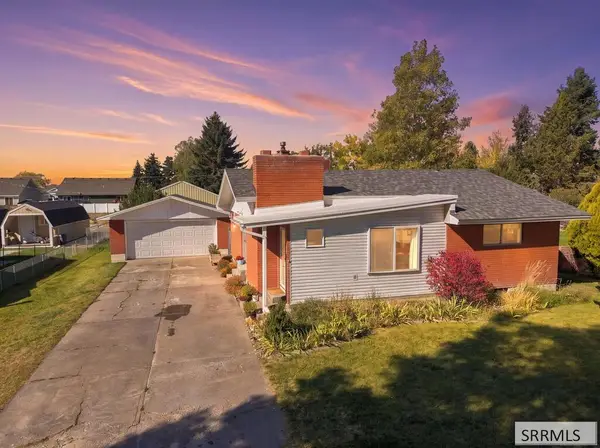 $440,000Active5 beds 2 baths2,404 sq. ft.
10599 38 E, IDAHO FALLS, ID 83401
MLS# 2189755Listed by: SILVERCREEK REALTY GROUP - Open Sat, 1 to 3pmNew
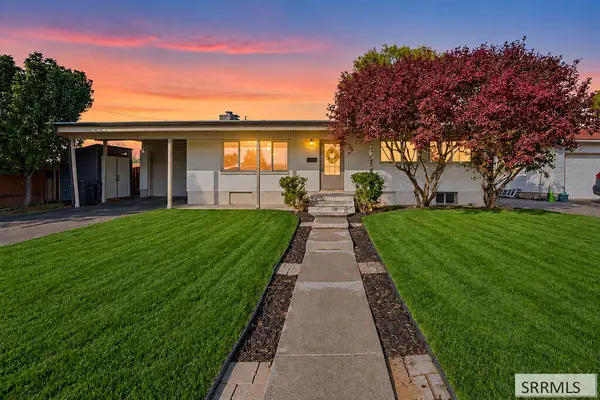 $340,000Active5 beds 2 baths2,308 sq. ft.
1128 Stokes Avenue, IDAHO FALLS, ID 83404
MLS# 2189744Listed by: REAL BROKER LLC


Protect your home and budget from life's surprises with an Assurant Home Warranty, backed by a partner that supports you through every step of homeownership. Explore Plans.
© 2026 Better Homes and Gardens Real Estate LLC. An Anywhere Real Estate company. All rights reserved. Better Homes and Gardens® Real Estate is a registered trademark owned by Meredith Operations Corporation, licensed to Better Homes and Gardens Real Estate LLC and used with permission. Better Homes and Gardens Real Estate LLC fully supports the principles of the Fair Housing Act and the Equal Opportunity Act. Listing information is deemed reliable but is not guaranteed accurate.
Each office is independently owned and operated.
Any services or products provided by third parties are not provided by, affiliated with or related to Better Homes and Gardens Real Estate LLC, or its affiliated companies.