
2899 Glenwood Drive, Idaho Falls, ID 83404
Local realty services provided by:Better Homes and Gardens Real Estate 43° North
2899 Glenwood Drive,Idaho Falls, ID 83404
$425,000
- 5 Beds
- 4 Baths
- 3,202 sq. ft.
- Single family
- Active
Listed by: anthony elizondo, top-notch real estate team
Office: real broker llc.
MLS#:2188520
Source:ID_SRMLS
Price summary
- Price:$425,000
- Price per sq. ft.:$132.73
About this home
Welcome to 2899 Glenwood Dr, a 5-bedroom, 3.5-bath home built in 1992 with 3,202 total square feet located in the heart of Idaho Falls. A vinyl fence runs the full perimeter of the yard, where mature trees, lawn, and flower beds are kept watered by a full sprinkler system. A concrete driveway leads to the attached two-car garage. Inside, vaulted ceilings and hardwood floors run through the main level. A stone-faced gas fireplace anchors the living room, and the dining area sits in a bay window nook. The kitchen pairs oak cabinetry with tile countertops and a center island. Downstairs, the finished basement adds two more bedrooms, a full bath, a second family room with its own gas fireplace, and a bonus room for storage or a workshop. The home is priced to leave room for a buyer to update flooring, paint, and finishes and build equity from day one.
Contact an agent
Home facts
- Year built:1992
- Subdivision & Development:ROSE NIELSEN-BON
- Listing ID #:2188520
- Added:1 day(s) ago
- Updated:August 13, 2026 at 06:45 PM
Rooms and interior
- Bedrooms:5
- Total bathrooms:4
- Full bathrooms:3
- Half bathrooms:1
- Kitchen Description:Dishwasher, Microwave, Refrigerator
- Basement Description:Finished, Full
- Living area:3,202 sq. ft.
Heating and cooling
- Heating:Forced Air
Structure and exterior
- Year built:1992
- Building area:3,202 sq. ft.
- Lot area:0.33 Acres
- Construction Materials:Brick
- Foundation Description:Concrete Perimeter
Schools
- High school:IDAHO FALLS 91HS
- Middle school:TAYLOR VIEW 91JH
- Elementary school:EDGEMONT 91EL
Utilities
- Water:Public
- Sewer:Public Sewer
Finances and disclosures
- Price:$425,000
- Price per sq. ft.:$132.73
- Tax amount:$2,713 (2025)
Features and amenities
- Appliances:Refrigerator
- Laundry features:Main Level
- Amenities:Ceiling Fan(s)
Parking
- Parking description:2 Stalls, Attached, Concrete
New listings near 2899 Glenwood Drive
- Open Fri, 1 to 4pmNew
 $299,000Active5 beds 3 baths2,968 sq. ft.
2395 Mesa Street, IDAHO FALLS, ID 83401
MLS# 2188510Listed by: EXP REALTY LLC 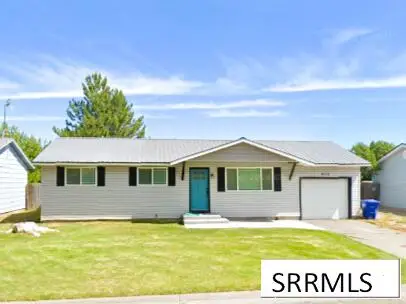 $285,000Pending3 beds 1 baths1,040 sq. ft.
4175 Greenwillow Lane, IDAHO FALLS, ID 83401
MLS# 2188524Listed by: REAL BROKER LLC- New
 $669,000Active12 beds 4 baths4,000 sq. ft.
2114 Meppen Drive, IDAHO FALLS, ID 83401
MLS# 2188443Listed by: EXP REALTY LLC - New
 $279,900Active3 beds 1 baths1,040 sq. ft.
850 Royal Avenue, IDAHO FALLS, ID 83401
MLS# 2188518Listed by: RE/MAX PEAKS - New
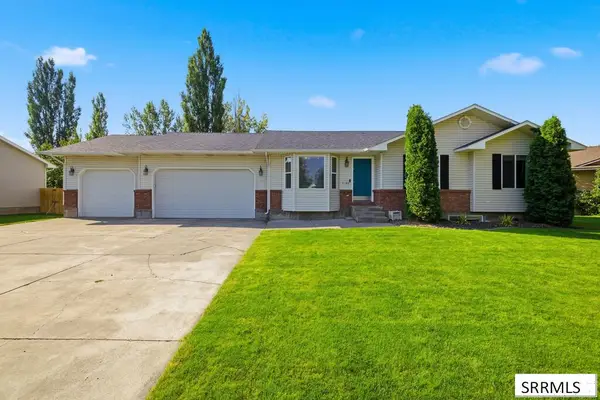 $539,000Active5 beds 3 baths3,000 sq. ft.
4184 Aschli Lane, IDAHO FALLS, ID 83406
MLS# 2188454Listed by: KELLER WILLIAMS REALTY EAST IDAHO - New
 $180,000Active0.33 Acres
5525 Eaglewood Drive, IDAHO FALLS, ID 83401
MLS# 2188502Listed by: SILVERCREEK REALTY GROUP - Open Thu, 4 to 6pmNew
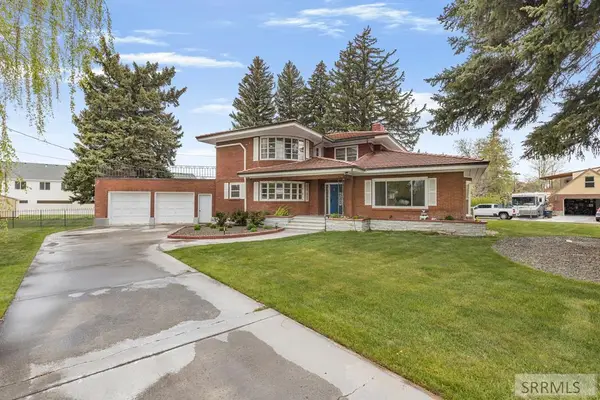 $519,500Active5 beds 4 baths4,473 sq. ft.
795 Saturn Avenue, IDAHO FALLS, ID 83402
MLS# 2188505Listed by: KELLER WILLIAMS REALTY EAST IDAHO - New
 $349,000Active3 beds 2 baths1,250 sq. ft.
286 Hill Street, IDAHO FALLS, ID 83402
MLS# 2188511Listed by: REAL BROKER LLC - New
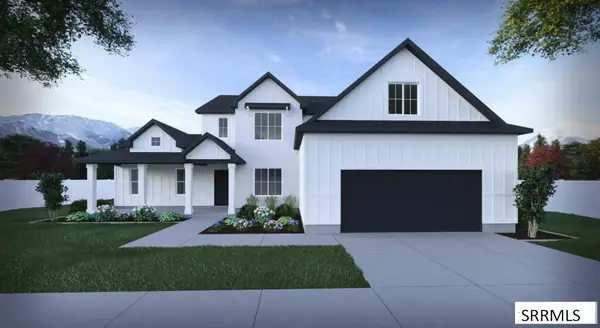 $601,900Active5 beds 3 baths4,615 sq. ft.
TBD Grassy Hill, IDAHO FALLS, ID 83401
MLS# 2188474Listed by: EXP REALTY LLC


Protect your home and budget from life's surprises with an Assurant Home Warranty, backed by a partner that supports you through every step of homeownership. Explore Plans.
© 2026 Better Homes and Gardens Real Estate LLC. An Anywhere Real Estate company. All rights reserved. Better Homes and Gardens® Real Estate is a registered trademark owned by Meredith Operations Corporation, licensed to Better Homes and Gardens Real Estate LLC and used with permission. Better Homes and Gardens Real Estate LLC fully supports the principles of the Fair Housing Act and the Equal Opportunity Act. Listing information is deemed reliable but is not guaranteed accurate.
Each office is independently owned and operated.
Any services or products provided by third parties are not provided by, affiliated with or related to Better Homes and Gardens Real Estate LLC, or its affiliated companies.