
4184 Aschli Lane, Idaho Falls, ID 83406
Local realty services provided by:Better Homes and Gardens Real Estate 43° North
4184 Aschli Lane,Idaho Falls, ID 83406
$539,000
- 5 Beds
- 3 Baths
- 3,000 sq. ft.
- Single family
- Active
Listed by: krista nebeker
Office: keller williams realty east idaho
MLS#:2188454
Source:ID_SRMLS
Price summary
- Price:$539,000
- Price per sq. ft.:$179.67
About this home
Welcome home to this beautifully renovated 5-bedroom, 3-bath home nestled in a quiet, friendly cul-de-sac. Thoughtfully updated with stylish finishes throughout, the main floor features durable luxury vinyl plank flooring, while the fully finished basement offers the comfort of brand-new carpet. The spacious kitchen is the heart of the home with gorgeous granite countertops, ample workspace, and an open layout perfect for everyday living and entertaining. With five bedrooms and multiple living spaces, there's plenty of room for family, guests, a home office, or hobbies. Step outside to enjoy the fully fenced backyard with an established lawn, mature landscaping, and a private back patio—ideal for summer barbecues, relaxing evenings, or gathering with friends. Situated on a generous .39-acre lot, you'll have plenty of room to play, garden, or simply enjoy the extra space. A spacious 3-car garage provides ample storage for vehicles, toys, and tools. If you've been looking for a move-in-ready home with modern updates, a fantastic floor plan, and a desirable neighborhood, this one checks all the boxes. Don't miss your chance to make it yours!...
Contact an agent
Home facts
- Year built:2000
- Subdivision & Development:CENTENNIAL RANCH-BON
- Listing ID #:2188454
- Added:1 day(s) ago
- Updated:August 13, 2026 at 12:52 AM
Rooms and interior
- Bedrooms:5
- Total bathrooms:3
- Full bathrooms:3
- Dining Description:Breakfast Nook/Bar
- Kitchen Description:Dishwasher, Microwave, Refrigerator
- Basement Description:Egress Windows, Finished, Full
- Living area:3,000 sq. ft.
Heating and cooling
- Heating:Forced Air
Structure and exterior
- Year built:2000
- Building area:3,000 sq. ft.
- Lot area:0.39 Acres
- Construction Materials:Brick
- Foundation Description:Concrete Perimeter
Schools
- High school:THUNDER RIDGE-D93
- Middle school:Black Canyon M.S.
- Elementary school:TIE BREAKER 93EL
Utilities
- Water:Public
- Sewer:Public Sewer
Finances and disclosures
- Price:$539,000
- Price per sq. ft.:$179.67
- Tax amount:$1,480 (2025)
Features and amenities
- Appliances:Refrigerator
- Laundry features:Main Level
- Amenities:Ceiling Fan(s), Plumbed For Water Softener, Vaulted Ceiling(s), Walk-in Closet(s)
Parking
- Parking description:3 Stalls, Attached, Concrete
New listings near 4184 Aschli Lane
- New
 $180,000Active0.33 Acres
5525 Eaglewood Drive, IDAHO FALLS, ID 83401
MLS# 2188502Listed by: SILVERCREEK REALTY GROUP - Open Thu, 4 to 6pmNew
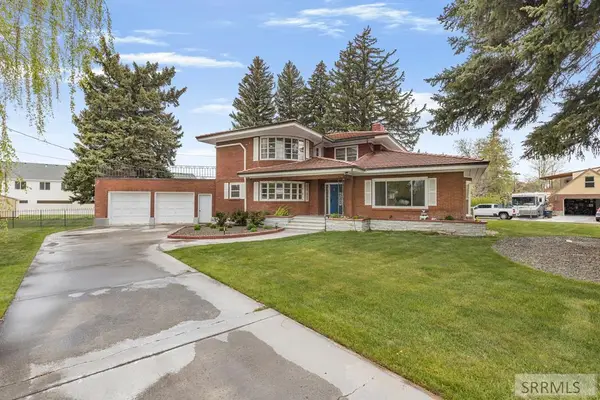 $519,500Active5 beds 4 baths4,473 sq. ft.
795 Saturn Avenue, IDAHO FALLS, ID 83402
MLS# 2188505Listed by: KELLER WILLIAMS REALTY EAST IDAHO - Open Fri, 1 to 4pmNew
 $299,000Active5 beds 3 baths2,968 sq. ft.
2359 Mesa Street, IDAHO FALLS, ID 83401
MLS# 2188510Listed by: EXP REALTY LLC - New
 $349,000Active3 beds 2 baths1,250 sq. ft.
286 Hill Street, IDAHO FALLS, ID 83402
MLS# 2188511Listed by: REAL BROKER LLC - New
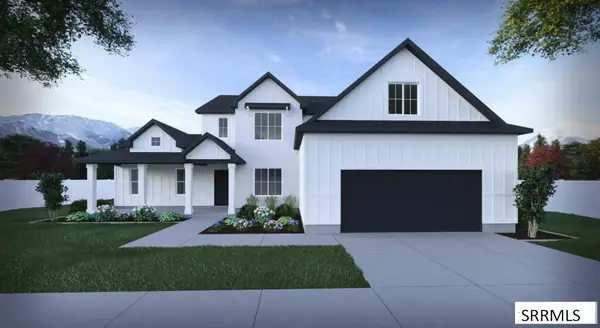 $601,900Active5 beds 3 baths4,615 sq. ft.
TBD Grassy Hill, IDAHO FALLS, ID 83401
MLS# 2188474Listed by: EXP REALTY LLC - New
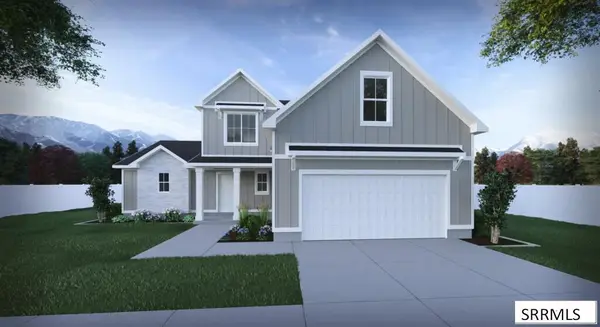 $572,900Active5 beds 3 baths3,936 sq. ft.
TBD Grassy Hill, IDAHO FALLS, ID 83401
MLS# 2188476Listed by: EXP REALTY LLC - New
 $325,000Active5 beds 2 baths1,820 sq. ft.
135 College Street, IDAHO FALLS, ID 83402
MLS# 2188448Listed by: REAL BROKER LLC - New
 $315,000Active4 beds 1 baths1,440 sq. ft.
2516 Lincoln Road, IDAHO FALLS, ID 83401
MLS# 2188494Listed by: KELLER WILLIAMS REALTY EAST IDAHO - New
 $539,900Active6 beds 3 baths3,264 sq. ft.
1953 Mesa Canyon Drive, IDAHO FALLS, ID 83401
MLS# 2188496Listed by: SILVERCREEK REALTY GROUP


Protect your home and budget from life's surprises with an Assurant Home Warranty, backed by a partner that supports you through every step of homeownership. Explore Plans.
© 2026 Better Homes and Gardens Real Estate LLC. An Anywhere Real Estate company. All rights reserved. Better Homes and Gardens® Real Estate is a registered trademark owned by Meredith Operations Corporation, licensed to Better Homes and Gardens Real Estate LLC and used with permission. Better Homes and Gardens Real Estate LLC fully supports the principles of the Fair Housing Act and the Equal Opportunity Act. Listing information is deemed reliable but is not guaranteed accurate.
Each office is independently owned and operated.
Any services or products provided by third parties are not provided by, affiliated with or related to Better Homes and Gardens Real Estate LLC, or its affiliated companies.