
2939 Sandstone Drive, Idaho Falls, ID 83404
Local realty services provided by:Better Homes and Gardens Real Estate 43° North
2939 Sandstone Drive,Idaho Falls, ID 83404
$440,000
- 5 Beds
- 3 Baths
- 2,877 sq. ft.
- Single family
- Active
Listed by: monica ponce
Office: silvercreek realty group
MLS#:2187764
Source:ID_SRMLS
Price summary
- Price:$440,000
- Price per sq. ft.:$152.94
About this home
Welcome to Cedar Ridge! This beautiful 5-bedroom, 2.5 bath home offers the perfect blend of comfort, space, and style in one of Idaho Falls' most desirable neighborhoods. Featuring soaring ceilings, abundant natural light, and an open floor plan, this home is designed for everyday living and entertaining. With multiple living areas, spacious bedrooms, a covered backyard patio, and plenty of room for the whole family, you'll have the space you need to make lasting memories. Conveniently located just minutes from schools, parks, shopping, restaurants, the hospital, and quick interstate access, this home truly has it all. Schedule your private showing today!
Contact an agent
Home facts
- Year built:1991
- Subdivision & Development:CEDAR RIDGE SUBDIVISION-BON
- Listing ID #:2187764
- Added:66 day(s) ago
- Updated:September 19, 2026 at 03:07 PM
Rooms and interior
- Bedrooms:5
- Total bathrooms:3
- Full bathrooms:2
- Half bathrooms:1
- Kitchen Description:Microwave, Refrigerator
- Basement Description:Finished
- Living area:2,877 sq. ft.
Heating and cooling
- Heating:Electric
Structure and exterior
- Year built:1991
- Building area:2,877 sq. ft.
- Lot area:0.21 Acres
- Construction Materials:Brick
- Exterior Features:Shed
- Foundation Description:Concrete Perimeter
Schools
- High school:IDAHO FALLS 91HS
- Middle school:TAYLOR VIEW 91JH
- Elementary school:LONGFELLOW 91EL
Utilities
- Water:Public
- Sewer:Public Sewer
Finances and disclosures
- Price:$440,000
- Price per sq. ft.:$152.94
- Tax amount:$2,370 (2025)
Features and amenities
- Appliances:Refrigerator
- Amenities:Ceiling Fan(s), Shed, Vaulted Ceiling(s)
Parking
- Parking description:2 Stalls
New listings near 2939 Sandstone Drive
- New
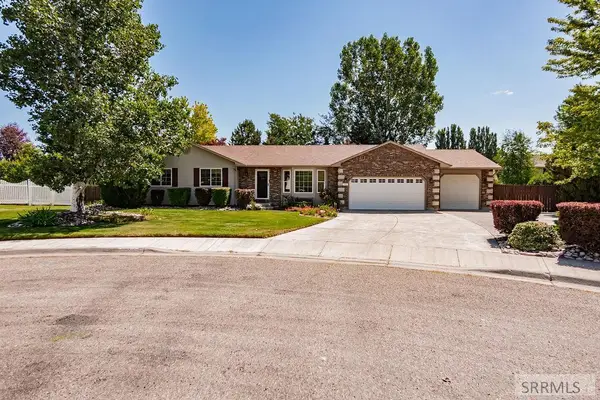 $495,000Active5 beds 3 baths2,730 sq. ft.
1184 Shadow Mountain Court, IDAHO FALLS, ID 83404
MLS# 2189354Listed by: KELLER WILLIAMS REALTY EAST IDAHO - New
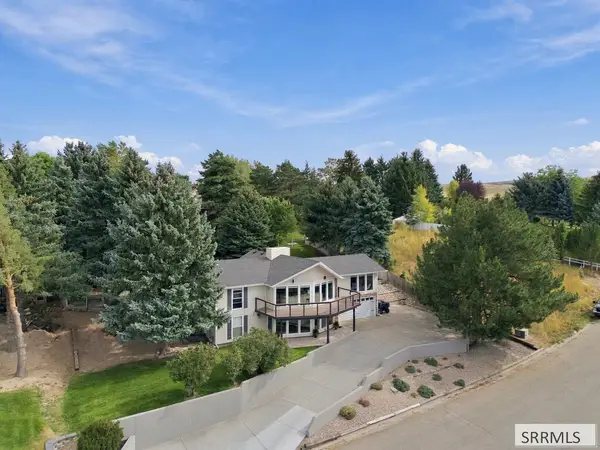 $615,000Active5 beds 3 baths3,388 sq. ft.
11625 Pinehurst Drive, IDAHO FALLS, ID 83404
MLS# 2189352Listed by: HOMESMART REALTY GROUP - New
 $235,000Active2 beds 1 baths972 sq. ft.
2101 Emerson Avenue, IDAHO FALLS, ID 83404
MLS# 2189346Listed by: CENTURY 21 HIGH DESERT - New
 $675,000Active5 beds 3 baths3,514 sq. ft.
2690 Eastview Drive, IDAHO FALLS, ID 83401
MLS# 2189327Listed by: SILVERCREEK REALTY GROUP - New
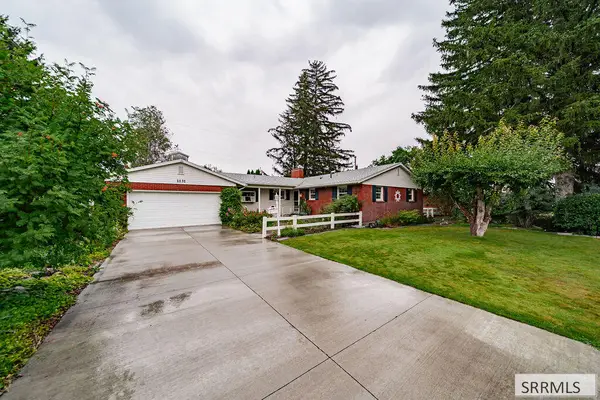 $399,000Active5 beds 2 baths2,924 sq. ft.
1131 Atlantic Street, IDAHO FALLS, ID 83404
MLS# 2189331Listed by: KELLER WILLIAMS REALTY EAST IDAHO - New
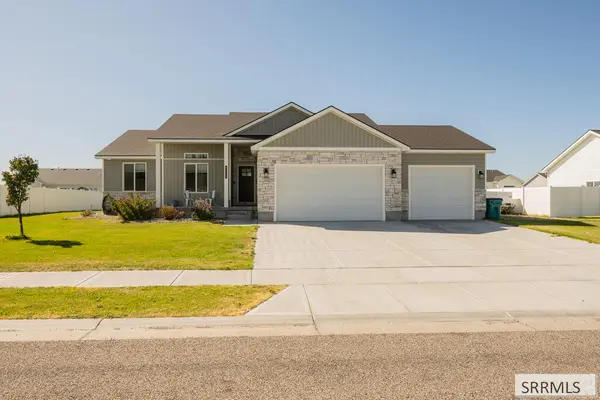 $435,000Active3 beds 2 baths1,376 sq. ft.
4173 Livingston Avenue, IDAHO FALLS, ID 83401
MLS# 2189333Listed by: EXP REALTY LLC - New
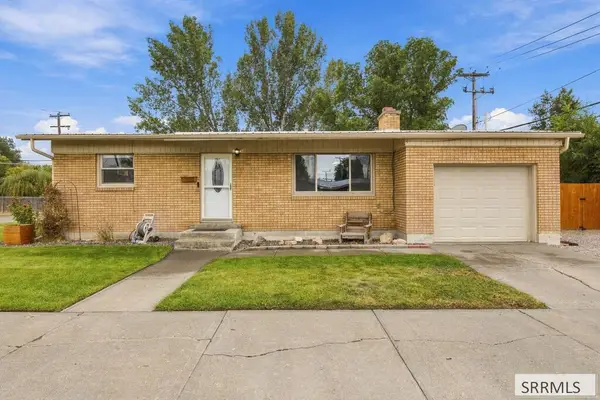 $358,000Active5 beds 2 baths2,147 sq. ft.
105 Crowley Street, IDAHO FALLS, ID 83402
MLS# 2189335Listed by: KELLER WILLIAMS REALTY EAST IDAHO - New
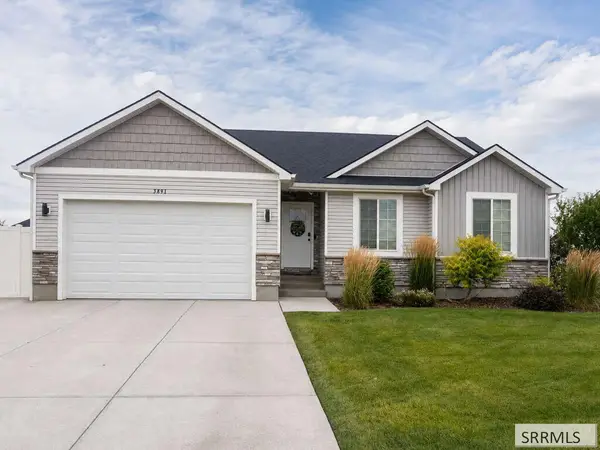 $475,000Active6 beds 3 baths2,600 sq. ft.
3891 Baldwin Avenue, IDAHO FALLS, ID 83401
MLS# 2189337Listed by: CONGRESS REALTY, INC - New
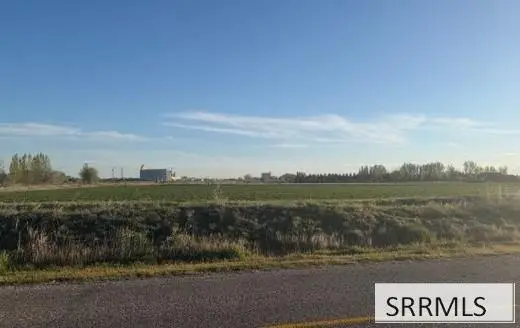 $1,200,000Active-- beds -- baths
28.9 Ac 81st S, IDAHO FALLS, ID 83402
MLS# 2189338Listed by: SILVERCREEK REALTY GROUP - New
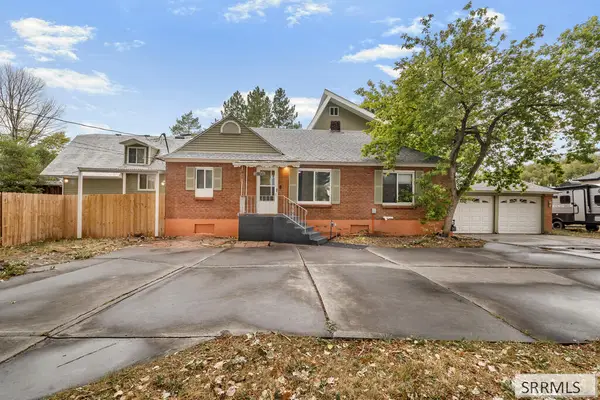 $490,000Active6 beds 5 baths4,903 sq. ft.
2800 Western Avenue, IDAHO FALLS, ID 83406
MLS# 2189340Listed by: KELLER WILLIAMS REALTY EAST IDAHO


Protect your home and budget from life's surprises with an Assurant Home Warranty, backed by a partner that supports you through every step of homeownership. Explore Plans.
© 2026 Better Homes and Gardens Real Estate LLC. An Anywhere Real Estate company. All rights reserved. Better Homes and Gardens® Real Estate is a registered trademark owned by Meredith Operations Corporation, licensed to Better Homes and Gardens Real Estate LLC and used with permission. Better Homes and Gardens Real Estate LLC fully supports the principles of the Fair Housing Act and the Equal Opportunity Act. Listing information is deemed reliable but is not guaranteed accurate.
Each office is independently owned and operated.
Any services or products provided by third parties are not provided by, affiliated with or related to Better Homes and Gardens Real Estate LLC, or its affiliated companies.