
299 La Costa Drive, Idaho Falls, ID 83401
Local realty services provided by:Better Homes and Gardens Real Estate 43° North
299 La Costa Drive,Idaho Falls, ID 83401
$512,000
- 4 Beds
- 3 Baths
- 3,278 sq. ft.
- Single family
- Active
Listed by: jason carlyle
Office: keller williams realty east idaho
MLS#:2187707
Source:ID_SRMLS
Price summary
- Price:$512,000
- Price per sq. ft.:$156.19
About this home
Welcome to this stunning custom home in the highly sought-after Fairway Estates, ideally located near Sage Lakes Golf Course and the Idaho National Laboratory. This beautifully designed living space, combines elegance, comfort, and functionality. Step inside to discover soaring vaulted ceilings and quality craftsmanship throughout the main level. The spacious floor plan features a versatile bonus room perfect for a home office, formal living room, or flex space to fit your lifestyle. The well-appointed kitchen flows seamlessly into the main living and dining areas, creating an inviting space for entertaining family and friends. Retreat to the luxurious primary suite, complete with a jetted sunken tub, generous space, and private access to the back deck, offering the perfect place to unwind at the end of the day. The fully finished basement is designed for relaxation and entertaining, featuring impressive 9-foot ceilings, two large bedrooms, a full bathroom, a cozy gas fireplace, and a convenient wet bar—ideal for hosting guests or creating the ultimate recreation space. Additional highlights include a spacious 3-car garage equipped with a gas heater, providing ample room for vehicles, a workshop area, and abundant dry-storage space....
Contact an agent
Home facts
- Year built:1999
- Subdivision & Development:FAIRWAY ESTATES-BON
- Listing ID #:2187707
- Added:35 day(s) ago
- Updated:August 16, 2026 at 07:52 PM
Rooms and interior
- Bedrooms:4
- Total bathrooms:3
- Full bathrooms:3
- Dining Description:Breakfast Nook/Bar, Formal Dining Room
- Kitchen Description:Dishwasher, Microwave, Refrigerator
- Basement Description:Egress Windows, Finished, Full
- Living area:3,278 sq. ft.
Heating and cooling
- Heating:Cadet Style, Electric, Forced Air
Structure and exterior
- Year built:1999
- Building area:3,278 sq. ft.
- Lot area:0.25 Acres
- Architectural Style:A-Frame
- Construction Materials:Stucco
- Foundation Description:Concrete Perimeter, Styrofoam
Schools
- High school:SKYLINE 91HS
- Middle school:EAGLE ROCK 91JH
- Elementary school:TEMPLE VIEW 91EL
Utilities
- Water:Public
- Sewer:Public Sewer
Finances and disclosures
- Price:$512,000
- Price per sq. ft.:$156.19
- Tax amount:$2,734 (2025)
Features and amenities
- Appliances:Refrigerator, Washer
- Laundry features:Main Level, Washer
- Amenities:Ceiling Fan(s), Jetted Tub, Security System, Vaulted Ceiling(s), Walk-in Closet(s), Wet Bar
Parking
- Parking description:3 Stalls, Concrete
New listings near 299 La Costa Drive
- New
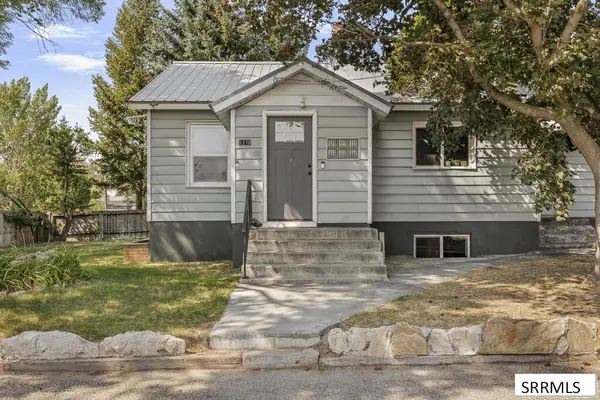 $374,900Active5 beds 3 baths2,650 sq. ft.
1270 Elmore, IDAHO FALLS, ID 83402
MLS# 2188581Listed by: THE FOUNDATION IDAHO REAL ESTATE LLC - New
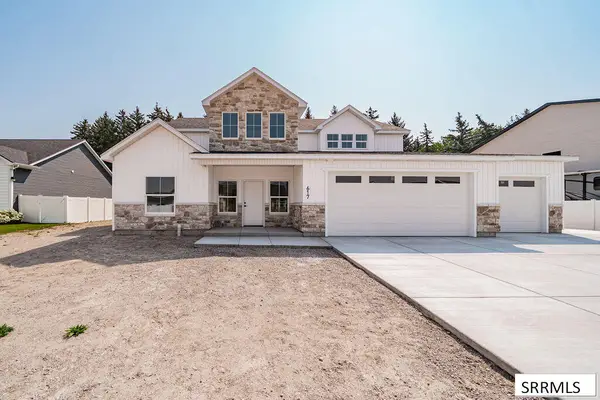 $565,000Active5 beds 3 baths3,018 sq. ft.
617 Boxwood Drive, IDAHO FALLS, ID 83402
MLS# 2188486Listed by: AXEN REALTY - New
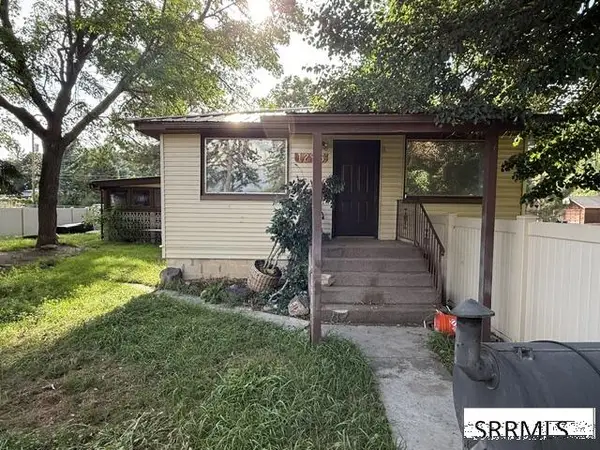 $369,995Active5 beds 2 baths1,950 sq. ft.
1295 Canyon Avenue, IDAHO FALLS, ID 83402
MLS# 2188573Listed by: GATE CITY REAL ESTATE 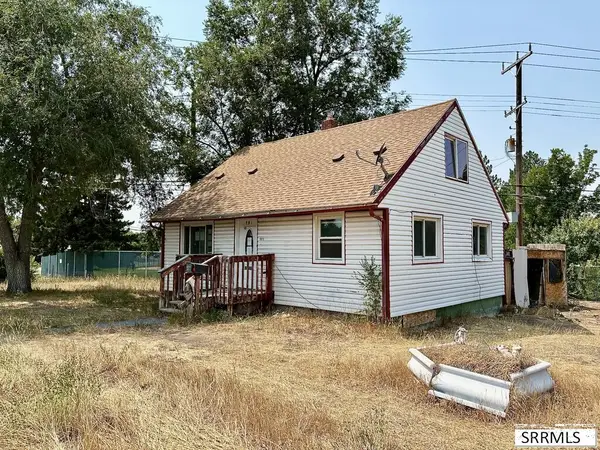 $150,000Pending3 beds 1 baths1,380 sq. ft.
901 Royal Avenue, IDAHO FALLS, ID 83401
MLS# 2188487Listed by: EDGE REAL ESTATE- New
 $385,000Active5 beds 2 baths1,996 sq. ft.
6764 Jennifer Lane, IDAHO FALLS, ID 83401
MLS# 2188565Listed by: REAL BROKER LLC - New
 $475,000Active6 beds 3 baths2,777 sq. ft.
3916 Hemingway Avenue, IDAHO FALLS, ID 83401
MLS# 2188568Listed by: KELLER WILLIAMS REALTY EAST IDAHO - New
 $465,000Active5 beds 3 baths2,872 sq. ft.
3801 Magenta Drive, IDAHO FALLS, ID 83401
MLS# 2188559Listed by: EXP REALTY LLC - New
 $509,000Active5 beds 3 baths2,948 sq. ft.
4443 Deloy Drive, IDAHO FALLS, ID 83401
MLS# 2188560Listed by: REALTY QUEST - New
 $420,000Active4 beds 3 baths2,736 sq. ft.
2710 Doris Circle, IDAHO FALLS, ID 83402
MLS# 2188555Listed by: KELLER WILLIAMS REALTY EAST IDAHO - New
 $599,000Active6 beds 3 baths3,524 sq. ft.
344 Napa Drive, IDAHO FALLS, ID 83404
MLS# 2188554Listed by: EXP REALTY LLC


Protect your home and budget from life's surprises with an Assurant Home Warranty, backed by a partner that supports you through every step of homeownership. Explore Plans.
© 2026 Better Homes and Gardens Real Estate LLC. An Anywhere Real Estate company. All rights reserved. Better Homes and Gardens® Real Estate is a registered trademark owned by Meredith Operations Corporation, licensed to Better Homes and Gardens Real Estate LLC and used with permission. Better Homes and Gardens Real Estate LLC fully supports the principles of the Fair Housing Act and the Equal Opportunity Act. Listing information is deemed reliable but is not guaranteed accurate.
Each office is independently owned and operated.
Any services or products provided by third parties are not provided by, affiliated with or related to Better Homes and Gardens Real Estate LLC, or its affiliated companies.