
332 Beulahs Lane, Idaho Falls, ID 83401
Local realty services provided by:Better Homes and Gardens Real Estate 43° North
332 Beulahs Lane,Idaho Falls, ID 83401
$720,000
- 5 Beds
- 4 Baths
- 4,344 sq. ft.
- Single family
- Active
Listed by: connie clawson
Office: re/max prestige
MLS#:2188534
Source:ID_SRMLS
Price summary
- Price:$720,000
- Price per sq. ft.:$165.75
About this home
WELCOME HOME!! This beautiful home is sure to please in the most extinguished of tastes~! With 5 bedrooms (there is another bedroom that could be made from the current storage room with an egress window in the basement AND the upstairs office has a closet so you could have ANOTHER bedroom across the hall from the bedroom/ensuite near the front door! For a total of SEVEN bedrooms! The Seller is also leaving PALLETS of brand new Luxury LVP if you would like to replace the carpet! Tall ceilings and open floorplan with gas fireplace insert! Master bedroom with two separate closets - him and hers- or summer and winter, your choice!! Master bath boasts separate tub and shower combination and dual sinks. Basement is immense with bedrooms and bathrooms and walk thru child dream under the staircase! The garage is extra long for that coveted "man-land area" and the backyard is vinyl fenced with the magic door leading to Arctic Circle for the late night cravings! This home is beautiful!! Let's Take A Look TODAY!!...
Contact an agent
Home facts
- Year built:2007
- Subdivision & Development:IVANS ACRES-BON
- Listing ID #:2188534
- Added:1 day(s) ago
- Updated:August 13, 2026 at 08:52 PM
Rooms and interior
- Bedrooms:5
- Total bathrooms:4
- Full bathrooms:4
- Dining Description:Breakfast Nook/Bar
- Kitchen Description:Dishwasher, Microwave, Refrigerator
- Basement Description:Egress Windows, Finished, Full
- Living area:4,344 sq. ft.
Heating and cooling
- Heating:Forced Air
Structure and exterior
- Year built:2007
- Building area:4,344 sq. ft.
- Lot area:0.29 Acres
- Construction Materials:Brick
- Foundation Description:Concrete Perimeter
Schools
- High school:BONNEVILLE 93HS
- Middle school:ROCKY MOUNTAIN 93JH
- Elementary school:SUMMIT HILLS ELEMENTARY
Utilities
- Water:Public
- Sewer:Public Sewer
Finances and disclosures
- Price:$720,000
- Price per sq. ft.:$165.75
- Tax amount:$4,340 (2025)
Features and amenities
- Appliances:Refrigerator
- Laundry features:Main Level
- Amenities:Ceiling Fan(s), Jetted Tub, Vaulted Ceiling(s), Walk-in Closet(s)
Parking
- Parking description:2 Stalls, Concrete
New listings near 332 Beulahs Lane
- New
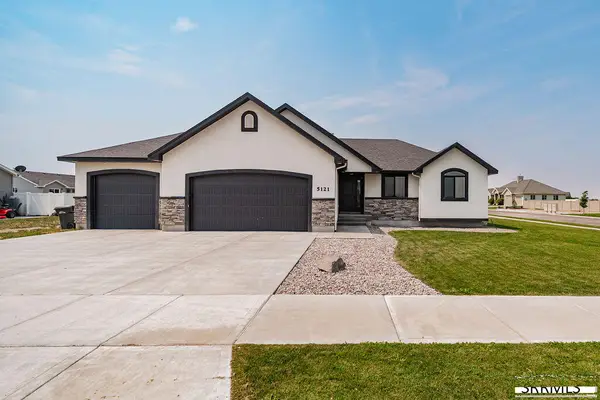 $480,000Active3 beds 2 baths3,120 sq. ft.
5121 Rock Creek Drive, IDAHO FALLS, ID 83401
MLS# 2188536Listed by: REAL BROKER LLC - New
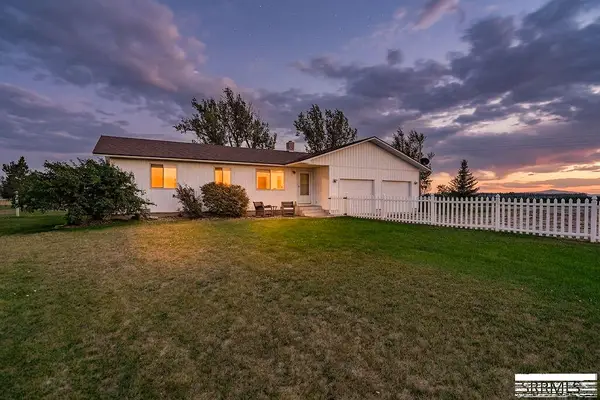 $499,000Active2 beds 2 baths850 sq. ft.
6266 81st S, IDAHO FALLS, ID 83402
MLS# 2188537Listed by: THE FOUNDATION IDAHO REAL ESTATE LLC - New
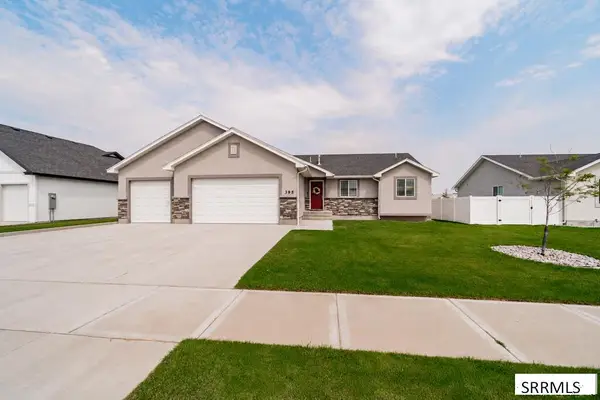 $559,000Active6 beds 3 baths3,024 sq. ft.
395 Rock Hill Lane, IDAHO FALLS, ID 83401
MLS# 2188538Listed by: REAL BROKER LLC - New
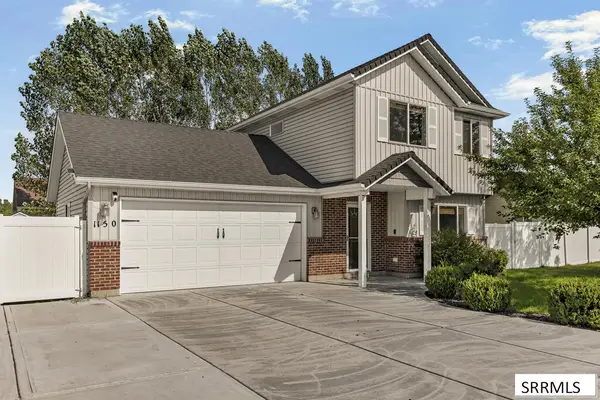 $355,000Active3 beds 3 baths1,248 sq. ft.
1150 Hammerstone Drive, IDAHO FALLS, ID 83401
MLS# 2188533Listed by: SILVERCREEK REALTY GROUP - New
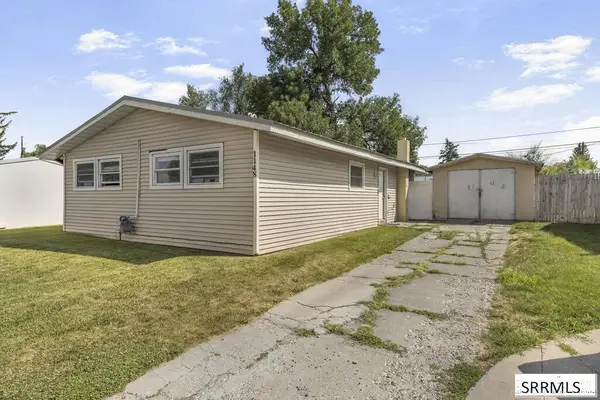 $275,000Active3 beds 1 baths1,040 sq. ft.
1148 Johnson Street, IDAHO FALLS, ID 83401
MLS# 2188535Listed by: KELLER WILLIAMS REALTY EAST IDAHO - Open Fri, 1 to 4pmNew
 $299,000Active5 beds 3 baths2,968 sq. ft.
2395 Mesa Street, IDAHO FALLS, ID 83401
MLS# 2188510Listed by: EXP REALTY LLC 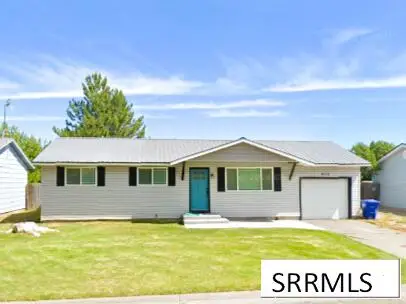 $285,000Pending3 beds 1 baths1,040 sq. ft.
4175 Greenwillow Lane, IDAHO FALLS, ID 83401
MLS# 2188524Listed by: REAL BROKER LLC- New
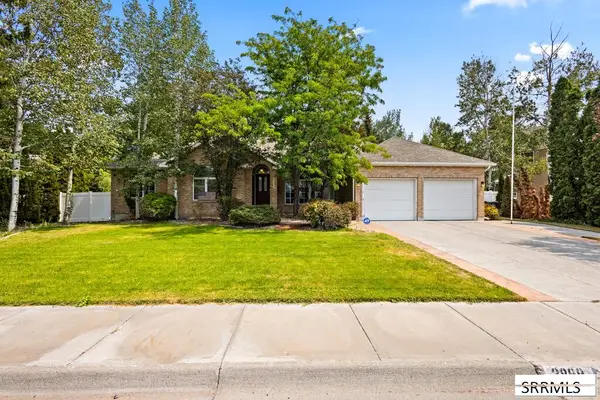 $425,000Active5 beds 4 baths3,202 sq. ft.
2899 Glenwood Drive, IDAHO FALLS, ID 83404
MLS# 2188520Listed by: REAL BROKER LLC - New
 $669,000Active12 beds 4 baths4,000 sq. ft.
2114 Meppen Drive, IDAHO FALLS, ID 83401
MLS# 2188443Listed by: EXP REALTY LLC


Protect your home and budget from life's surprises with an Assurant Home Warranty, backed by a partner that supports you through every step of homeownership. Explore Plans.
© 2026 Better Homes and Gardens Real Estate LLC. An Anywhere Real Estate company. All rights reserved. Better Homes and Gardens® Real Estate is a registered trademark owned by Meredith Operations Corporation, licensed to Better Homes and Gardens Real Estate LLC and used with permission. Better Homes and Gardens Real Estate LLC fully supports the principles of the Fair Housing Act and the Equal Opportunity Act. Listing information is deemed reliable but is not guaranteed accurate.
Each office is independently owned and operated.
Any services or products provided by third parties are not provided by, affiliated with or related to Better Homes and Gardens Real Estate LLC, or its affiliated companies.