
395 12th Street, Idaho Falls, ID 83404
Local realty services provided by:Better Homes and Gardens Real Estate 43° North
395 12th Street,Idaho Falls, ID 83404
$255,000
- 4 Beds
- 2 Baths
- 2,536 sq. ft.
- Single family
- Pending
Listed by: tracy wohlschlegel
Office: silvercreek realty group
MLS#:2187767
Source:ID_SRMLS
Price summary
- Price:$255,000
- Price per sq. ft.:$100.55
About this home
Loads of character and tons of potential! Home is located on a corner double lot in the Historic District of Idaho Falls. Small front covered porch. 4 Bedrooms (1 bedroom does not have a closet). 2 Bathrooms. Coved Ceilings. Fireplace in Living Room. Built in Hutch in Dining Room. Separate Breakfast Nook. Hardwood floors and built in storage. Laundry Chute. Furnace new in 2024. Basement is unfinished. One car detached garage. Alley Access. Home is being sold as-is.
Contact an agent
Home facts
- Year built:1928
- Listing ID #:2187767
- Added:8 day(s) ago
- Updated:July 23, 2026 at 03:16 PM
Rooms and interior
- Bedrooms:4
- Total bathrooms:2
- Full bathrooms:2
- Dining Description:Breakfast Nook/Bar, Formal Dining Room
- Kitchen Description:Refrigerator
- Basement Description:Unfinished
- Living area:2,536 sq. ft.
Heating and cooling
- Heating:Forced Air
Structure and exterior
- Roof:Metal
- Year built:1928
- Building area:2,536 sq. ft.
- Lot area:0.14 Acres
- Lot Features:Corner Lot
- Foundation Description:Concrete Perimeter
Schools
- High school:IDAHO FALLS 91HS
- Middle school:TAYLOR VIEW 91JH
- Elementary school:HAWTHORNE 91EL
Utilities
- Water:Public
- Sewer:Public Sewer
Finances and disclosures
- Price:$255,000
- Price per sq. ft.:$100.55
- Tax amount:$1,213 (2025)
Features and amenities
- Appliances:Refrigerator, Washer
- Laundry features:Washer
Parking
- Parking description:1 Stall, Concrete
New listings near 395 12th Street
- New
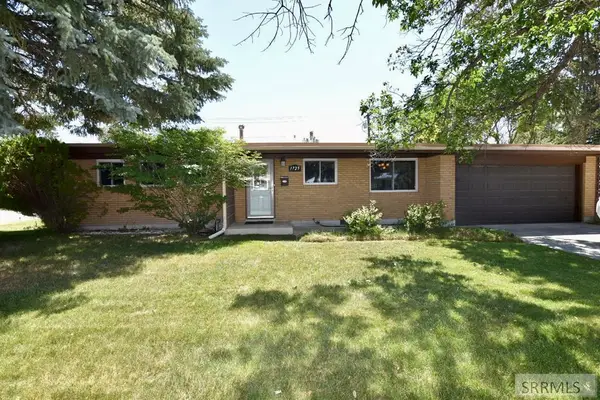 $350,000Active3 beds 3 baths2,214 sq. ft.
1725 Rainier Street, IDAHO FALLS, ID 83402
MLS# 2187964Listed by: CENTURY 21 HIGH DESERT - New
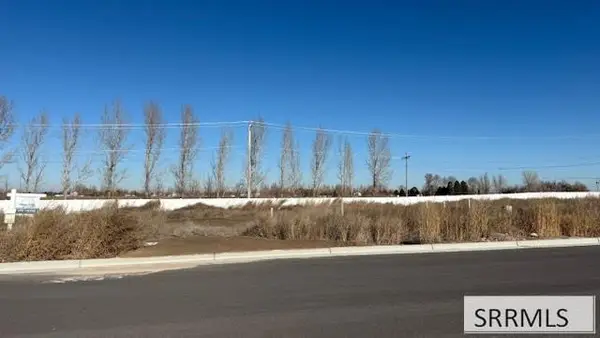 $82,000Active0.16 Acres
395 Birdie Thompson Drive, IDAHO FALLS, ID 83402
MLS# 2187960Listed by: ROI BROKERS SE IDAHO LLC - New
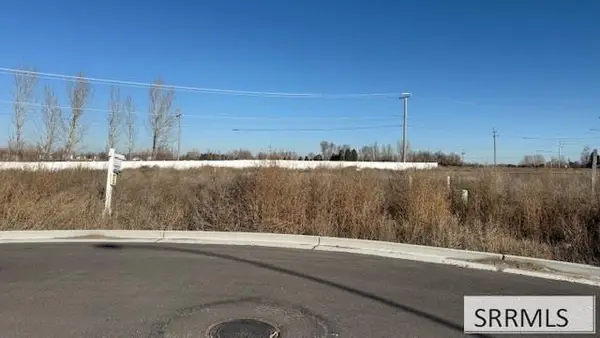 $82,000Active0.16 Acres
421 Birdie Thompson Drive, IDAHO FALLS, ID 83402
MLS# 2187961Listed by: ROI BROKERS SE IDAHO LLC - New
 $82,000Active0.16 Acres
413 Birdie Thompson Drive, IDAHO FALLS, ID 83402
MLS# 2187962Listed by: ROI BROKERS SE IDAHO LLC - New
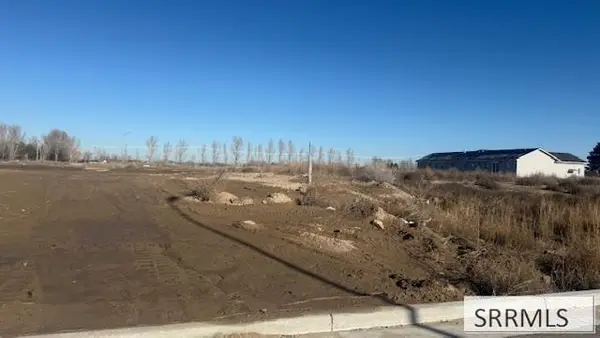 $82,000Active0.19 Acres
371 Copeland Dr, IDAHO FALLS, ID 83402
MLS# 2187954Listed by: ROI BROKERS SE IDAHO LLC - New
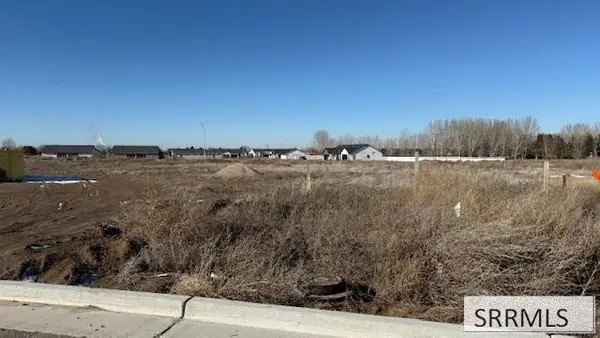 $82,000Active0.18 Acres
6355 Slider Ln, IDAHO FALLS, ID 83402
MLS# 2187956Listed by: ROI BROKERS SE IDAHO LLC - New
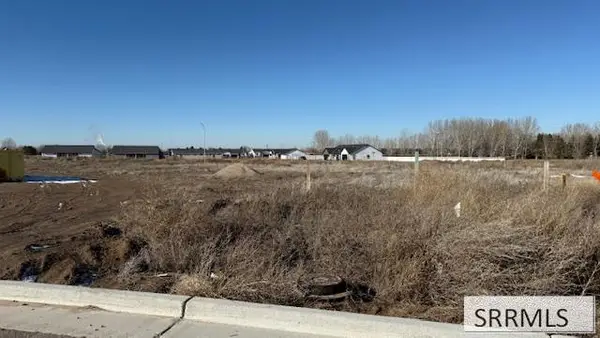 $82,000Active0.17 Acres
6375 Slider Ln, IDAHO FALLS, ID 83402
MLS# 2187957Listed by: ROI BROKERS SE IDAHO LLC - New
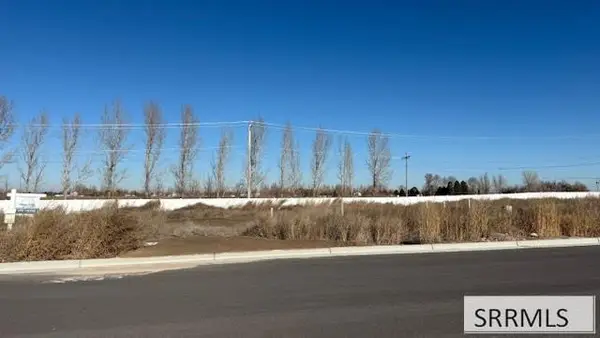 $82,000Active0.16 Acres
403 Birdie Thompson Drive, IDAHO FALLS, ID 83402
MLS# 2187958Listed by: ROI BROKERS SE IDAHO LLC - New
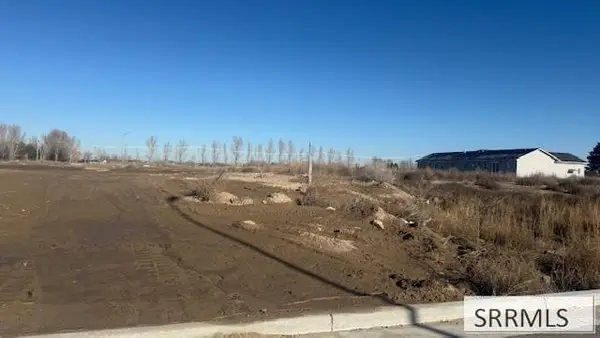 $82,000Active0.19 Acres
361 Copeland Dr, IDAHO FALLS, ID 83402
MLS# 2187953Listed by: ROI BROKERS SE IDAHO LLC - New
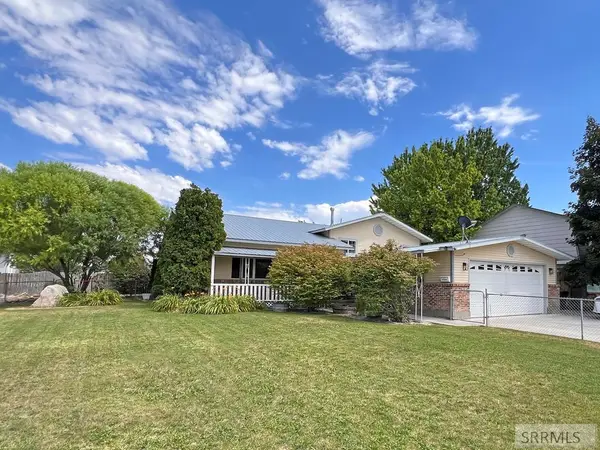 $387,000Active4 beds 2 baths2,775 sq. ft.
413 Logan Drive, IDAHO FALLS, ID 83401
MLS# 2187945Listed by: SILVERCREEK REALTY GROUP


Protect your home and budget from life's surprises with an Assurant Home Warranty, backed by a partner that supports you through every step of homeownership. Explore Plans.
© 2026 Better Homes and Gardens Real Estate LLC. An Anywhere Real Estate company. All rights reserved. Better Homes and Gardens® Real Estate is a registered trademark owned by Meredith Operations Corporation, licensed to Better Homes and Gardens Real Estate LLC and used with permission. Better Homes and Gardens Real Estate LLC fully supports the principles of the Fair Housing Act and the Equal Opportunity Act. Listing information is deemed reliable but is not guaranteed accurate.
Each office is independently owned and operated.
Any services or products provided by third parties are not provided by, affiliated with or related to Better Homes and Gardens Real Estate LLC, or its affiliated companies.