
1725 Rainier Street, Idaho Falls, ID 83402
Local realty services provided by:Better Homes and Gardens Real Estate 43° North
1725 Rainier Street,Idaho Falls, ID 83402
$350,000
- 3 Beds
- 3 Baths
- 2,214 sq. ft.
- Single family
- Pending
Listed by: nicole beebe
Office: century 21 high desert
MLS#:2187964
Source:ID_SRMLS
Price summary
- Price:$350,000
- Price per sq. ft.:$158.08
About this home
Welcome to 1725 Rainier St. in Idaho Falls' desirable Johns Heights subdivision. This well cared for mid-century home offers main floor living and full basement. On the main floor, the kitchen, remodeled in early 2000s, features tiled flooring, black appliances and nice wood cabinets. Adjacent is a bright dining area with a nice sized window, while the living room invites relaxation with a gas fireplace and built in shelves. You will also find a primary suite with a bathroom, two addtl' bedrooms and a second full bathroom with new paint. Downstairs, being mostly finished, adds valuable living space—two more bedrooms, a family room with a wood fireplace and a utility area with water softener, laundry and 2 storage rooms. The 1/2 bath needs sheetrock, flooring and paint to be complete. The walls in the rest of the basement are finished and it needs flooring of your choice throughout. Outside, enjoy a fully fenced yard with a sprinkler system, mature trees, covered front porch, concrete patio out back, an enclosed sunroom w/ hot tub, plus a two-car garage with epoxy floor, ample RV parking and a 11'6”x24' shed/shop with a roll up door. This home combines space, comfort (New roof, H20 Heater in ‘19. New HVAC gas forced air, and A/C ‘16) and style in a great Idaho Falls location....
Contact an agent
Home facts
- Year built:1965
- Subdivision & Development:JOHNS HEIGHTS-BON
- Listing ID #:2187964
- Added:27 day(s) ago
- Updated:August 08, 2026 at 08:23 AM
Rooms and interior
- Bedrooms:3
- Total bathrooms:3
- Full bathrooms:2
- Half bathrooms:1
- Kitchen Description:Dishwasher, Microwave, Refrigerator, Water Filter
- Basement Description:Full, Partially Finished
- Living area:2,214 sq. ft.
Heating and cooling
- Heating:Forced Air
Structure and exterior
- Roof:Membrane
- Year built:1965
- Building area:2,214 sq. ft.
- Lot area:0.21 Acres
- Construction Materials:Brick
- Exterior Features:Shed
- Foundation Description:Slab
Schools
- High school:SKYLINE 91HS
- Middle school:EAGLE ROCK 91JH
- Elementary school:ETHEL BOYES 91EL
Utilities
- Water:Public
- Sewer:Public Sewer
Finances and disclosures
- Price:$350,000
- Price per sq. ft.:$158.08
- Tax amount:$811 (2025)
Features and amenities
- Appliances:Refrigerator, Washer
- Laundry features:Washer
- Amenities:Ceiling Fan(s), Plumbed For Water Softener, RV Parking Area, Shed, Vaulted Ceiling(s)
- Pool features:Built-in Hot Tub, Free Standing Hot Tub
Parking
- Parking description:2 Stalls, Attached, Concrete
New listings near 1725 Rainier Street
- New
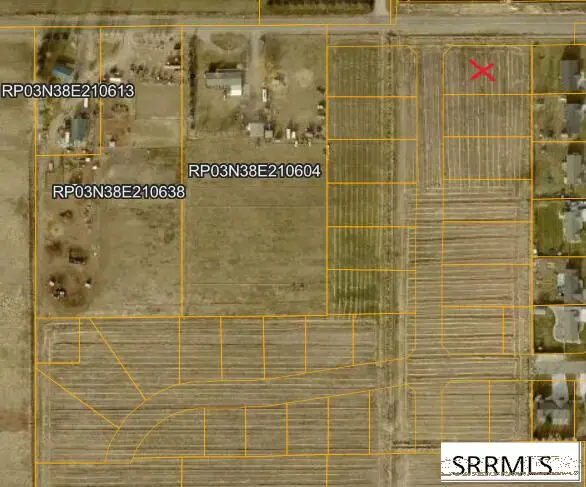 $140,000Active0.51 Acres
L1 B1 Rocky Hills Avenue, IDAHO FALLS, ID 83401
MLS# 2188643Listed by: EXP REALTY LLC - New
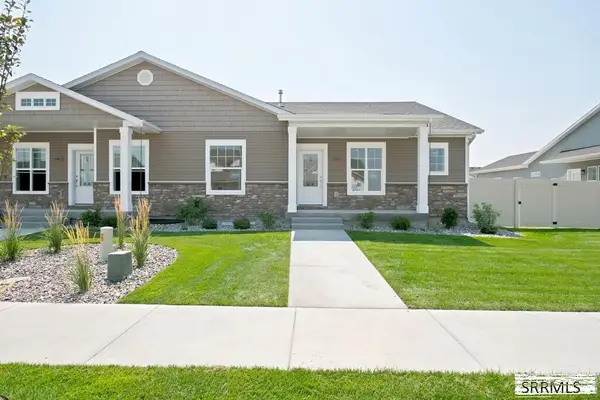 $539,900Active4 beds 3 baths2,860 sq. ft.
1802 Clarity Lane, IDAHO FALLS, ID 83404
MLS# 2188648Listed by: KELLER WILLIAMS REALTY EAST IDAHO - New
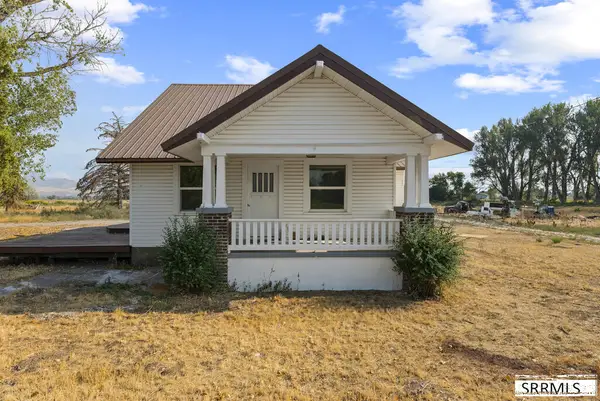 $699,000Active3 beds 2 baths2,183 sq. ft.
372 73rd S, IDAHO FALLS, ID 83404
MLS# 2188649Listed by: EXP REALTY LLC - Open Sat, 2 to 4pmNew
 $595,000Active5 beds 3 baths3,426 sq. ft.
4011 Shadow Mountain Trail, IDAHO FALLS, ID 83404
MLS# 2188650Listed by: EXP REALTY LLC - New
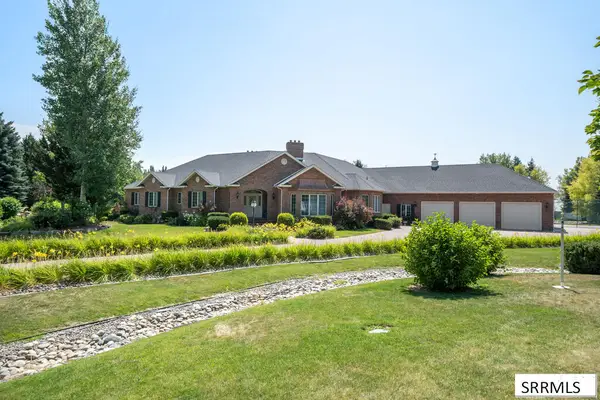 $2,500,000Active6 beds 5 baths7,212 sq. ft.
583 Honey Creek, IDAHO FALLS, ID 83401
MLS# 2188629Listed by: RE/MAX PRESTIGE - New
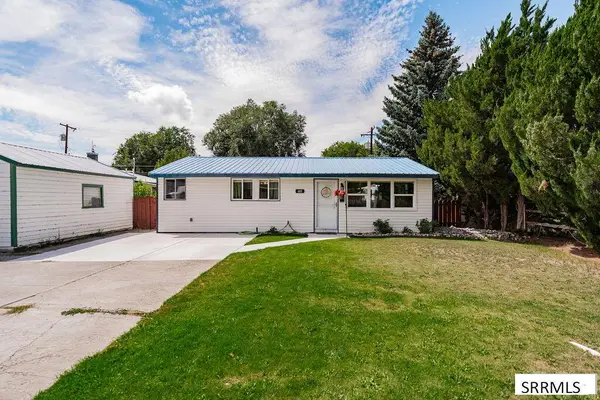 $269,500Active3 beds 1 baths962 sq. ft.
685 James Place, IDAHO FALLS, ID 83401
MLS# 2188637Listed by: HOMESMART REALTY GROUP - New
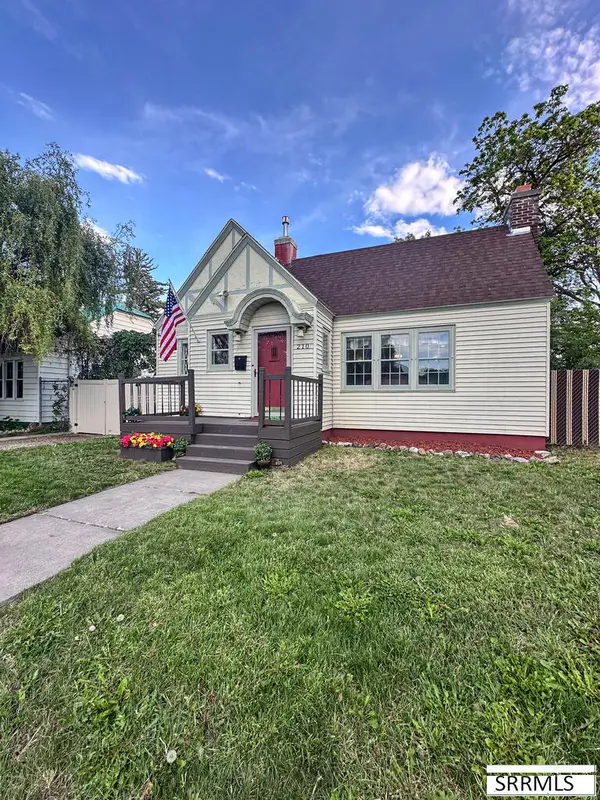 $399,900Active4 beds 2 baths2,348 sq. ft.
210 13th Street, IDAHO FALLS, ID 83404
MLS# 2188638Listed by: AXIS IDAHO REALTY - Open Sat, 12 to 2pmNew
 $379,000Active4 beds 2 baths2,235 sq. ft.
169 13th Street, IDAHO FALLS, ID 83402
MLS# 2188626Listed by: KELLER WILLIAMS REALTY EAST IDAHO - New
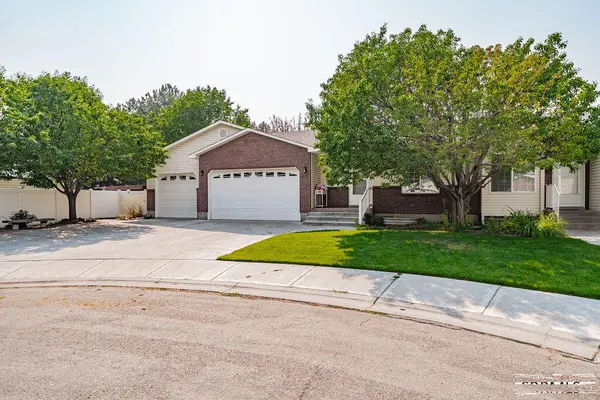 $410,000Active3 beds 3 baths3,356 sq. ft.
2086 12th Street Circle, IDAHO FALLS, ID 83404
MLS# 2188624Listed by: CENTURY 21 HIGH DESERT - New
 $465,000Active4 beds 2 baths3,070 sq. ft.
563 Waylend St, IDAHO FALLS, ID 83404
MLS# 2188621Listed by: SILVERCREEK REALTY GROUP


Protect your home and budget from life's surprises with an Assurant Home Warranty, backed by a partner that supports you through every step of homeownership. Explore Plans.
© 2026 Better Homes and Gardens Real Estate LLC. An Anywhere Real Estate company. All rights reserved. Better Homes and Gardens® Real Estate is a registered trademark owned by Meredith Operations Corporation, licensed to Better Homes and Gardens Real Estate LLC and used with permission. Better Homes and Gardens Real Estate LLC fully supports the principles of the Fair Housing Act and the Equal Opportunity Act. Listing information is deemed reliable but is not guaranteed accurate.
Each office is independently owned and operated.
Any services or products provided by third parties are not provided by, affiliated with or related to Better Homes and Gardens Real Estate LLC, or its affiliated companies.