
4380 High Desert Drive, Idaho Falls, ID 83406
Local realty services provided by:Better Homes and Gardens Real Estate 43° North
4380 High Desert Drive,Idaho Falls, ID 83406
$445,000
- 4 Beds
- 3 Baths
- 2,180 sq. ft.
- Single family
- Pending
Listed by: brandon fell
Office: silvercreek realty group
MLS#:2187606
Source:ID_SRMLS
Price summary
- Price:$445,000
- Price per sq. ft.:$204.13
About this home
This Ammon home with paid off solar panels has personality, warmth, and space to enjoy inside and out! Built in 2011, this 4 bedroom, 3 bathroom home offers 2,180 sq ft with a 2 car garage and a layout that feels open, comfortable, and inviting. Step inside to a bright living area with updated flooring, a beautiful dark stone fireplace, warm wood accents, and a great flow into the dining area and kitchen. The kitchen features warm cabinetry, stainless appliances, bright countertops, updated lighting, and backyard access right off the main living space, making it easy to cook, gather, and entertain. The layout gives everyone room to spread out, offering comfortable bedrooms, multiple bathrooms, and flexible living spaces for relaxing, hosting, working from home or movie nights. Outside is where this property really shines, with a large fenced backyard, mature trees, play structures, a fire pit area, garden space, and plenty of room for summer BBQs, pets, toys, or just enjoying Idaho evenings. Don't forget about the Solar Panels on the roof! With great curb appeal, stylish interior updates, and a backyard made for fun, this home is one you'll want to see in person!...
Contact an agent
Home facts
- Year built:2011
- Subdivision & Development:EAGLE POINTE-BON
- Listing ID #:2187606
- Added:31 day(s) ago
- Updated:August 08, 2026 at 08:23 AM
Rooms and interior
- Bedrooms:4
- Total bathrooms:3
- Full bathrooms:3
- Dining Description:Breakfast Nook/Bar
- Kitchen Description:Dishwasher, Microwave, Refrigerator
- Basement Description:Daylight Windows, Egress Windows, Finished, Full
- Living area:2,180 sq. ft.
Heating and cooling
- Heating:Forced Air
Structure and exterior
- Year built:2011
- Building area:2,180 sq. ft.
- Lot area:0.45 Acres
- Construction Materials:Brick
- Exterior Features:Playground, Shed
- Foundation Description:Concrete Perimeter
Schools
- High school:HILLCREST 93HS
- Middle school:SANDCREEK 93JH
- Elementary school:MOUNTAIN VALLEY ELEM 93
Utilities
- Water:Public
- Sewer:Public Sewer
Finances and disclosures
- Price:$445,000
- Price per sq. ft.:$204.13
- Tax amount:$2,060 (2025)
Features and amenities
- Appliances:Refrigerator
- Laundry features:Lower Level
- Amenities:Playground, RV Parking Area, Shed, Vaulted Ceiling(s)
Parking
- Parking description:2 Stalls, Concrete
New listings near 4380 High Desert Drive
- New
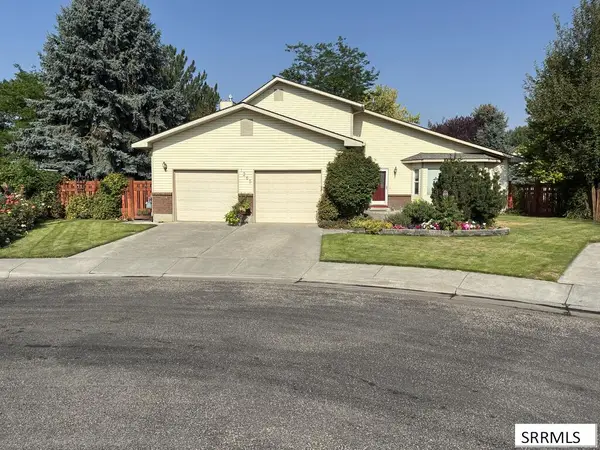 $440,000Active4 beds 3 baths2,892 sq. ft.
1265 Tipperary Court, IDAHO FALLS, ID 83404
MLS# 2188407Listed by: SILVERCREEK REALTY GROUP - New
 $345,000Active3 beds 2 baths2,502 sq. ft.
763 Grace Avenue, IDAHO FALLS, ID 83202
MLS# 2188408Listed by: THE FOUNDATION IDAHO REAL ESTATE LLC - New
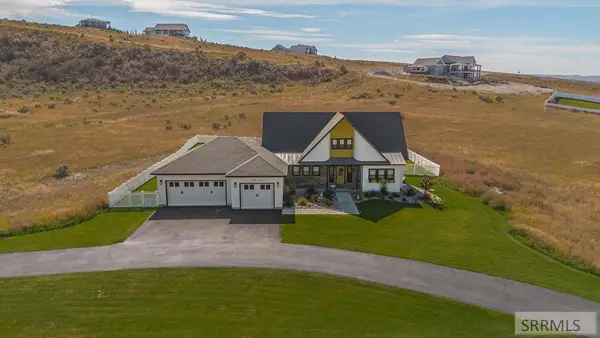 $920,000Active5 beds 5 baths4,160 sq. ft.
7123 High Willow Lane, IDAHO FALLS, ID 83406
MLS# 2188406Listed by: COLDWELL BANKER TOMLINSON - New
 $535,000Active6 beds 3 baths3,296 sq. ft.
1557 Quinn Creek Road, IDAHO FALLS, ID 83401
MLS# 2188383Listed by: SILVERCREEK REALTY GROUP - New
 $555,000Active6 beds 3 baths3,118 sq. ft.
579 Periska Way, IDAHO FALLS, ID 83402
MLS# 2188405Listed by: KELLER WILLIAMS REALTY EAST IDAHO - New
 $439,000Active3 beds 4 baths3,170 sq. ft.
310 19th Street, IDAHO FALLS, ID 83402
MLS# 2188403Listed by: KELLER WILLIAMS REALTY EAST IDAHO - New
 $325,000Active4 beds 2 baths2,080 sq. ft.
556 Westhill Avenue, IDAHO FALLS, ID 83402
MLS# 2188388Listed by: KELLER WILLIAMS REALTY EAST IDAHO - Open Sat, 10am to 12pmNew
 $599,900Active5 beds 3 baths3,459 sq. ft.
6060 Malory Drive, IDAHO FALLS, ID 83402
MLS# 2188389Listed by: KELLER WILLIAMS REALTY EAST IDAHO - New
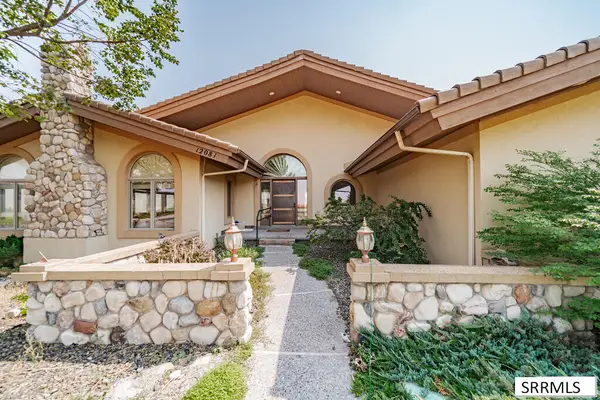 $800,000Active5 beds 3 baths3,830 sq. ft.
12081 Country Club Drive, IDAHO FALLS, ID 83404
MLS# 2188391Listed by: SUMMIT VIEW REALTY - New
 $615,000Active5 beds 3 baths3,776 sq. ft.
660 Regency Lane, IDAHO FALLS, ID 83402
MLS# 2188382Listed by: HOMESMART REALTY GROUP


Protect your home and budget from life's surprises with an Assurant Home Warranty, backed by a partner that supports you through every step of homeownership. Explore Plans.
© 2026 Better Homes and Gardens Real Estate LLC. An Anywhere Real Estate company. All rights reserved. Better Homes and Gardens® Real Estate is a registered trademark owned by Meredith Operations Corporation, licensed to Better Homes and Gardens Real Estate LLC and used with permission. Better Homes and Gardens Real Estate LLC fully supports the principles of the Fair Housing Act and the Equal Opportunity Act. Listing information is deemed reliable but is not guaranteed accurate.
Each office is independently owned and operated.
Any services or products provided by third parties are not provided by, affiliated with or related to Better Homes and Gardens Real Estate LLC, or its affiliated companies.