
466 East River Ln, Idaho Falls, ID 83401
Local realty services provided by:Better Homes and Gardens Real Estate 43° North
466 East River Ln,Idaho Falls, ID 83401
$435,000
- 5 Beds
- 3 Baths
- 2,820 sq. ft.
- Single family
- Active
Upcoming open houses
- Wed, Nov 0404:00 pm - 07:00 pm
Listed by: brooke young
Office: axis idaho realty
MLS#:2189388
Source:ID_SRMLS
Price summary
- Price:$435,000
- Price per sq. ft.:$154.26
About this home
New construction high end twin home in a sought after location on the west side of town. This price point can't be beat! The open living space, with its quality finishes, gives you a custom home that has everything you want plus more. The private main level primary suite has a walk in double shower. the laundry room is on the main level. This custom home with high vaulted ceilings, plenty of storage space along with a 2-car garage will be perfect for any buyer. The finished basement expands the living space with 2 additional large bedrooms with walk-in closets and 1 full-size bathroom. This location is situated in the best part of Idaho Falls while it maintains the feel of privacy with being conveniently located near a golf course, the river, the greenbelt, shopping, dining, the airport, and INL office buildings.
Contact an agent
Home facts
- Year built:2026
- Subdivision & Development:East River Estates
- Listing ID #:2189388
- Added:42 day(s) ago
- Updated:November 03, 2026 at 06:45 PM
Rooms and interior
- Bedrooms:5
- Total bathrooms:3
- Full bathrooms:3
- Kitchen Description:Dishwasher, Microwave, Refrigerator
- Basement Description:Finished, Full
- Living area:2,820 sq. ft.
Structure and exterior
- Roof:Shake
- Year built:2026
- Building area:2,820 sq. ft.
- Lot area:0.16 Acres
- Construction Materials:Lap Siding
- Foundation Description:Concrete Perimeter
Schools
- High school:SKYLINE 91HS
- Middle school:EAGLE ROCK 91JH
- Elementary school:TEMPLE VIEW 91EL
Utilities
- Water:Public
- Sewer:Public Sewer
Finances and disclosures
- Price:$435,000
- Price per sq. ft.:$154.26
- Tax amount:$22 (2026)
Features and amenities
- Appliances:Refrigerator
- Laundry features:Main Level
- Amenities:Ceiling Fan(s), Plumbed For Water Softener, Vaulted Ceiling(s), Walk-in Closet(s)
Parking
- Parking description:2 Stalls, Concrete
New listings near 466 East River Ln
- New
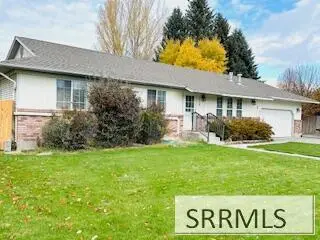 $440,000Active6 beds 3 baths2,880 sq. ft.
2914 Paron Lane, IDAHO FALLS, ID 83402
MLS# 2190146Listed by: MOUNTAIN HIGH REALTY - New
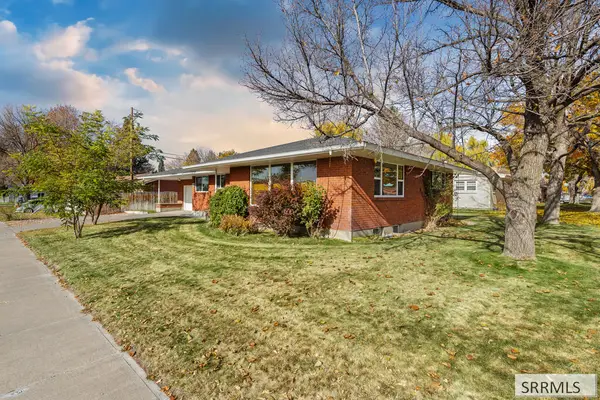 $310,000Active3 beds 2 baths2,752 sq. ft.
1586 Ray Street, IDAHO FALLS, ID 83402
MLS# 2190137Listed by: KELLER WILLIAMS REALTY EAST IDAHO - New
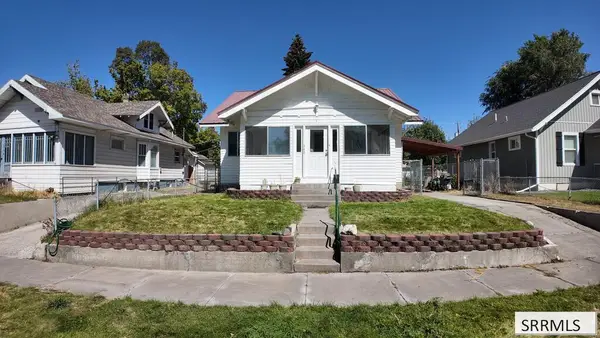 $299,000Active3 beds 2 baths2,370 sq. ft.
562 J Street, IDAHO FALLS, ID 83402
MLS# 2190134Listed by: EXP REALTY LLC - New
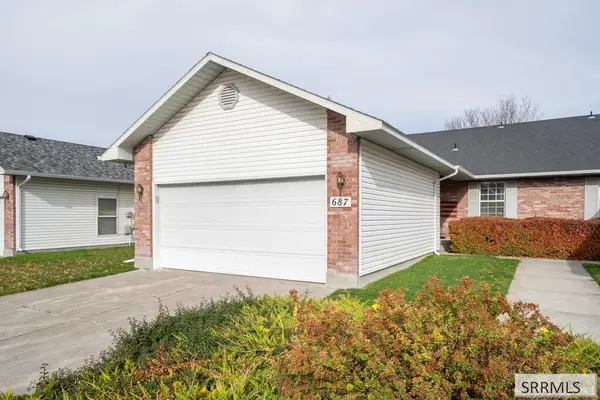 $329,000Active4 beds 3 baths2,448 sq. ft.
687 Hoopes Avenue, IDAHO FALLS, ID 83401
MLS# 2190135Listed by: BERKSHIRE HATHAWAY HS SILVERHAWK REALTY EAST IDAHO - New
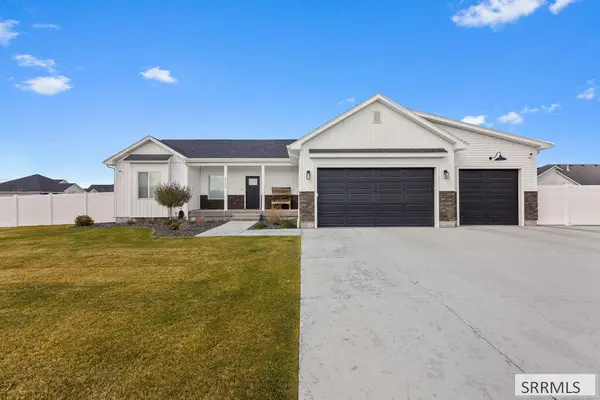 $650,000Active6 beds 3 baths3,396 sq. ft.
4232 Revere Road, IDAHO FALLS, ID 83404
MLS# 2190136Listed by: REAL BROKER LLC - New
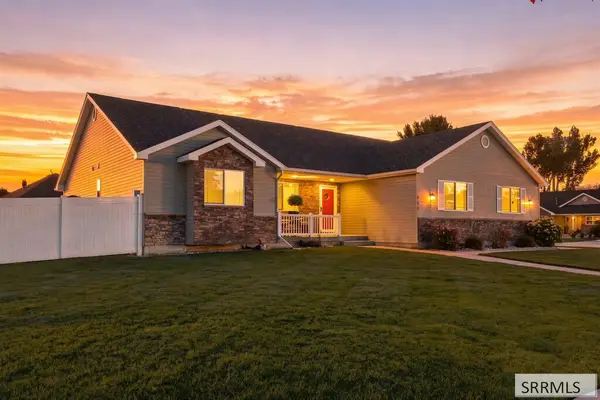 $589,900Active5 beds 3 baths3,776 sq. ft.
660 Regency Lane, IDAHO FALLS, ID 83402
MLS# 2190130Listed by: HOMESMART REALTY GROUP - Open Sat, 11am to 1pmNew
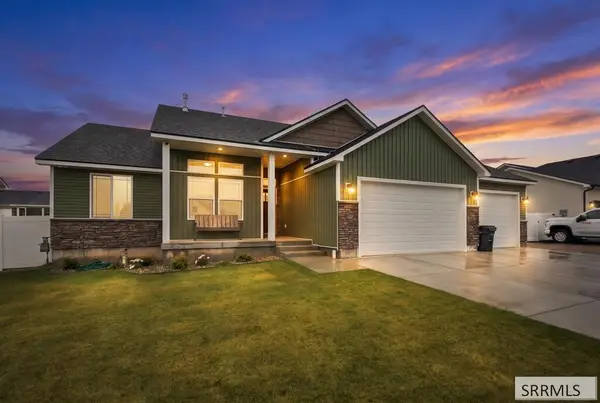 $449,000Active3 beds 2 baths2,840 sq. ft.
854 Wyndham St, IDAHO FALLS, ID 83402
MLS# 2190132Listed by: REAL BROKER LLC - New
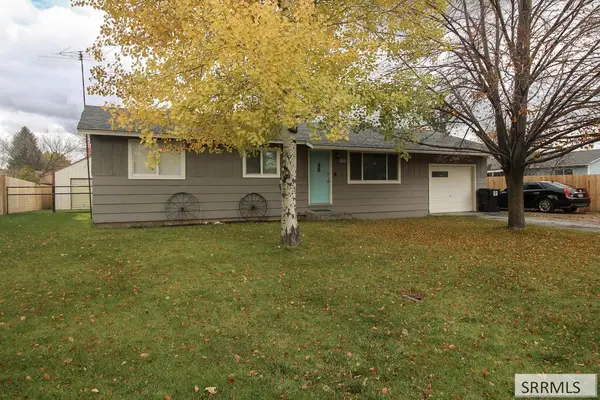 $309,000Active3 beds 1 baths1,040 sq. ft.
200 Blossom Drive, IDAHO FALLS, ID 83401
MLS# 2190123Listed by: KELLER WILLIAMS REALTY EAST IDAHO - New
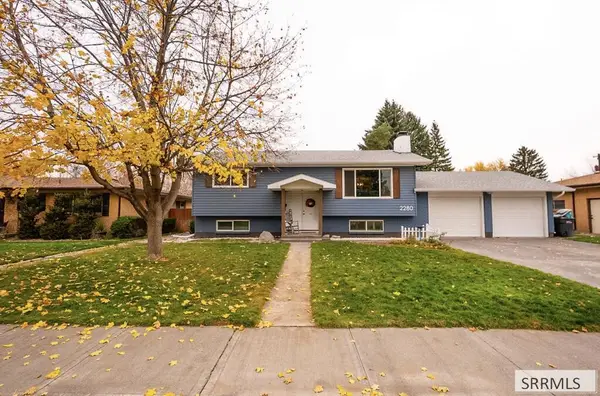 $350,000Active4 beds 2 baths2,208 sq. ft.
2280 Tasman Avenue, IDAHO FALLS, ID 83404
MLS# 2190120Listed by: SILVERCREEK REALTY GROUP - New
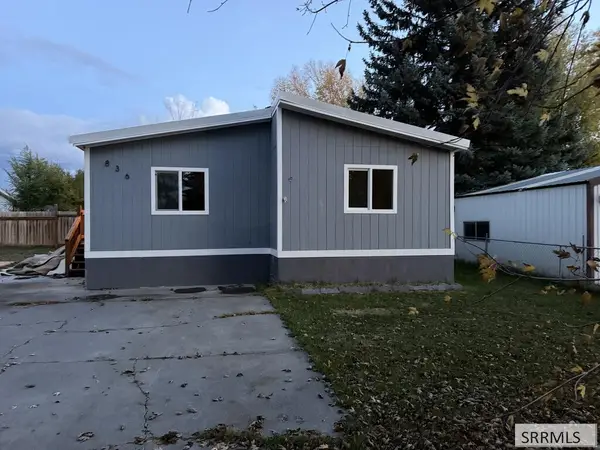 $265,000Active3 beds 2 baths1,344 sq. ft.
836 Dalmation Drive, IDAHO FALLS, ID 83202
MLS# 2190117Listed by: PATRIOT REAL ESTATE, LLC


Protect your home and budget from life's surprises with an Assurant Home Warranty, backed by a partner that supports you through every step of homeownership. Explore Plans.
© 2026 Better Homes and Gardens Real Estate LLC. An Anywhere Real Estate company. All rights reserved. Better Homes and Gardens® Real Estate is a registered trademark owned by Meredith Operations Corporation, licensed to Better Homes and Gardens Real Estate LLC and used with permission. Better Homes and Gardens Real Estate LLC fully supports the principles of the Fair Housing Act and the Equal Opportunity Act. Listing information is deemed reliable but is not guaranteed accurate.
Each office is independently owned and operated.
Any services or products provided by third parties are not provided by, affiliated with or related to Better Homes and Gardens Real Estate LLC, or its affiliated companies.