
4679 Wind River Drive, Idaho Falls, ID 83401
Local realty services provided by:Better Homes and Gardens Real Estate 43° North
4679 Wind River Drive,Idaho Falls, ID 83401
$699,000
- 7 Beds
- 3 Baths
- 5,032 sq. ft.
- Single family
- Active
Listed by: tamara metcalf, jacobs real estate group
Office: real broker llc.
MLS#:2187592
Source:ID_SRMLS
Price summary
- Price:$699,000
- Price per sq. ft.:$138.91
About this home
Situated on a spacious corner lot in one of Idaho Falls' most desirable neighborhoods, this home offers incredible space, thoughtful upgrades, and endless potential. The welcoming entry opens to a large living room with vaulted ceilings and a gas fireplace stubbed in behind the drywall, ready for your finishing touch. Enjoy both a formal dining room and breakfast nook off the well-appointed kitchen with abundant cabinetry, generous counter space, a gas range, and backyard views. The spacious main-level primary suite features a walk-in closet, private patio access, dual sinks, a jetted tub, and walk-in shower. Additional main-floor bedrooms share a hall bath with dual sinks. Downstairs offers a massive family room, versatile den, one finished room, space for two additional bedrooms, and plumbing already in place for a future bathroom. Outside, enjoy an oversized patio with a gas hookup for your BBQ, a spacious yard, RV parking, and an upgraded on-demand water heater.
Contact an agent
Home facts
- Year built:1998
- Subdivision & Development:CARIBOU MEADOWS-BON
- Listing ID #:2187592
- Added:36 day(s) ago
- Updated:August 08, 2026 at 04:10 PM
Rooms and interior
- Bedrooms:7
- Total bathrooms:3
- Full bathrooms:2
- Half bathrooms:1
- Dining Description:Breakfast Nook/Bar, Formal Dining Room
- Kitchen Description:Dishwasher, Microwave
- Basement Description:Egress Windows, Full, Partially Finished
- Living area:5,032 sq. ft.
Heating and cooling
- Heating:Forced Air
Structure and exterior
- Year built:1998
- Building area:5,032 sq. ft.
- Lot area:0.91 Acres
- Lot Features:Corner Lot
- Construction Materials:Stone
- Exterior Features:Shed
- Foundation Description:Concrete Perimeter
Schools
- High school:THUNDER RIDGE-D93
- Middle school:Black Canyon M.S.
- Elementary school:RIMROCK
Utilities
- Water:Public
- Sewer:Public Sewer
Finances and disclosures
- Price:$699,000
- Price per sq. ft.:$138.91
- Tax amount:$3,301 (2025)
Features and amenities
- Laundry features:Main Level
- Amenities:Ceiling Fan(s), Jetted Tub, RV Pad, RV Parking Area, Shed, Vaulted Ceiling(s), Walk-in Closet(s), Wet Bar
Parking
- Parking description:3 Stalls, Attached, Concrete
New listings near 4679 Wind River Drive
- New
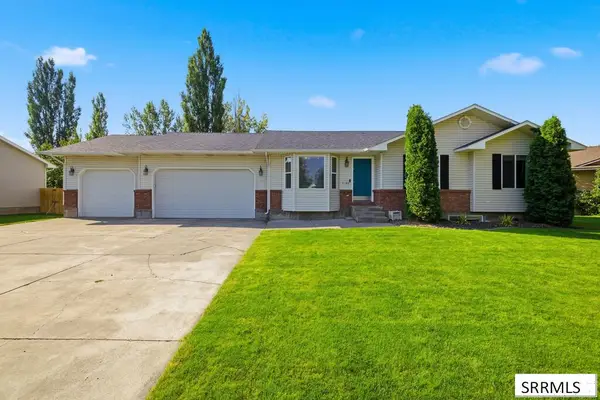 $539,000Active5 beds 3 baths3,000 sq. ft.
4184 Aschli Lane, IDAHO FALLS, ID 83406
MLS# 2188454Listed by: KELLER WILLIAMS REALTY EAST IDAHO - New
 $180,000Active0.33 Acres
5525 Eaglewood Drive, IDAHO FALLS, ID 83401
MLS# 2188502Listed by: SILVERCREEK REALTY GROUP - Open Thu, 4 to 6pmNew
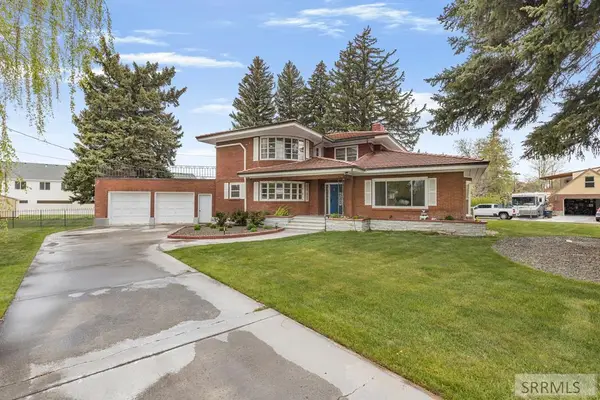 $519,500Active5 beds 4 baths4,473 sq. ft.
795 Saturn Avenue, IDAHO FALLS, ID 83402
MLS# 2188505Listed by: KELLER WILLIAMS REALTY EAST IDAHO - Open Fri, 1 to 4pmNew
 $299,000Active5 beds 3 baths2,968 sq. ft.
2359 Mesa Street, IDAHO FALLS, ID 83401
MLS# 2188510Listed by: EXP REALTY LLC - New
 $349,000Active3 beds 2 baths1,250 sq. ft.
286 Hill Street, IDAHO FALLS, ID 83402
MLS# 2188511Listed by: REAL BROKER LLC - New
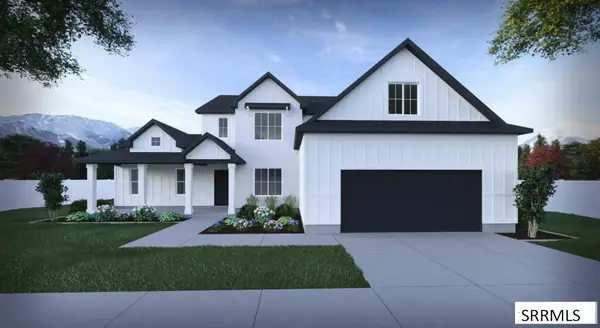 $601,900Active5 beds 3 baths4,615 sq. ft.
TBD Grassy Hill, IDAHO FALLS, ID 83401
MLS# 2188474Listed by: EXP REALTY LLC - New
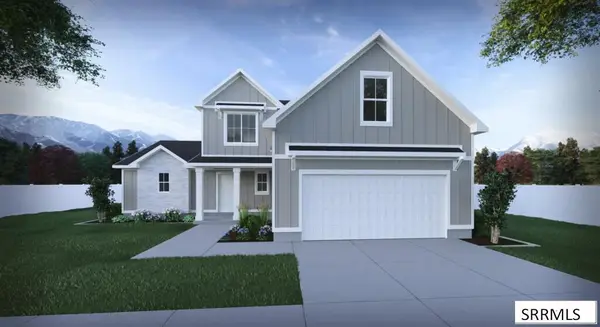 $572,900Active5 beds 3 baths3,936 sq. ft.
TBD Grassy Hill, IDAHO FALLS, ID 83401
MLS# 2188476Listed by: EXP REALTY LLC - New
 $325,000Active5 beds 2 baths1,820 sq. ft.
135 College Street, IDAHO FALLS, ID 83402
MLS# 2188448Listed by: REAL BROKER LLC - New
 $315,000Active4 beds 1 baths1,440 sq. ft.
2516 Lincoln Road, IDAHO FALLS, ID 83401
MLS# 2188494Listed by: KELLER WILLIAMS REALTY EAST IDAHO - New
 $539,900Active6 beds 3 baths3,264 sq. ft.
1953 Mesa Canyon Drive, IDAHO FALLS, ID 83401
MLS# 2188496Listed by: SILVERCREEK REALTY GROUP


Protect your home and budget from life's surprises with an Assurant Home Warranty, backed by a partner that supports you through every step of homeownership. Explore Plans.
© 2026 Better Homes and Gardens Real Estate LLC. An Anywhere Real Estate company. All rights reserved. Better Homes and Gardens® Real Estate is a registered trademark owned by Meredith Operations Corporation, licensed to Better Homes and Gardens Real Estate LLC and used with permission. Better Homes and Gardens Real Estate LLC fully supports the principles of the Fair Housing Act and the Equal Opportunity Act. Listing information is deemed reliable but is not guaranteed accurate.
Each office is independently owned and operated.
Any services or products provided by third parties are not provided by, affiliated with or related to Better Homes and Gardens Real Estate LLC, or its affiliated companies.