
583 Honey Creek, Idaho Falls, ID 83401
Local realty services provided by:Better Homes and Gardens Real Estate 43° North
583 Honey Creek,Idaho Falls, ID 83401
$2,500,000
- 6 Beds
- 5 Baths
- 7,212 sq. ft.
- Single family
- Active
Listed by: daren long
Office: re/max prestige
MLS#:2188629
Source:ID_SRMLS
Price summary
- Price:$2,500,000
- Price per sq. ft.:$346.64
About this home
This must-see home is a sprawling 7,212 sq ft retreat tucked away on over 4 peaceful acres at the end of a quiet cul-de-sac. The property feels like its own private park, complete with mature trees, a private pond, gentle waterfalls, and a built-in fire pit perfect for evenings outside. A stamped concrete driveway leads to a classic brick exterior and a welcoming front entry. Inside, you'll find 6 bedrooms and 4.5 baths, along with four gas fireplaces and radiant floor heat that keeps the home warm and inviting all year. The open kitchen features high-end appliances and flows easily into the main living spaces, making the whole area feel connected. The primary suite is its own getaway, offering a large bathroom, a fireplace, and private access to a separate spa room with a jacuzzi. There are several living and gathering areas throughout the home, plus a main-floor office and laundry for everyday convenience. Outside, the fenced backyard is built for fun with a basketball court and playground. The three-car garage includes a rear roll-up door for easy access to outdoor gear and extra storage for added convience. This property delivers a rare mix of space, privacy, and comfort, an unbeatable slice of East Idaho paradise....
Contact an agent
Home facts
- Year built:1997
- Subdivision & Development:PARK RIDGE ESTATES-BON
- Listing ID #:2188629
- Added:42 day(s) ago
- Updated:September 30, 2026 at 04:10 PM
Rooms and interior
- Bedrooms:6
- Total bathrooms:5
- Full bathrooms:4
- Half bathrooms:1
- Dining Description:Formal Dining Room
- Kitchen Description:Dishwasher, Double Oven, Microwave, Refrigerator
- Basement Description:Egress Windows, Finished, Full
- Living area:7,212 sq. ft.
Heating and cooling
- Heating:Forced Air
Structure and exterior
- Year built:1997
- Building area:7,212 sq. ft.
- Lot area:4.42 Acres
- Lot Features:Wooded
- Construction Materials:Brick
- Exterior Features:Playground, Shed
- Foundation Description:Concrete Perimeter
Schools
- High school:SKYLINE 91HS
- Middle school:EAGLE ROCK 91JH
- Elementary school:LONGFELLOW 91EL
Utilities
- Water:Well
- Sewer:Private Septic
Finances and disclosures
- Price:$2,500,000
- Price per sq. ft.:$346.64
- Tax amount:$4,831 (2025)
Features and amenities
- Appliances:Refrigerator
- Laundry features:Main Level
- Amenities:Ceiling Fan(s), Intercom, Playground, Plumbed For Water Softener, RV Pad, RV Parking Area, Security System, Shed, Vaulted Ceiling(s), Walk-in Closet(s), Wet Bar
- Pool features:Free Standing Hot Tub
Parking
- Parking description:3 Stalls, Attached, Concrete
New listings near 583 Honey Creek
- New
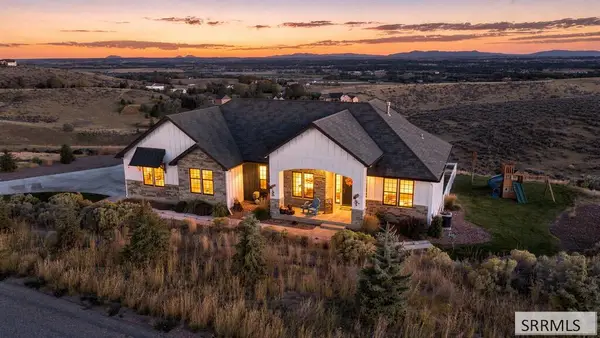 $995,000Active6 beds 3 baths4,078 sq. ft.
6903 Big Bend Drive, IDAHO FALLS, ID 83406
MLS# 2189564Listed by: SILVERCREEK REALTY GROUP - New
 $415,000Active4 beds 3 baths2,012 sq. ft.
1144 Clarence Drive, IDAHO FALLS, ID 83402
MLS# 2189551Listed by: CENTURY 21 HIGH DESERT - New
 $319,900Active3 beds 2 baths2,552 sq. ft.
1711 Whitney Street, IDAHO FALLS, ID 83402
MLS# 2189548Listed by: KELLER WILLIAMS REALTY EAST IDAHO - New
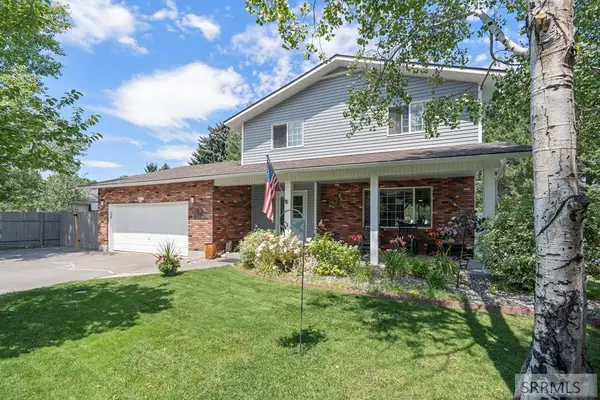 $428,000Active4 beds 4 baths2,917 sq. ft.
1263 Londonderry Avenue, IDAHO FALLS, ID 83404
MLS# 2189546Listed by: EXP REALTY LLC - New
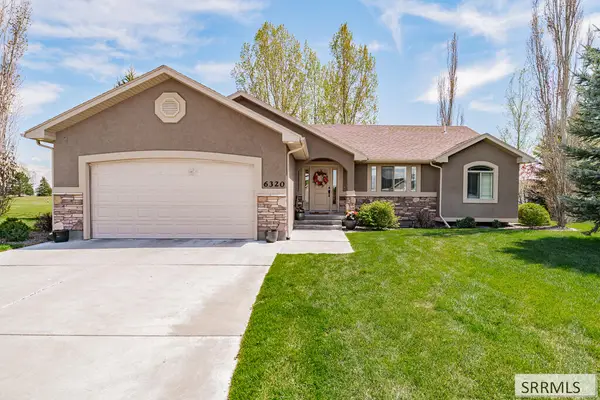 $515,000Active4 beds 3 baths3,398 sq. ft.
6320 Glen Abby Circle, IDAHO FALLS, ID 83401
MLS# 2189545Listed by: SUMMIT VIEW REALTY - Open Wed, 4 to 6pmNew
 $375,000Active4 beds 3 baths2,030 sq. ft.
3012 Jackie Court, IDAHO FALLS, ID 83402
MLS# 2189538Listed by: KELLER WILLIAMS REALTY EAST IDAHO - New
 $185,000Active2 beds 2 baths1,008 sq. ft.
220 Fanning Avenue #42, IDAHO FALLS, ID 83401
MLS# 2189539Listed by: KELLER WILLIAMS REALTY EAST IDAHO - New
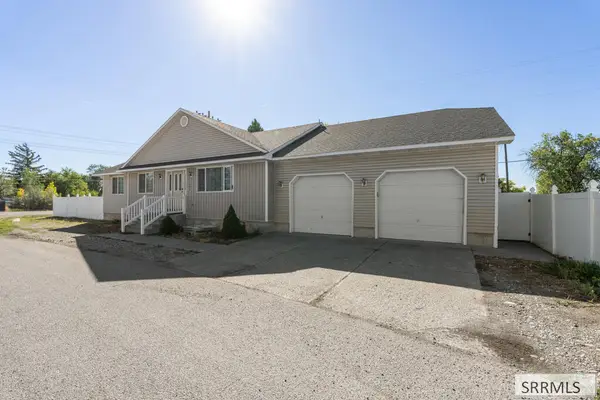 $419,000Active6 beds 3 baths2,891 sq. ft.
3496 O'bryant Street, IDAHO FALLS, ID 83401
MLS# 2189529Listed by: KELLER WILLIAMS REALTY EAST IDAHO - New
 $600,000Active2 beds 2 baths1,790 sq. ft.
5180 Redonda Circle, IDAHO FALLS, ID 83406
MLS# 2189524Listed by: EXP REALTY LLC - Open Fri, 2 to 6pmNew
 $239,000Active2 beds 2 baths1,007 sq. ft.
1045 Canal, IDAHO FALLS, ID 83402
MLS# 2189522Listed by: CENTURY 21 HIGH DESERT


Protect your home and budget from life's surprises with an Assurant Home Warranty, backed by a partner that supports you through every step of homeownership. Explore Plans.
© 2026 Better Homes and Gardens Real Estate LLC. An Anywhere Real Estate company. All rights reserved. Better Homes and Gardens® Real Estate is a registered trademark owned by Meredith Operations Corporation, licensed to Better Homes and Gardens Real Estate LLC and used with permission. Better Homes and Gardens Real Estate LLC fully supports the principles of the Fair Housing Act and the Equal Opportunity Act. Listing information is deemed reliable but is not guaranteed accurate.
Each office is independently owned and operated.
Any services or products provided by third parties are not provided by, affiliated with or related to Better Homes and Gardens Real Estate LLC, or its affiliated companies.