
651 J Street, Idaho Falls, ID 83202
Local realty services provided by:Better Homes and Gardens Real Estate 43° North
651 J Street,Idaho Falls, ID 83202
$369,900
- 5 Beds
- 2 Baths
- 2,472 sq. ft.
- Single family
- Active
Listed by: marijke mill
Office: axen realty
MLS#:2188980
Source:ID_SRMLS
Price summary
- Price:$369,900
- Price per sq. ft.:$149.64
About this home
Welcome home! Lots of personality and charm in this 5-bed, 2-bath Idaho Falls. Nearly 2,500 sq ft with an open floor-pan, big windows pouring in lots of light, built-in alcoves, updated granite countertops, and plenty of storage. The primary suite features a cool hidden bonus space over the garage perfect for a playroom, or extra storage. Downstairs, the basement offers space to expand. Enjoy year-round comfort with a new energy-efficient mini-split system, high-speed Fiber Internet, and a 1-car attached garage on a quiet street. All this within walking distance from the Greenbelt, Farmers Market, Melaleuca Field, and quick access to I-15, and Hwy 20. Come tour it today! Please contact listing agent for more information about a 5K Credit or a free one year rate buy down.
Contact an agent
Home facts
- Year built:1938
- Subdivision & Development:RIVERSIDE SUBDIVISION-BON
- Listing ID #:2188980
- Added:61 day(s) ago
- Updated:November 03, 2026 at 06:45 PM
Rooms and interior
- Bedrooms:5
- Total bathrooms:2
- Full bathrooms:2
- Kitchen Description:Dishwasher, Refrigerator
- Basement Description:Full, Partially Finished
- Living area:2,472 sq. ft.
Heating and cooling
- Cooling:Mini Split
- Heating:Baseboard, Cadet Style, Electric, Mini Split
Structure and exterior
- Roof:Metal
- Year built:1938
- Building area:2,472 sq. ft.
- Lot area:0.16 Acres
- Foundation Description:Concrete Perimeter
Schools
- High school:SKYLINE 91HS
- Middle school:EAGLE ROCK 91JH
- Elementary school:BUSH 91EL
Utilities
- Water:Public
- Sewer:Public Sewer
Finances and disclosures
- Price:$369,900
- Price per sq. ft.:$149.64
- Tax amount:$1,157 (2025)
Features and amenities
- Appliances:Refrigerator
- Laundry features:Main Level
Parking
- Parking description:1 Stall
New listings near 651 J Street
- New
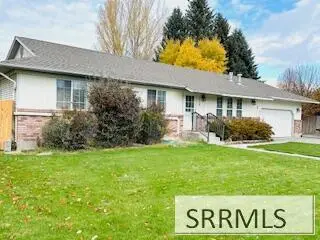 $440,000Active6 beds 3 baths2,880 sq. ft.
2914 Paron Lane, IDAHO FALLS, ID 83402
MLS# 2190146Listed by: MOUNTAIN HIGH REALTY - New
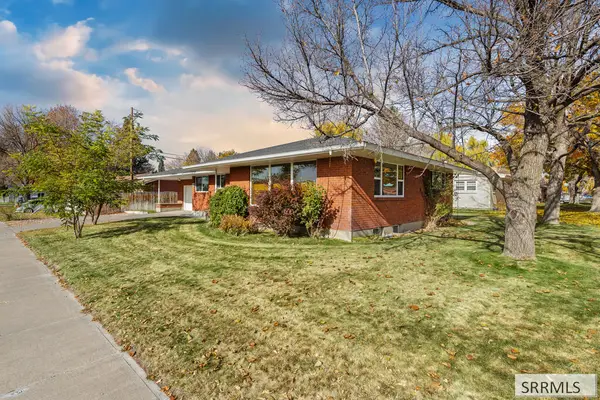 $310,000Active3 beds 2 baths2,752 sq. ft.
1586 Ray Street, IDAHO FALLS, ID 83402
MLS# 2190137Listed by: KELLER WILLIAMS REALTY EAST IDAHO - New
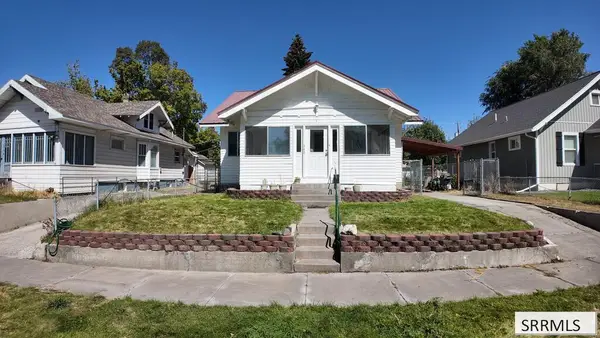 $299,000Active3 beds 2 baths2,370 sq. ft.
562 J Street, IDAHO FALLS, ID 83402
MLS# 2190134Listed by: EXP REALTY LLC - New
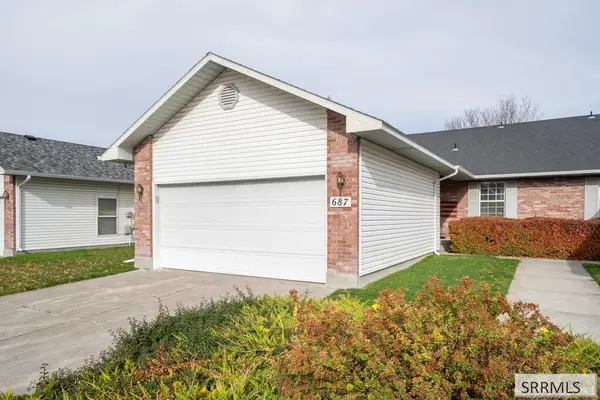 $329,000Active4 beds 3 baths2,448 sq. ft.
687 Hoopes Avenue, IDAHO FALLS, ID 83401
MLS# 2190135Listed by: BERKSHIRE HATHAWAY HS SILVERHAWK REALTY EAST IDAHO - New
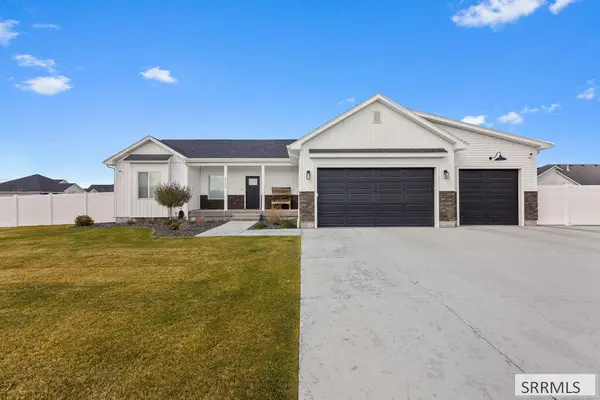 $650,000Active6 beds 3 baths3,396 sq. ft.
4232 Revere Road, IDAHO FALLS, ID 83404
MLS# 2190136Listed by: REAL BROKER LLC - New
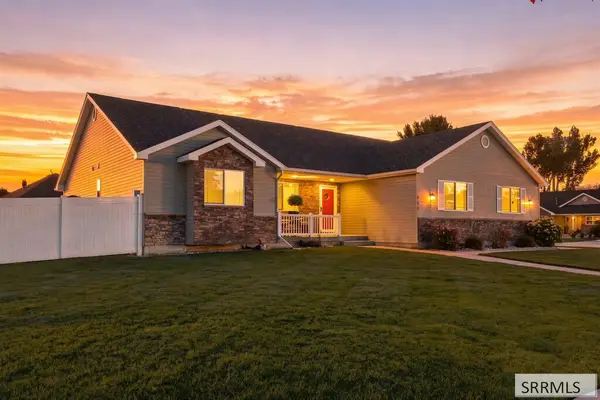 $589,900Active5 beds 3 baths3,776 sq. ft.
660 Regency Lane, IDAHO FALLS, ID 83402
MLS# 2190130Listed by: HOMESMART REALTY GROUP - Open Sat, 11am to 1pmNew
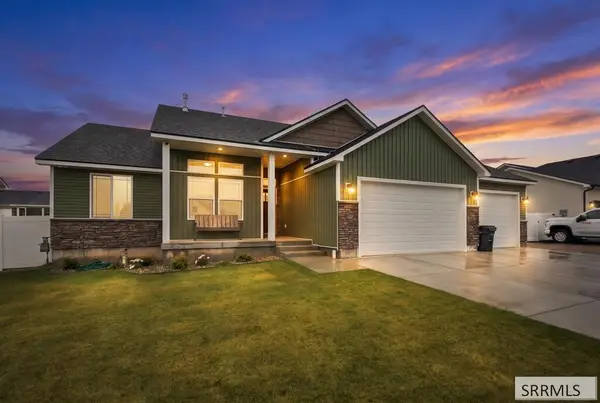 $449,000Active3 beds 2 baths2,840 sq. ft.
854 Wyndham St, IDAHO FALLS, ID 83402
MLS# 2190132Listed by: REAL BROKER LLC - New
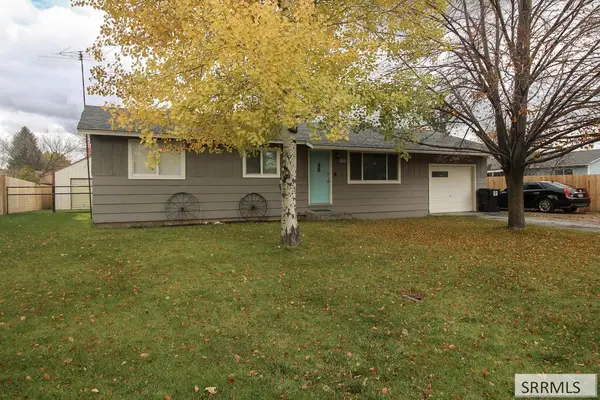 $309,000Active3 beds 1 baths1,040 sq. ft.
200 Blossom Drive, IDAHO FALLS, ID 83401
MLS# 2190123Listed by: KELLER WILLIAMS REALTY EAST IDAHO - New
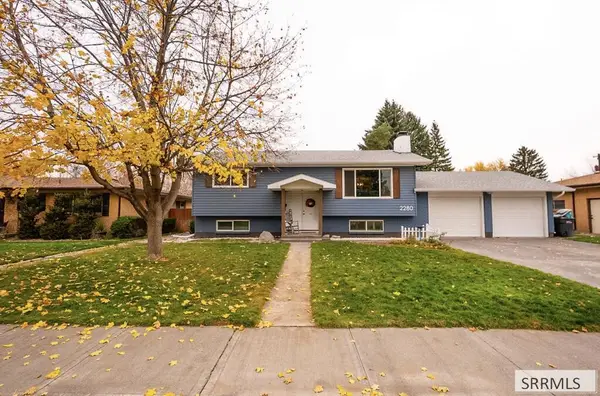 $350,000Active4 beds 2 baths2,208 sq. ft.
2280 Tasman Avenue, IDAHO FALLS, ID 83404
MLS# 2190120Listed by: SILVERCREEK REALTY GROUP - New
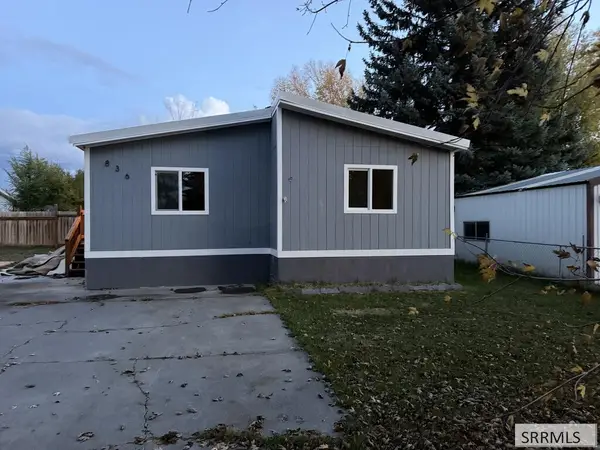 $265,000Active3 beds 2 baths1,344 sq. ft.
836 Dalmation Drive, IDAHO FALLS, ID 83202
MLS# 2190117Listed by: PATRIOT REAL ESTATE, LLC


Protect your home and budget from life's surprises with an Assurant Home Warranty, backed by a partner that supports you through every step of homeownership. Explore Plans.
© 2026 Better Homes and Gardens Real Estate LLC. An Anywhere Real Estate company. All rights reserved. Better Homes and Gardens® Real Estate is a registered trademark owned by Meredith Operations Corporation, licensed to Better Homes and Gardens Real Estate LLC and used with permission. Better Homes and Gardens Real Estate LLC fully supports the principles of the Fair Housing Act and the Equal Opportunity Act. Listing information is deemed reliable but is not guaranteed accurate.
Each office is independently owned and operated.
Any services or products provided by third parties are not provided by, affiliated with or related to Better Homes and Gardens Real Estate LLC, or its affiliated companies.