
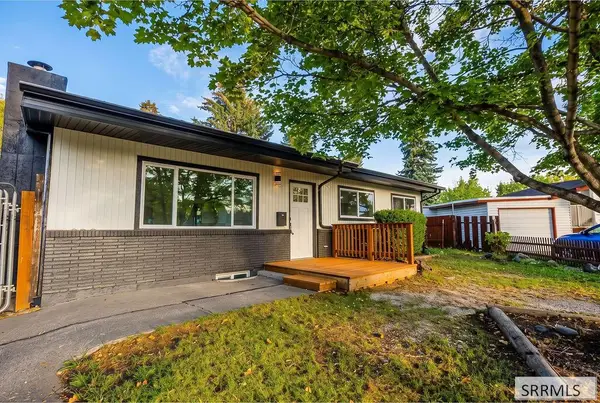
6951 Millbrook Drive, Idaho Falls, ID 83402
Local realty services provided by:Better Homes and Gardens Real Estate 43° North
6951 Millbrook Drive,Idaho Falls, ID 83402
$415,500
- 3 Beds
- 2 Baths
- 2,840 sq. ft.
- Single family
- Active
Listed by: windmiller group, jim windmiller
Office: keller williams realty east idaho
MLS#:2188669
Source:ID_SRMLS
Price summary
- Price:$415,500
- Price per sq. ft.:$146.3
About this home
PLUS $10,000 BUYER INCENTIVE, to be applied towards closing costs, rate buy down, or upgrades. This fantastic quality-built home features the Winchester II floor plan with 3 bedrooms, 2 full bathrooms, and a 2-car garage. The open floor plan boasts tall ceilings throughout the living room, dining room, and kitchen. The kitchen itself features a corner pantry, stainless steel appliances (dishwasher, microwave, and oven/range), and an island that overlooks the dining area and living room. A sliding glass door from the dining room adds plenty of natural light and provides convenient access to the backyard. The master bedroom includes a nice master bath with custom cabinets, a shower, and a walk-in closet. The large laundry room is conveniently located right as you enter from the garage. Additionally, the unfinished basement offers plenty of room to grow, with space for future bedrooms, a family room, and extra storage. Conveniently located near great schools and amenities, this home offers quality construction, a great location, and flexibility for the future at a great price. Built by East Idaho's #1 home builder, it includes a 1-year warranty and a 10-year structural warranty for ultimate peace of mind....
Contact an agent
Home facts
- Year built:2026
- Subdivision & Development:IVYWOOD-BON
- Listing ID #:2188669
- Added:42 day(s) ago
- Updated:October 02, 2026 at 05:51 PM
Rooms and interior
- Bedrooms:3
- Total bathrooms:2
- Full bathrooms:2
- Dining Description:Breakfast Nook/Bar
- Kitchen Description:Dishwasher, Microwave
- Basement Description:Egress Windows, Full, Unfinished
- Living area:2,840 sq. ft.
Heating and cooling
- Heating:Forced Air
Structure and exterior
- Year built:2026
- Building area:2,840 sq. ft.
- Lot area:0.26 Acres
- Construction Materials:Stone
- Foundation Description:Concrete Perimeter
Schools
- High school:SKYLINE 91HS
- Middle school:EAGLE ROCK 91JH
- Elementary school:LONGFELLOW 91EL
Utilities
- Water:Public
- Sewer:Public Sewer
Finances and disclosures
- Price:$415,500
- Price per sq. ft.:$146.3
- Tax amount:$112 (2025)
Features and amenities
- Laundry features:Main Level
- Amenities:Ceiling Fan(s), Plumbed For Water Softener, Walk-in Closet(s)
Parking
- Parking description:2 Stalls, Attached, Concrete
New listings near 6951 Millbrook Drive
- New
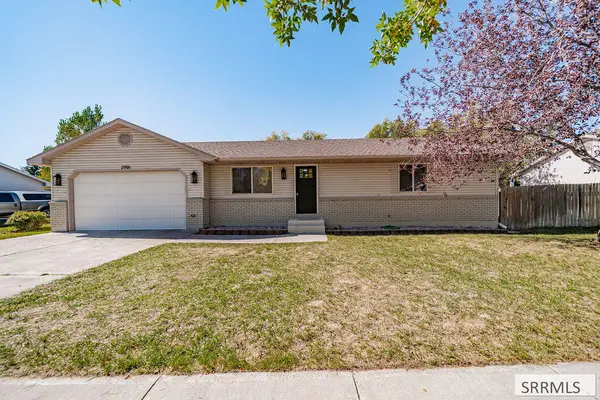 $440,000Active4 beds 2 baths2,028 sq. ft.
2901 Bliss Drive, IDAHO FALLS, ID 83401
MLS# 2189621Listed by: PREMIER PROPERTIES REAL ESTATE CO. - New
 $330,000Active5 beds 2 baths2,496 sq. ft.
1565 Parkwood Circle, IDAHO FALLS, ID 83401
MLS# 2189619Listed by: SILVERCREEK REALTY GROUP - New
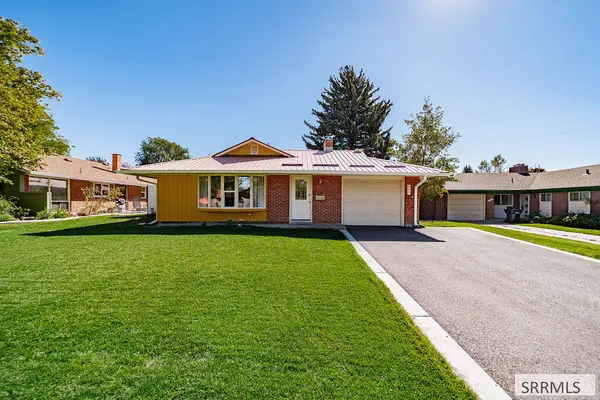 $370,000Active4 beds 3 baths2,497 sq. ft.
818 Maplewood Drive, IDAHO FALLS, ID 83401
MLS# 2189618Listed by: EXP REALTY LLC - New
 $262,000Active3 beds 2 baths1,128 sq. ft.
1101 Jefferson Avenue, IDAHO FALLS, ID 83402
MLS# 2189614Listed by: SILVERCREEK REALTY GROUP - New
 $585,000Active5 beds 3 baths3,400 sq. ft.
902 Jack Ln, IDAHO FALLS, ID 83402
MLS# 2189613Listed by: HOMESMART REALTY GROUP - New
 $255,000Active2 beds 1 baths1,516 sq. ft.
498 9th Street, IDAHO FALLS, ID 83404
MLS# 2189610Listed by: KELLER WILLIAMS REALTY EAST IDAHO - New
 $355,000Active3 beds 2 baths1,928 sq. ft.
897 13th Street, IDAHO FALLS, ID 83404
MLS# 2189611Listed by: KELLER WILLIAMS REALTY EAST IDAHO - New
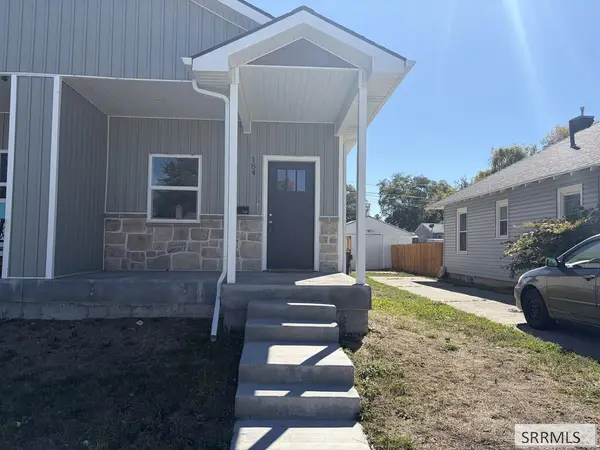 $305,000Active4 beds 2 baths1,950 sq. ft.
184 Elva Street, IDAHO FALLS, ID 83402
MLS# 2189603Listed by: PATRIOT REAL ESTATE, LLC - New
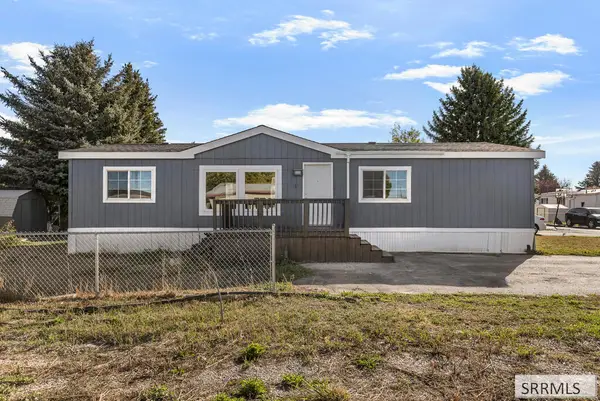 $150,000Active4 beds 2 baths1,377 sq. ft.
2133 Pinetree Circle, IDAHO FALLS, ID 83401
MLS# 2189600Listed by: KELLER WILLIAMS REALTY EAST IDAHO - New
 $345,000Active4 beds 2 baths1,920 sq. ft.
272 Valley Drive, IDAHO FALLS, ID 83401
MLS# 2189601Listed by: SILVERCREEK REALTY GROUP


Protect your home and budget from life's surprises with an Assurant Home Warranty, backed by a partner that supports you through every step of homeownership. Explore Plans.
© 2026 Better Homes and Gardens Real Estate LLC. An Anywhere Real Estate company. All rights reserved. Better Homes and Gardens® Real Estate is a registered trademark owned by Meredith Operations Corporation, licensed to Better Homes and Gardens Real Estate LLC and used with permission. Better Homes and Gardens Real Estate LLC fully supports the principles of the Fair Housing Act and the Equal Opportunity Act. Listing information is deemed reliable but is not guaranteed accurate.
Each office is independently owned and operated.
Any services or products provided by third parties are not provided by, affiliated with or related to Better Homes and Gardens Real Estate LLC, or its affiliated companies.