
7753 Packbridge Lane, Idaho Falls, ID 83406
Local realty services provided by:Better Homes and Gardens Real Estate 43° North
7753 Packbridge Lane,Idaho Falls, ID 83406
$1,500,000
- 5 Beds
- 4 Baths
- 6,291 sq. ft.
- Single family
- Active
Listed by: windmiller group, steve anderson
Office: keller williams realty east idaho
MLS#:2188822
Source:ID_SRMLS
Price summary
- Price:$1,500,000
- Price per sq. ft.:$238.44
About this home
Perched on 2.3 acres at the end of a quiet cul-de-sac, this custom 6,000+ sq ft sanctuary turns everyday living into a resort-style experience. Designed around panoramic Idaho valley and hillside vistas, the layout balances grand entertainment zones with highly practical living features, including a heated 4-car garage and laundry facilities on all three floors. At the center of the main floor, a culinary powerhouse awaits with a granite waterfall island, commercial-grade gas range, dual ovens, and a dedicated butler's pantry. Just steps away, the primary wing serves as a personal sanctuary complete with a spa-like bath experience complete with a spacious walk-through steam shower and custom wardrobe. Upstairs, versatile loft areas and smart built-in storage frame the secondary bedrooms, while the walk-out basement operates as an ultimate leisure lounge—fully equipped with a media theater, wet bar, well appointed Jack-and-Jill bath, and a private fitness studio. Beyond the covered deck, the sprawling grounds offer immediate access to nearby riding trails along with a blank canvas for a future pool, shop, or pickleball court. It's an exceptional blend of modern elegance, space, and total freedom. Call and schedule a private showing of your dream home today!...
Contact an agent
Home facts
- Year built:2023
- Subdivision & Development:COMORE LOMA-BON
- Listing ID #:2188822
- Added:1 day(s) ago
- Updated:August 28, 2026 at 04:46 PM
Rooms and interior
- Bedrooms:5
- Total bathrooms:4
- Full bathrooms:3
- Half bathrooms:1
- Dining Description:Breakfast Nook/Bar, Formal Dining Room
- Kitchen Description:Dishwasher, Double Oven, Microwave, Refrigerator
- Basement Description:Egress Windows, Finished, Full
- Living area:6,291 sq. ft.
Heating and cooling
- Heating:Forced Air
Structure and exterior
- Year built:2023
- Building area:6,291 sq. ft.
- Lot area:2.32 Acres
- Construction Materials:Hardboard/Composition, Stone
- Foundation Description:Concrete Perimeter
Schools
- High school:HILLCREST 93HS
- Middle school:SANDCREEK 93JH
- Elementary school:WOODLAND HILLS
Utilities
- Water:Community Well (5+)
- Sewer:Private Septic
Finances and disclosures
- Price:$1,500,000
- Price per sq. ft.:$238.44
- Tax amount:$5,888 (2025)
Features and amenities
- Appliances:Refrigerator
- Laundry features:Main Level, Upper Level
- Amenities:Ceiling Fan(s), Vaulted Ceiling(s), Walk-in Closet(s), Wet Bar
Parking
- Parking description:4 Stalls, Attached, Concrete
New listings near 7753 Packbridge Lane
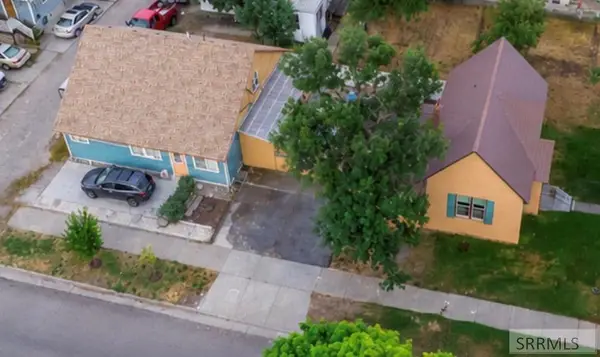 $499,900Active3 beds 3 baths3,061 sq. ft.
492 G Street, IDAHO FALLS, ID 83402
MLS# 2187808Listed by: KELLER WILLIAMS REALTY EAST IDAHO- $499,900Active3 beds 3 baths3,061 sq. ft.
492 G Street, IDAHO FALLS, ID 83402
MLS# 2187808Listed by: KELLER WILLIAMS REALTY EAST IDAHO - New
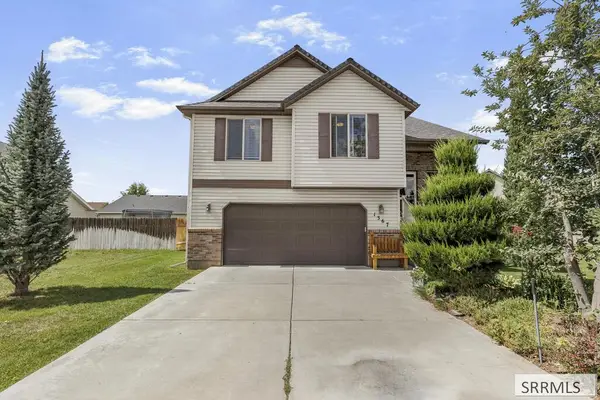 $433,000Active3 beds 2 baths2,404 sq. ft.
1367 Drystone Drive, IDAHO FALLS, ID 83401
MLS# 2188853Listed by: SILVERCREEK REALTY GROUP - Open Sat, 11am to 1pmNew
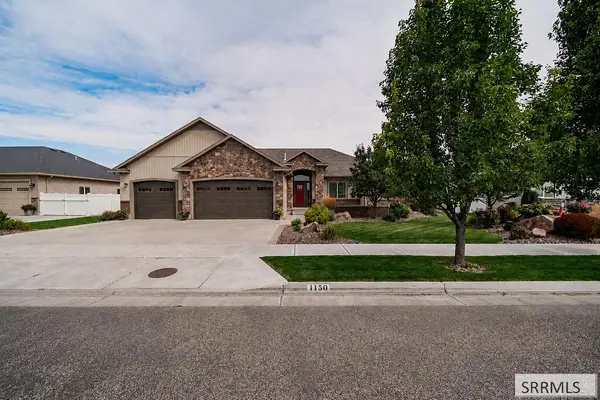 $725,000Active5 beds 3 baths3,888 sq. ft.
1150 Blue Grass Lane, IDAHO FALLS, ID 83401
MLS# 2188823Listed by: REAL BROKER LLC - New
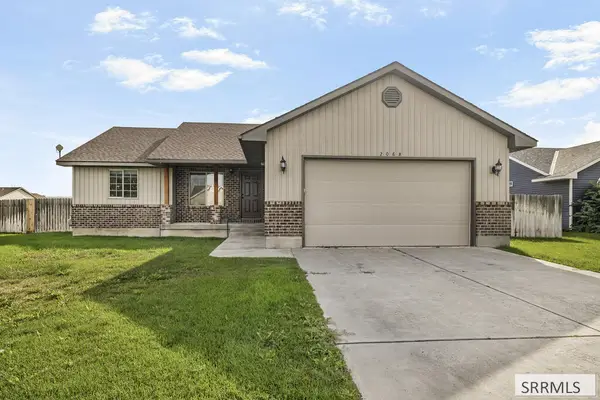 $382,900Active4 beds 2 baths2,500 sq. ft.
2068 Edmiston Drive, IDAHO FALLS, ID 83401
MLS# 2188812Listed by: KELLER WILLIAMS REALTY EAST IDAHO - New
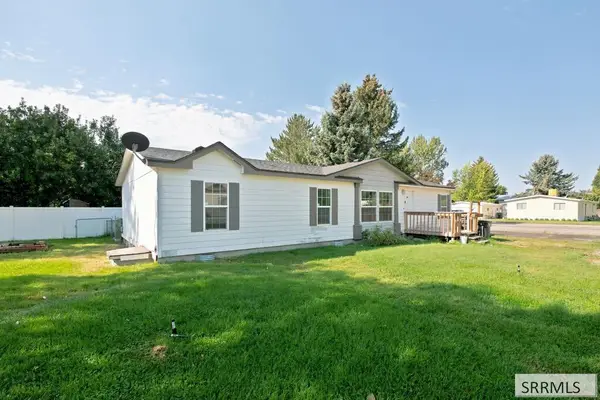 $280,000Active3 beds 2 baths1,512 sq. ft.
820 Singletree Lane, IDAHO FALLS, ID 83402
MLS# 2188815Listed by: PATRIOT REAL ESTATE, LLC - New
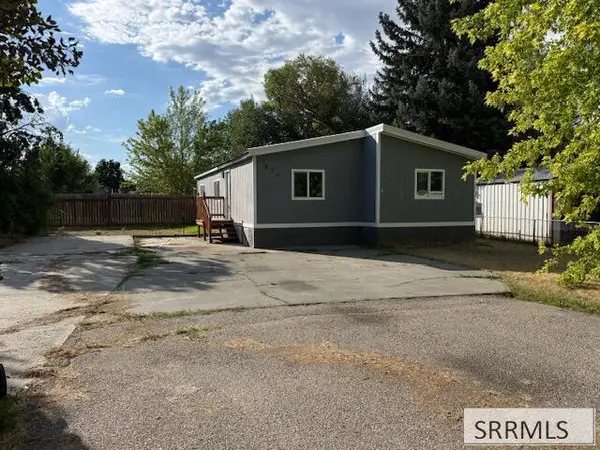 $250,000Active3 beds 2 baths1,344 sq. ft.
836 Dalmation Drive, IDAHO FALLS, ID 83402
MLS# 2188809Listed by: EXP REALTY LLC - Open Sat, 12 to 2pmNew
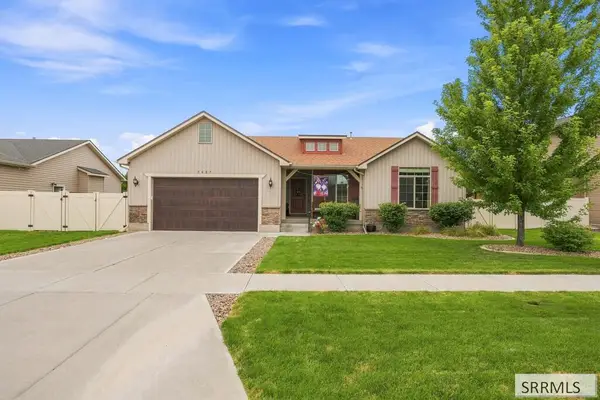 $465,000Active5 beds 3 baths2,530 sq. ft.
3407 Flint Avenue, IDAHO FALLS, ID 83401
MLS# 2188810Listed by: REAL BROKER LLC - New
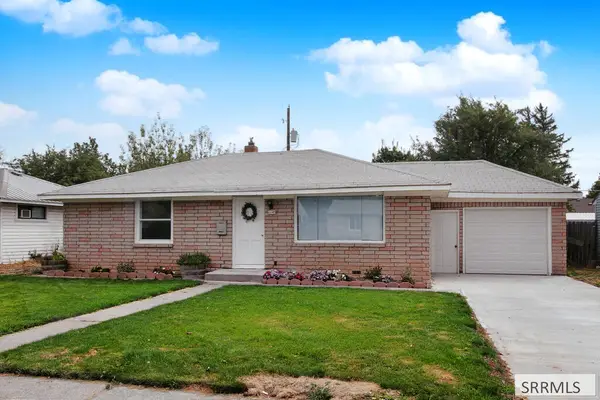 $299,000Active3 beds 1 baths1,623 sq. ft.
1145 Cathryn Avenue, IDAHO FALLS, ID 83404
MLS# 2188806Listed by: EDGE REAL ESTATE


Protect your home and budget from life's surprises with an Assurant Home Warranty, backed by a partner that supports you through every step of homeownership. Explore Plans.
© 2026 Better Homes and Gardens Real Estate LLC. An Anywhere Real Estate company. All rights reserved. Better Homes and Gardens® Real Estate is a registered trademark owned by Meredith Operations Corporation, licensed to Better Homes and Gardens Real Estate LLC and used with permission. Better Homes and Gardens Real Estate LLC fully supports the principles of the Fair Housing Act and the Equal Opportunity Act. Listing information is deemed reliable but is not guaranteed accurate.
Each office is independently owned and operated.
Any services or products provided by third parties are not provided by, affiliated with or related to Better Homes and Gardens Real Estate LLC, or its affiliated companies.