
856 Newgate Drive, Idaho Falls, ID 83406
Local realty services provided by:Better Homes and Gardens Real Estate 43° North
856 Newgate Drive,Idaho Falls, ID 83406
$450,000
- 5 Beds
- 3 Baths
- 2,650 sq. ft.
- Single family
- Pending
Listed by: jeffrey lenz
Office: real broker llc.
MLS#:2187635
Source:ID_SRMLS
Price summary
- Price:$450,000
- Price per sq. ft.:$169.81
About this home
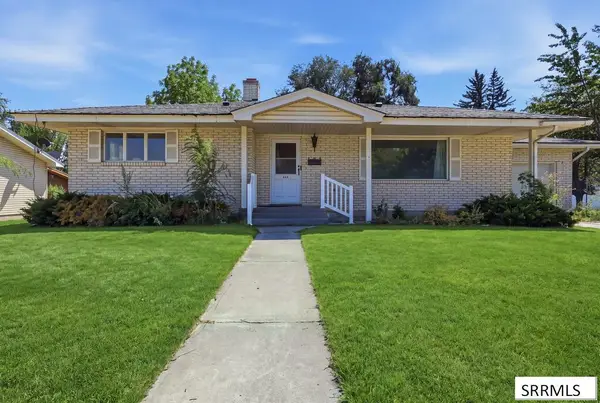
Well maintained and packed with upgrades. This 5-bedroom, 3-bath home in Centennial Ranch offers space, comfort, and privacy. With no backyard neighbors, no HOA, and a fully fenced quarter-acre lot, you'll enjoy room to relax both inside and out. The spacious floor plan features a main-floor primary suite complete with a walk-in closet, a private ensuite bath with a jetted soaking tub. The kitchen has been refreshed with refinished knotty alder cabinetry, a tile backsplash and new flooring. Appliances are only three years old and included with the home. Just off the kitchen is a large multipurpose room that serves as a mudroom, laundry room, and oversized pantry/storage space. Major updates have already been taken care of, including dual water heaters, a high-efficiency furnace and central A/C, all approximately three years old, along with a newer roof. New LED lighting throughout the home, crown molding, custom iron railings in the living room, and a new glass patio door. Step outside to enjoy the beautifully landscaped backyard featuring mature trees, established flower beds, concrete curbing, a fully automated sprinkler system and LED outdoor lighting. The new front porch and railing create a welcoming first impression, while the RV pad provides extra parking....
Contact an agent
Home facts
- Year built:2004
- Subdivision & Development:CENTENNIAL RANCH-BON
- Listing ID #:2187635
- Added:34 day(s) ago
- Updated:August 08, 2026 at 08:23 AM
Rooms and interior
- Bedrooms:5
- Total bathrooms:3
- Full bathrooms:3
- Kitchen Description:Dishwasher, Double Oven, Microwave, Refrigerator
- Basement Description:Daylight Windows, Egress Windows, Finished, Full
- Living area:2,650 sq. ft.
Heating and cooling
- Heating:Forced Air
Structure and exterior
- Year built:2004
- Building area:2,650 sq. ft.
- Lot area:0.25 Acres
- Construction Materials:Brick
- Foundation Description:Concrete Perimeter
Schools
- High school:THUNDER RIDGE-D93
- Middle school:Black Canyon M.S.
- Elementary school:HILLVIEW 93EL
Utilities
- Water:Public
- Sewer:Public Sewer
Finances and disclosures
- Price:$450,000
- Price per sq. ft.:$169.81
- Tax amount:$1,742 (2025)
Features and amenities
- Appliances:Refrigerator
- Laundry features:Main Level
- Amenities:Ceiling Fan(s), Jetted Tub, Plumbed For Water Softener, RV Pad, Vaulted Ceiling(s), Walk-in Closet(s)
Parking
- Parking description:2 Stalls, Attached, Concrete, Gravel
New listings near 856 Newgate Drive
- New
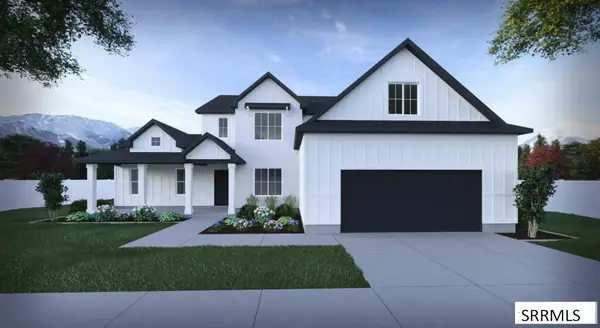 $601,900Active5 beds 3 baths4,615 sq. ft.
TBD Grassy Hill, IDAHO FALLS, ID 83401
MLS# 2188474Listed by: EXP REALTY LLC - New
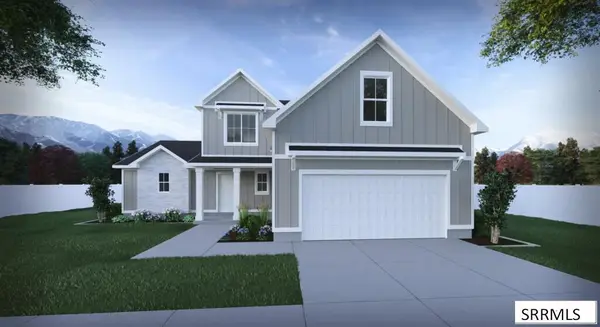 $572,900Active5 beds 3 baths3,936 sq. ft.
TBD Grassy Hill, IDAHO FALLS, ID 83401
MLS# 2188476Listed by: EXP REALTY LLC - New
 $325,000Active5 beds 2 baths1,820 sq. ft.
135 College Street, IDAHO FALLS, ID 83402
MLS# 2188448Listed by: REAL BROKER LLC - New
 $315,000Active4 beds 1 baths1,440 sq. ft.
2516 Lincoln Road, IDAHO FALLS, ID 83401
MLS# 2188494Listed by: KELLER WILLIAMS REALTY EAST IDAHO - New
 $539,900Active6 beds 3 baths3,264 sq. ft.
1953 Mesa Canyon Drive, IDAHO FALLS, ID 83401
MLS# 2188496Listed by: SILVERCREEK REALTY GROUP - New
 $315,000Active3 beds 2 baths1,964 sq. ft.
2424 St Clair Avenue, IDAHO FALLS, ID 83404
MLS# 2188421Listed by: HOMESMART REALTY GROUP - New
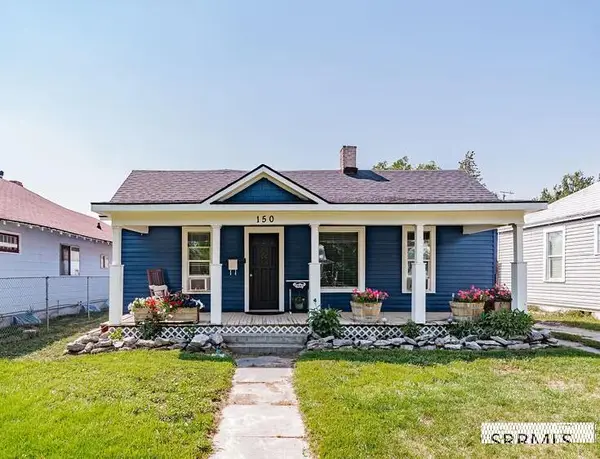 $250,000Active2 beds 1 baths1,826 sq. ft.
150 Corner Avenue, IDAHO FALLS, ID 83402
MLS# 2188420Listed by: SILVERCREEK REALTY GROUP - New
 $359,000Active4 beds 2 baths2,355 sq. ft.
385 Tendoy Drive, IDAHO FALLS, ID 83401
MLS# 2188417Listed by: LEGACY PREMIER REALTY - Open Sat, 11am to 1pmNew
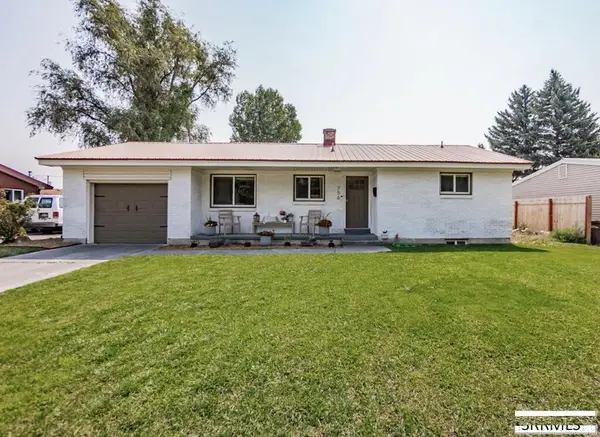 $379,900Active4 beds 2 baths1,950 sq. ft.
756 Grace Avenue, IDAHO FALLS, ID 83402
MLS# 2188418Listed by: SILVERCREEK REALTY GROUP - New
 $300,000Active2 beds 1 baths2,940 sq. ft.
660 Garfield, IDAHO FALLS, ID 83401
MLS# 2188411Listed by: REAL BROKER LLC


Protect your home and budget from life's surprises with an Assurant Home Warranty, backed by a partner that supports you through every step of homeownership. Explore Plans.
© 2026 Better Homes and Gardens Real Estate LLC. An Anywhere Real Estate company. All rights reserved. Better Homes and Gardens® Real Estate is a registered trademark owned by Meredith Operations Corporation, licensed to Better Homes and Gardens Real Estate LLC and used with permission. Better Homes and Gardens Real Estate LLC fully supports the principles of the Fair Housing Act and the Equal Opportunity Act. Listing information is deemed reliable but is not guaranteed accurate.
Each office is independently owned and operated.
Any services or products provided by third parties are not provided by, affiliated with or related to Better Homes and Gardens Real Estate LLC, or its affiliated companies.