
1080 Irwin North Road, Irwin, ID 83428
Local realty services provided by:Better Homes and Gardens Real Estate 43° North
1080 Irwin North Road,Irwin, ID 83428
$889,900
- 4 Beds
- 3 Baths
- 2,322 sq. ft.
- Single family
- Active
Listed by: brett novik
Office: jackson hole sotheby's international realty
MLS#:2189380
Source:ID_SRMLS
Price summary
- Price:$889,900
- Price per sq. ft.:$383.25
About this home
Rare opportunity in Irwin. This 2024-built home offers flexibility as a private mountain residence or a turnkey, income-producing rental, currently occupied by tenants. Set on 5.624 acres near the South Fork of the Snake River and Caribou Targhee National Forest, the home blends comfort with true Idaho seclusion. The main residence offers three bedrooms and three baths, plus a separate 450 square foot apartment with its own kitchen, ideal for guests or a long-term tenant. Vaulted ceilings and oversized windows fill the open concept living area with natural light, while the kitchen showcases granite countertops, stainless appliances, and abundant storage. Walk-in closets and hardwood floors run throughout, and the home is plumbed for a hot tub. Propane heat and central air keep the home comfortable year-round. Unwind by one of two gas fireplaces or step onto the covered deck to take in sweeping mountain and valley views. The three-stall garage fits vehicles and gear. With well water, private septic, and short-term rental use permitted, this property offers versatility. Live in it full time, use it as a getaway, or keep it as an income-producing rental. Just minutes to world-class fly fishing on the South Fork of the Snake River, with a short drive to Jackson Hole and Teton Valley....
Contact an agent
Home facts
- Year built:2024
- Subdivision & Development:NONE
- Listing ID #:2189380
- Added:1 day(s) ago
- Updated:September 22, 2026 at 04:48 PM
Rooms and interior
- Bedrooms:4
- Total bathrooms:3
- Full bathrooms:3
- Kitchen Description:Dishwasher, Microwave, Refrigerator
- Basement Description:Crawl Space
- Living area:2,322 sq. ft.
Heating and cooling
- Heating:Forced Air, Propane
Structure and exterior
- Year built:2024
- Building area:2,322 sq. ft.
- Lot area:5.62 Acres
- Construction Materials:Lap Siding
- Foundation Description:Concrete Perimeter
Schools
- High school:RIRIE 252HS
- Middle school:RIRIE 252JH
- Elementary school:SWAN VALLEY 93EL
Utilities
- Water:Well
- Sewer:Private Septic
Finances and disclosures
- Price:$889,900
- Price per sq. ft.:$383.25
- Tax amount:$2,134 (2025)
Features and amenities
- Appliances:Refrigerator, Washer
- Laundry features:Main Level, Washer
- Amenities:Ceiling Fan(s)
Parking
- Parking description:3 Stalls, Attached, Gravel
New listings near 1080 Irwin North Road
- New
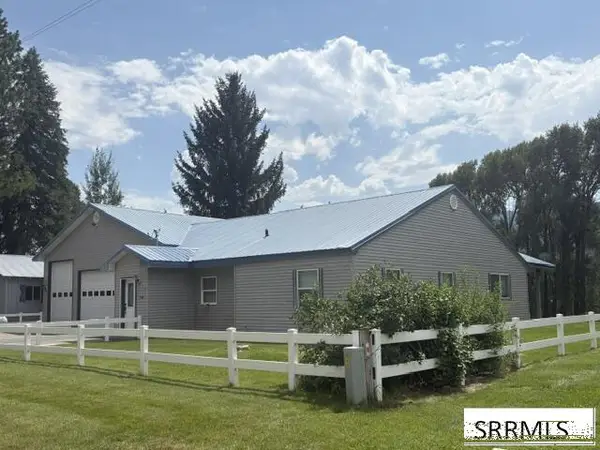 $1,600,000Active3 beds 3 baths1,721 sq. ft.
158 Riverwood Drive, IRWIN, ID 83428
MLS# 2188434Listed by: RAINEY CREEK REALTY 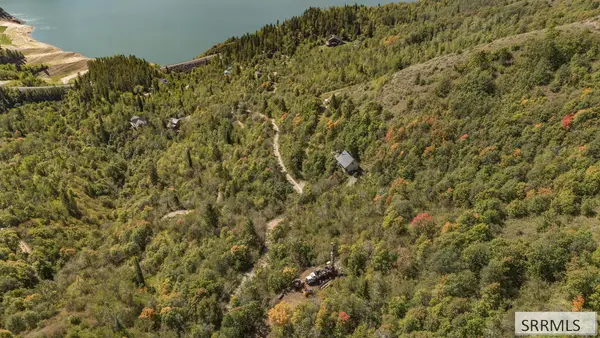 $62,000Active1.3 Acres
171 Maple Heights, IRWIN, ID 83428
MLS# 2189130Listed by: KELLER WILLIAMS REALTY EAST IDAHO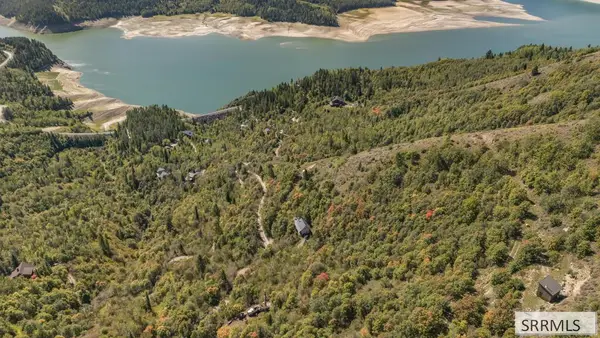 $65,000Active1.51 Acres
TBD Maple Heights, IRWIN, ID 83428
MLS# 2189131Listed by: KELLER WILLIAMS REALTY EAST IDAHO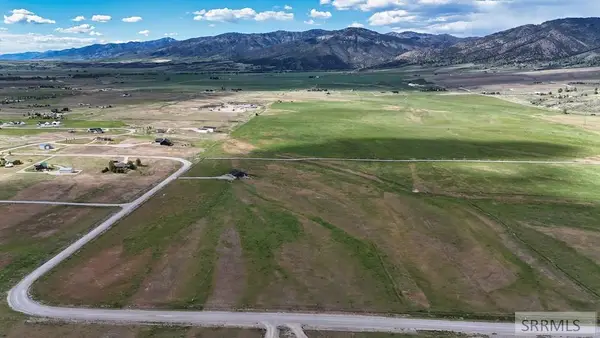 $350,000Active10.26 Acres
TBD Old Irwin Road, IRWIN, ID 83428
MLS# 2189062Listed by: JACKSON HOLE SOTHEBY'S INTERNATIONAL REALTY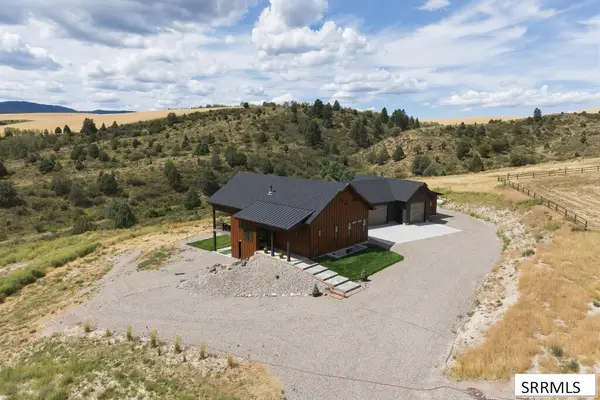 $1,450,000Active3 beds 4 baths3,268 sq. ft.
321 Trail View Road, IRWIN, ID 83428
MLS# 2188740Listed by: REAL BROKER LLC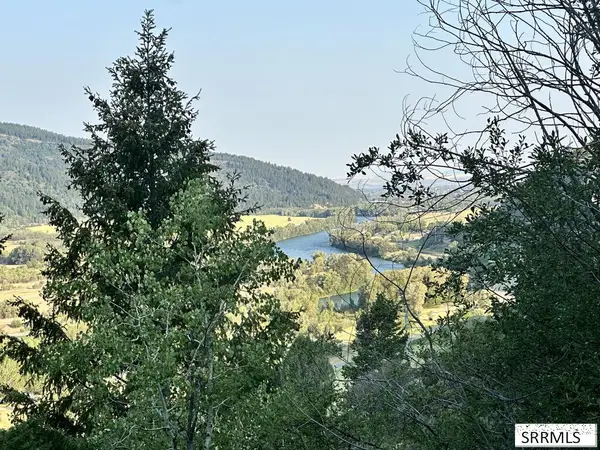 $100,000Pending2.2 Acres
4061 Swan Valley Hwy, IRWIN, ID 83428
MLS# 2188737Listed by: SILVERCREEK REALTY GROUP $1,295,000Active4 beds 3 baths3,109 sq. ft.
248 River Run Court, IRWIN, ID 83428
MLS# 2188548Listed by: BERKSHIRE HATHAWAY HS SILVERHAWK REALTY EAST IDAHO $345,000Active3 beds 2 baths1,584 sq. ft.
154 Lakeview Drive, IRWIN, ID 83428
MLS# 2188463Listed by: CENTURY 21 HIGH DESERT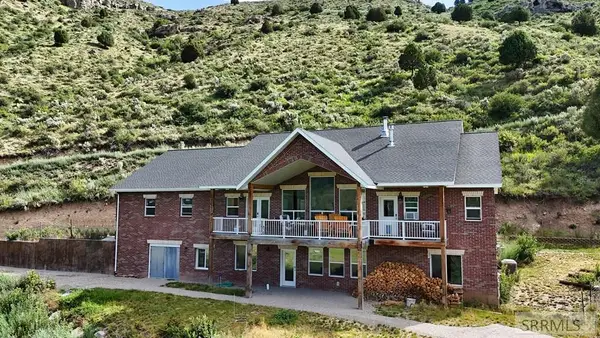 $1,240,000Active3 beds 4 baths4,906 sq. ft.
251 Palisades Park Road, IRWIN, ID 83428
MLS# 2187696Listed by: JACKSON HOLE SOTHEBY'S INTERNATIONAL REALTY


Protect your home and budget from life's surprises with an Assurant Home Warranty, backed by a partner that supports you through every step of homeownership. Explore Plans.
© 2026 Better Homes and Gardens Real Estate LLC. An Anywhere Real Estate company. All rights reserved. Better Homes and Gardens® Real Estate is a registered trademark owned by Meredith Operations Corporation, licensed to Better Homes and Gardens Real Estate LLC and used with permission. Better Homes and Gardens Real Estate LLC fully supports the principles of the Fair Housing Act and the Equal Opportunity Act. Listing information is deemed reliable but is not guaranteed accurate.
Each office is independently owned and operated.
Any services or products provided by third parties are not provided by, affiliated with or related to Better Homes and Gardens Real Estate LLC, or its affiliated companies.