
130 Valley Drive, Irwin, ID 83428
Local realty services provided by:Better Homes and Gardens Real Estate 43° North
130 Valley Drive,Irwin, ID 83428
$649,000
- 4 Beds
- 2 Baths
- 2,037 sq. ft.
- Single family
- Active
Listed by: brett novik
Office: jackson hole sotheby's international realty
MLS#:2189934
Source:ID_SRMLS
Price summary
- Price:$649,000
- Price per sq. ft.:$318.61
About this home
Room to breathe, room to grow, and no one telling you what to do with it. 130 Valley Drive pairs a brand-new 2,037 sq ft manufactured home with 1.47 acres in Irwin, Idaho, with no HOA dues and no CC&Rs. Bring the trailer, the boat, and the shop plans. The home sits about 114 feet back from Valley Drive, which gives it privacy and a long, open front yard. A covered 20' x 8' concrete front porch makes a natural spot for a couple of chairs and slow mornings. Inside, a split-bedroom layout keeps the primary suite apart from the other bedrooms. The center of the home opens the living room, dining room, and kitchen into one connected space for everyday living and hosting. The kitchen has a large center island with seating for three, a walk-in pantry, and counter space that wraps around the cooking area. A separate family room at the opposite end of the home gives you a second place to spread out, whether you want a media room, game room, or quiet retreat. The primary suite sits on its own wing with a spacious bedroom and a walk-in closet. Its private bath includes dual sinks, a walk-in shower, a separate tub, and a private water closet. Three more bedrooms, each with its own closet, share a full hall bath. A dedicated utility room with washer and dryer space connects to the attached two-car garage, which measures about 23' x 23'6" and has an 18' x 8' overhead door. It's a practical drop zone for boots, coats, and groceries after a day outside. The lot is served by a private well and a septic system. The site plan shows a second driveway and a building area at the north end of the property marked as a possible future ADU. That space could work for guests, extended family, rental income, or a detached shop, subject to county approval. There's still plenty of open ground left for gardens, a pole barn, or RV parking. Irwin sits within the Greater Swan Valley Area, close to Palisades Reservoir and the South Fork of the Snake River. Fly fishing, boating, hiking, biking, hunting, skiing, and snowmobiling are all nearby, and Idaho Falls and Jackson Hole are both within driving distance. New construction, wide-open acreage, and no HOA or CC&Rs make this a rare combination in the Greater Swan Valley Area....
Contact an agent
Home facts
- Year built:2026
- Subdivision & Development:NONE
- Listing ID #:2189934
- Added:5 day(s) ago
- Updated:October 21, 2026 at 04:52 PM
Rooms and interior
- Bedrooms:4
- Total bathrooms:2
- Full bathrooms:2
- Kitchen Description:Dishwasher, Microwave, Refrigerator
- Basement Description:Crawl Space
- Living area:2,037 sq. ft.
Heating and cooling
- Heating:Electric
Structure and exterior
- Year built:2026
- Building area:2,037 sq. ft.
- Lot area:1.47 Acres
- Architectural Style:Double Wide
- Construction Materials:Hardboard/Composition
- Foundation Description:Concrete Perimeter
Schools
- High school:RIRIE 252HS
- Middle school:RIRIE 252JH
- Elementary school:SWAN VALLEY 93EL
Utilities
- Water:Well
Finances and disclosures
- Price:$649,000
- Price per sq. ft.:$318.61
Features and amenities
- Appliances:Refrigerator
- Laundry features:Main Level
Parking
- Parking description:2 Stalls, Gravel
New listings near 130 Valley Drive
- New
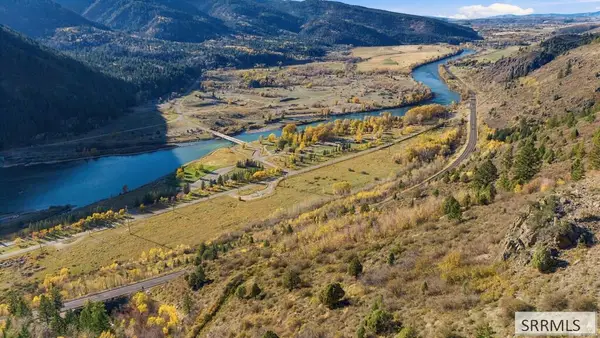 $80,000Active1 Acres
TBD Swan Valley Hwy, IRWIN, ID 83428
MLS# 2189984Listed by: REAL BROKER LLC  $205,000Active1.67 Acres
LOT 64 Cutthroat Run, IRWIN, ID 83428
MLS# 2189826Listed by: KELLER WILLIAMS TETON VALLEY, IDAHO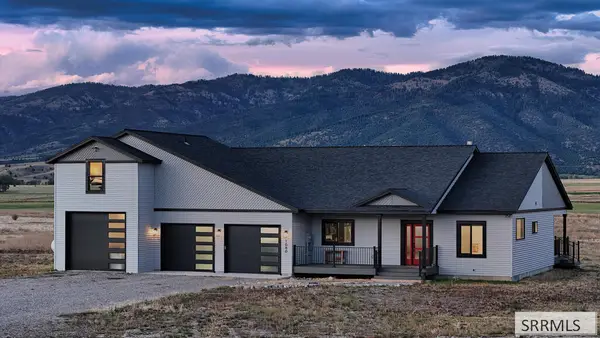 $889,900Active4 beds 3 baths2,322 sq. ft.
1080 Irwin North Road, IRWIN, ID 83428
MLS# 2189380Listed by: JACKSON HOLE SOTHEBY'S INTERNATIONAL REALTY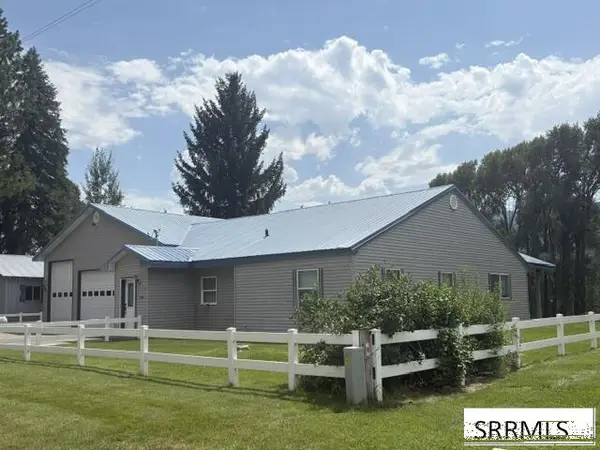 $1,600,000Active3 beds 3 baths1,721 sq. ft.
158 Riverwood Drive, IRWIN, ID 83428
MLS# 2188434Listed by: RAINEY CREEK REALTY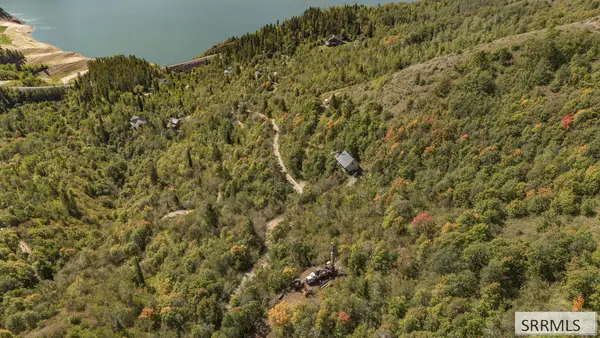 $62,000Active1.3 Acres
171 Maple Heights, IRWIN, ID 83428
MLS# 2189130Listed by: KELLER WILLIAMS REALTY EAST IDAHO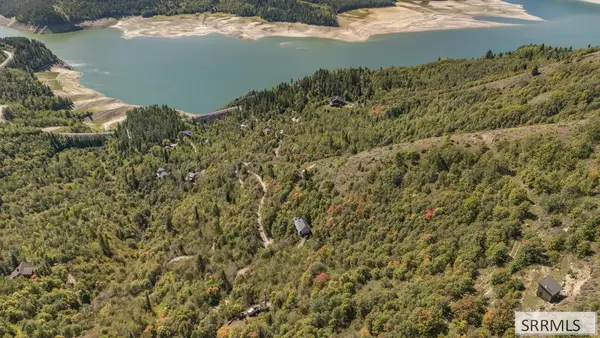 $65,000Active1.51 Acres
TBD Maple Heights, IRWIN, ID 83428
MLS# 2189131Listed by: KELLER WILLIAMS REALTY EAST IDAHO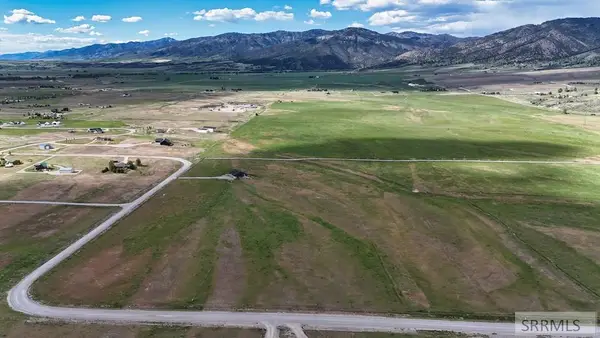 $330,000Active10.26 Acres
TBD Old Irwin Road, IRWIN, ID 83428
MLS# 2189062Listed by: JACKSON HOLE SOTHEBY'S INTERNATIONAL REALTY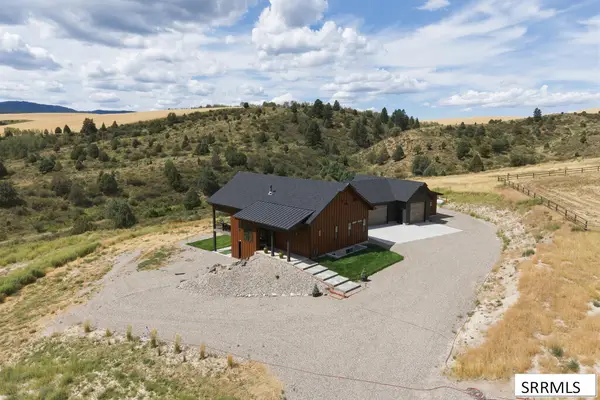 $1,450,000Active3 beds 4 baths3,268 sq. ft.
321 Trail View Road, IRWIN, ID 83428
MLS# 2188740Listed by: REAL BROKER LLC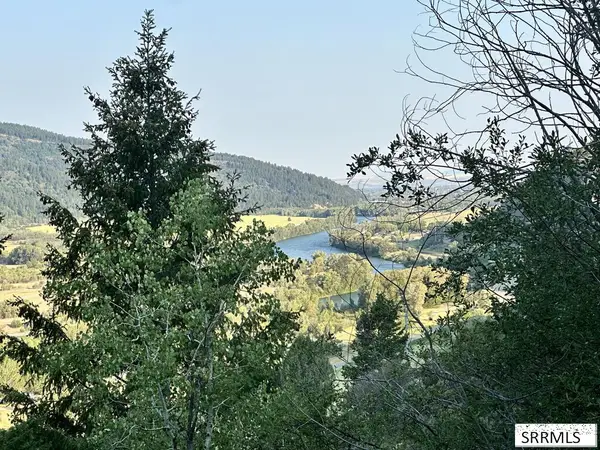 $100,000Pending2.2 Acres
4061 Swan Valley Hwy, IRWIN, ID 83428
MLS# 2188737Listed by: SILVERCREEK REALTY GROUP


Protect your home and budget from life's surprises with an Assurant Home Warranty, backed by a partner that supports you through every step of homeownership. Explore Plans.
© 2026 Better Homes and Gardens Real Estate LLC. An Anywhere Real Estate company. All rights reserved. Better Homes and Gardens® Real Estate is a registered trademark owned by Meredith Operations Corporation, licensed to Better Homes and Gardens Real Estate LLC and used with permission. Better Homes and Gardens Real Estate LLC fully supports the principles of the Fair Housing Act and the Equal Opportunity Act. Listing information is deemed reliable but is not guaranteed accurate.
Each office is independently owned and operated.
Any services or products provided by third parties are not provided by, affiliated with or related to Better Homes and Gardens Real Estate LLC, or its affiliated companies.