
251 Palisades Park Road, Irwin, ID 83428
Local realty services provided by:Better Homes and Gardens Real Estate 43° North
251 Palisades Park Road,Irwin, ID 83428
$1,240,000
- 3 Beds
- 4 Baths
- 4,906 sq. ft.
- Single family
- Active
Listed by: brett novik
Office: jackson hole sotheby's international realty
MLS#:2187696
Source:ID_SRMLS
Price summary
- Price:$1,240,000
- Price per sq. ft.:$252.75
About this home
Set on 2.5 acres along the mountainside, this custom 2019 home delivers the kind of views most people only get on vacation. Wake up to quiet sunrises over the valley, then gather friends on the front deck to watch the sun drop and the stars take over the sky. With 3 bedrooms, 4 baths, and roughly 4,900 finished square feet, there's room to spread out and space to breathe. The main level lives easy and bright, anchored by a comfortable open layout, a full kitchen, and a fireplace to warm up the cooler evenings. Downstairs, the finished walkout basement was designed with flexibility in mind, complete with its own exterior access, it's ideally set up as a separate living quarters for guests, extended family, or rental potential. You'll also find an oversized storage area of roughly 1,200 square feet, perfect for food storage or tucking away the 4-wheelers, bikes, and mountain gear. Built of brick and thoughtfully appointed with forced-air heat, central air, a 3-car attached garage, this home is ready for full-time living or a getaway retreat. Short-term rentals are allowed, and winter access is maintained year-round. There are additional parcels that can be purchased along with this property. Please reach out to the listing agent for more information....
Contact an agent
Home facts
- Year built:2019
- Subdivision & Development:NONE
- Listing ID #:2187696
- Added:82 day(s) ago
- Updated:September 30, 2026 at 04:10 PM
Rooms and interior
- Bedrooms:3
- Total bathrooms:4
- Full bathrooms:4
- Kitchen Description:Dishwasher, Freezer, Microwave, Refrigerator
- Basement Description:Daylight Windows, Finished
- Living area:4,906 sq. ft.
Heating and cooling
- Heating:Forced Air, Propane
Structure and exterior
- Year built:2019
- Building area:4,906 sq. ft.
- Lot area:2.55 Acres
- Construction Materials:Brick
- Foundation Description:Concrete Perimeter
Schools
- High school:RIRIE 252HS
- Middle school:RIRIE 252JH
- Elementary school:SWAN VALLEY 93EL
Utilities
- Water:Well
- Sewer:Private Septic
Finances and disclosures
- Price:$1,240,000
- Price per sq. ft.:$252.75
- Tax amount:$2,177 (2024)
Features and amenities
- Appliances:Refrigerator, Washer
- Laundry features:Main Level, Washer
Parking
- Parking description:2 Stalls, Gravel
New listings near 251 Palisades Park Road
- New
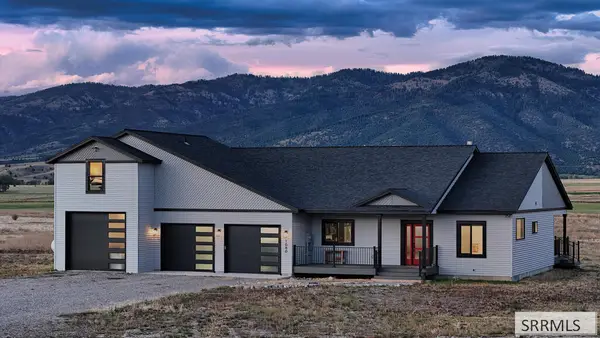 $889,900Active4 beds 3 baths2,322 sq. ft.
1080 Irwin North Road, IRWIN, ID 83428
MLS# 2189380Listed by: JACKSON HOLE SOTHEBY'S INTERNATIONAL REALTY 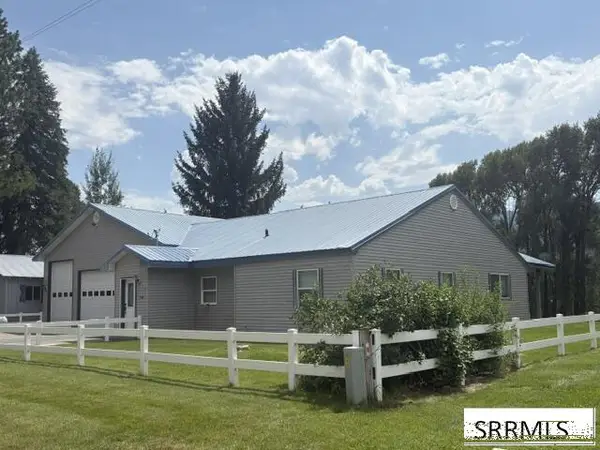 $1,600,000Active3 beds 3 baths1,721 sq. ft.
158 Riverwood Drive, IRWIN, ID 83428
MLS# 2188434Listed by: RAINEY CREEK REALTY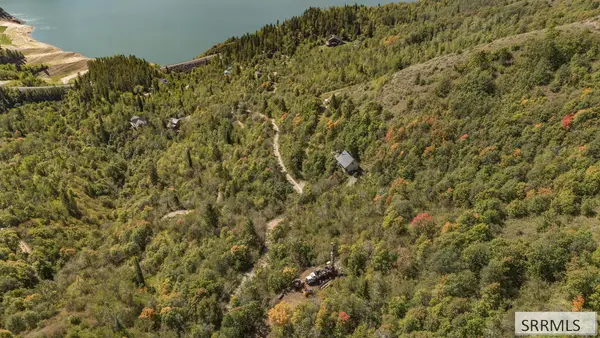 $62,000Active1.3 Acres
171 Maple Heights, IRWIN, ID 83428
MLS# 2189130Listed by: KELLER WILLIAMS REALTY EAST IDAHO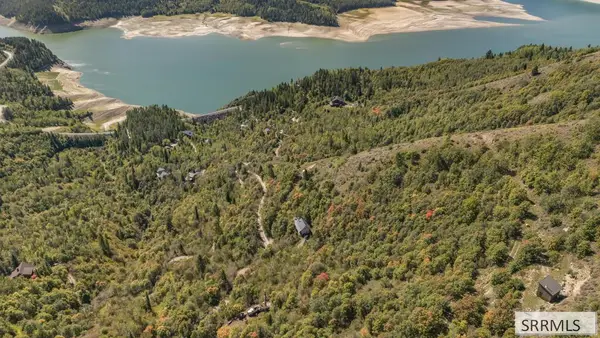 $65,000Active1.51 Acres
TBD Maple Heights, IRWIN, ID 83428
MLS# 2189131Listed by: KELLER WILLIAMS REALTY EAST IDAHO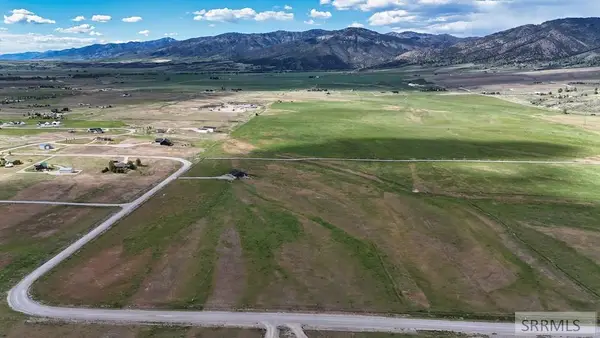 $330,000Active10.26 Acres
TBD Old Irwin Road, IRWIN, ID 83428
MLS# 2189062Listed by: JACKSON HOLE SOTHEBY'S INTERNATIONAL REALTY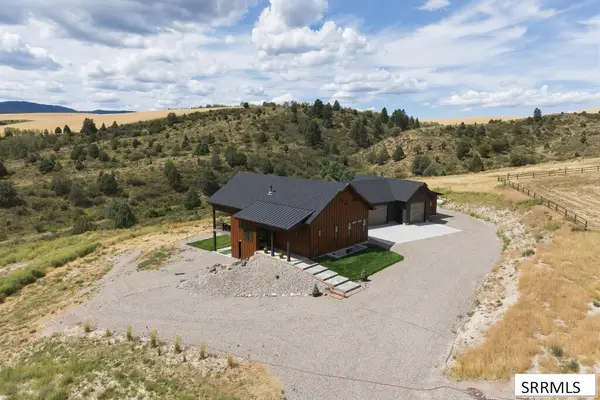 $1,450,000Active3 beds 4 baths3,268 sq. ft.
321 Trail View Road, IRWIN, ID 83428
MLS# 2188740Listed by: REAL BROKER LLC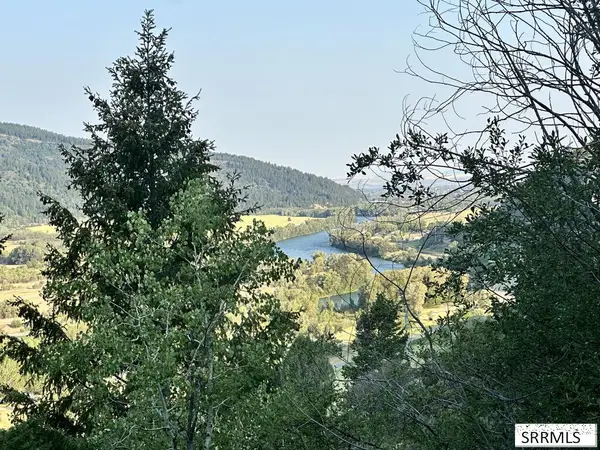 $100,000Pending2.2 Acres
4061 Swan Valley Hwy, IRWIN, ID 83428
MLS# 2188737Listed by: SILVERCREEK REALTY GROUP $1,295,000Active4 beds 3 baths3,109 sq. ft.
248 River Run Court, IRWIN, ID 83428
MLS# 2188548Listed by: BERKSHIRE HATHAWAY HS SILVERHAWK REALTY EAST IDAHO $345,000Active3 beds 2 baths1,584 sq. ft.
154 Lakeview Drive, IRWIN, ID 83428
MLS# 2188463Listed by: CENTURY 21 HIGH DESERT


Protect your home and budget from life's surprises with an Assurant Home Warranty, backed by a partner that supports you through every step of homeownership. Explore Plans.
© 2026 Better Homes and Gardens Real Estate LLC. An Anywhere Real Estate company. All rights reserved. Better Homes and Gardens® Real Estate is a registered trademark owned by Meredith Operations Corporation, licensed to Better Homes and Gardens Real Estate LLC and used with permission. Better Homes and Gardens Real Estate LLC fully supports the principles of the Fair Housing Act and the Equal Opportunity Act. Listing information is deemed reliable but is not guaranteed accurate.
Each office is independently owned and operated.
Any services or products provided by third parties are not provided by, affiliated with or related to Better Homes and Gardens Real Estate LLC, or its affiliated companies.