
117 View Dr, Jerome, ID 83338
Local realty services provided by:Better Homes and Gardens Real Estate 43° North
117 View Dr,Jerome, ID 83338
$679,000
- 5 Beds
- 3 Baths
- 3,194 sq. ft.
- Single family
- Active
Listed by: laura fitzgerald, amy mingoMain: 208-733-5008
Office: idahome realty
MLS#:98999382
Source:ID_IMLS
Price summary
- Price:$679,000
- Price per sq. ft.:$195
About this home
An exceptional property where thoughtful design, comfort and versatility come together. Natural light fills every inch of this spacious home, through expansive windows, creating a bright, warm atmosphere. The custom kitchen features beautiful cabinetry, abundant storage and a design made for everyday living. Step outside to the redwood deck, where the carefully designed awning provides welcome summer shade while allowing the winter sun to warm the home. An air-lock entry highlighted by a custom stained-glass dome adds character from the moment you arrive. Beyond the home, the impressive 24x48 studio/shop offers incredible flexibility for hobbies, projects, creative space or a serious workshop, complete with extensive power and powder room. A separate 27x24 barn provides three bays, a garden room, built-in shelving and additional enclosed storage. Energy efficient construction, and carefully planned details throughout make this property as inviting as it is distinctive.
Contact an agent
Home facts
- Year built:1996
- Subdivision & Development:Sonnichsen
- Listing ID #:98999382
- Added:1 day(s) ago
- Updated:September 02, 2026 at 02:46 AM
Rooms and interior
- Bedrooms:5
- Total bathrooms:3
- Full bathrooms:3
- Flooring:Carpet, Concrete, Hardwood, Tile
- Bathrooms Description:Bath-Master
- Kitchen Description:Kitchen Island, Pantry
- Living area:3,194 sq. ft.
Heating and cooling
- Cooling:Central Air, Wall/Window Unit(s)
- Heating:Electric, Forced Air
- Central air:Yes
Structure and exterior
- Roof:Metal
- Year built:1996
- Building area:3,194 sq. ft.
- Lot area:5.21 Acres
- Lot Features:Chickens, Horses
- Construction Materials:Stucco
Schools
- High school:Jerome
- Middle school:Jerome
- Elementary school:Jefferson (Jerome)
Utilities
- Water:Well
- Sewer:Septic Tank
Finances and disclosures
- Price:$679,000
- Price per sq. ft.:$195
- Tax amount:$3,286 (2025)
Features and amenities
- Amenities:Bath-Master, Breakfast Bar, Kitchen Island, Pantry, Split Bedroom, Two Master Bedrooms, Walk-In Closet(s)
Parking
- Parking description:Attached, Finished Driveway, RV Access/Parking, RV/Boat
- Garage:Yes
- Garage spaces:3
New listings near 117 View Dr
- New
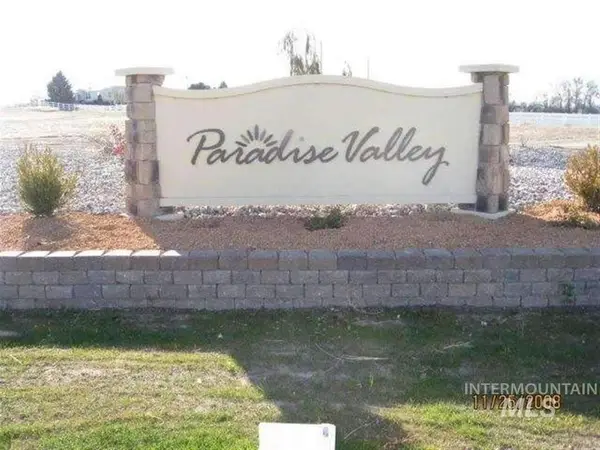 $139,900Active1.33 Acres
Lot 6 Block 1 Paradise Valley #3, Jerome, ID 83338
MLS# 98999306Listed by: NORTHPOINTE REALTY - New
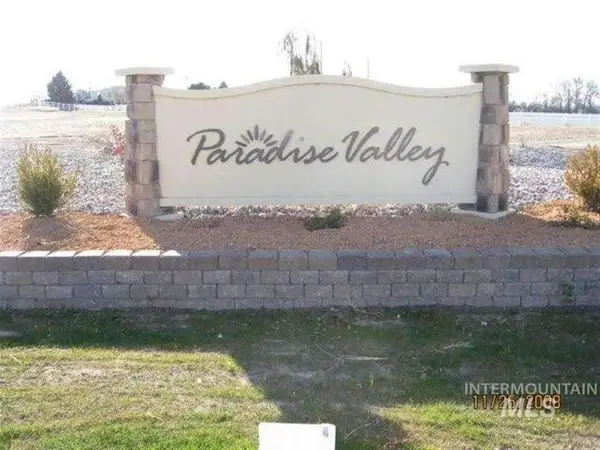 $131,000Active1 Acres
160 W 100 South ( Lot 10 Block 2), Jerome, ID 83338
MLS# 98999307Listed by: NORTHPOINTE REALTY - New
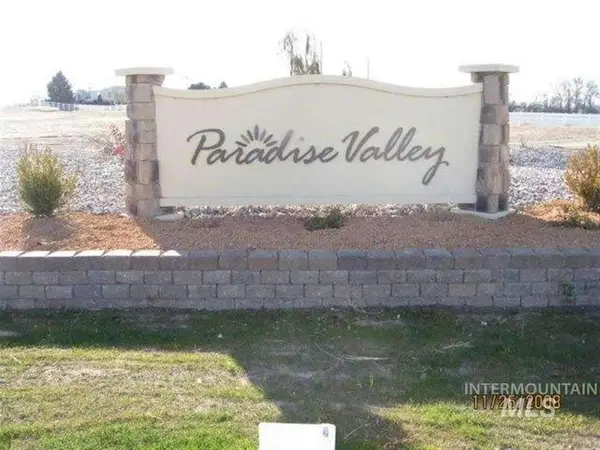 $129,000Active1 Acres
160 W 100 South ( Lot 8 Block 2), Jerome, ID 83338
MLS# 98999312Listed by: NORTHPOINTE REALTY - New
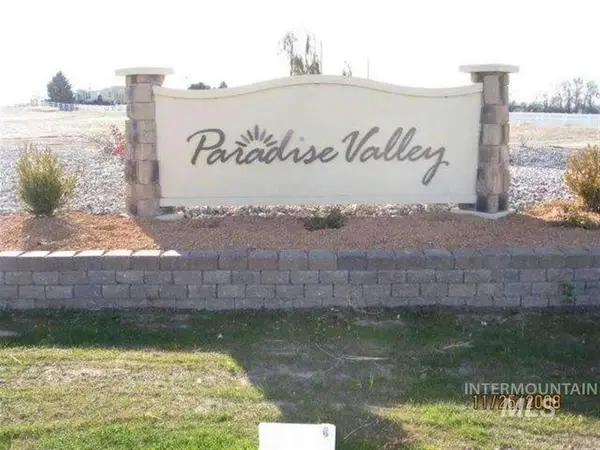 $129,000Active1 Acres
Lot 7 Block 2 160 W 100 South Pv#3, Jerome, ID 83338
MLS# 98999315Listed by: NORTHPOINTE REALTY - New
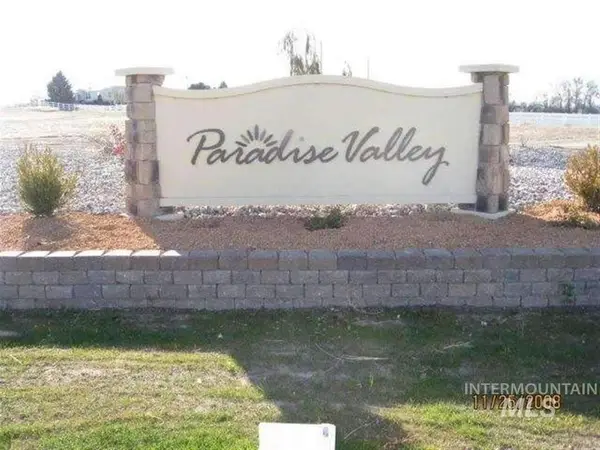 $134,900Active1.24 Acres
160 W 100 South ( Lot 9 Block 2), Jerome, ID 83338
MLS# 98999308Listed by: NORTHPOINTE REALTY - New
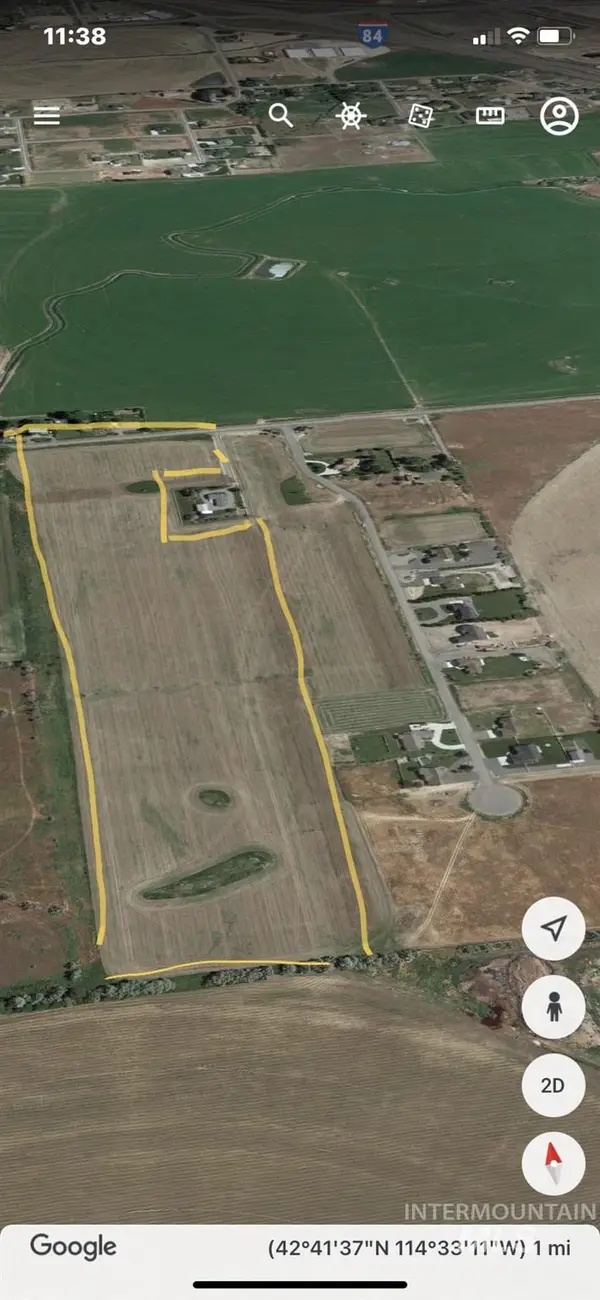 $1,800,000Active38.82 Acres
180 W 100 S, Jerome, ID 83338
MLS# 98999330Listed by: NORTHPOINTE REALTY - New
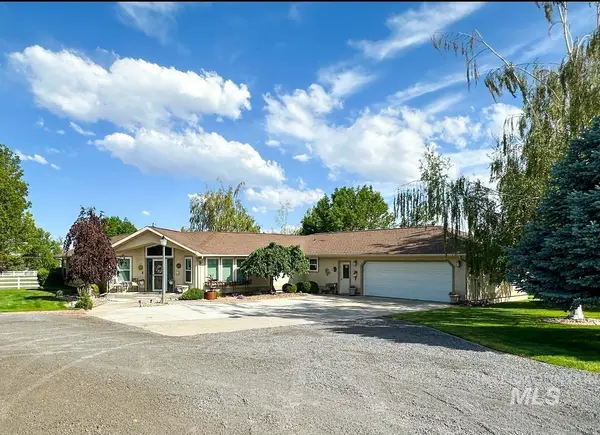 $1,170,000Active3 beds 3 baths3,046 sq. ft.
535 S 100 E (lots 4,5,6), Jerome, ID 83338
MLS# 98999245Listed by: CENTURY 21 GATEWAY - New
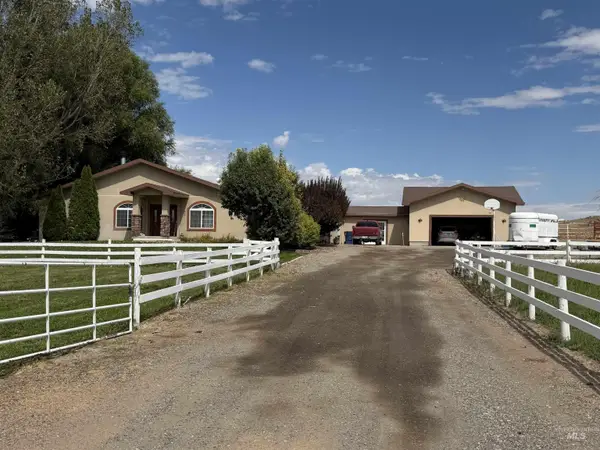 $479,900Active5 beds 2 baths3,467 sq. ft.
114 E 275 S, Jerome, ID 83338
MLS# 98999102Listed by: COOK REALTY, INC. - New
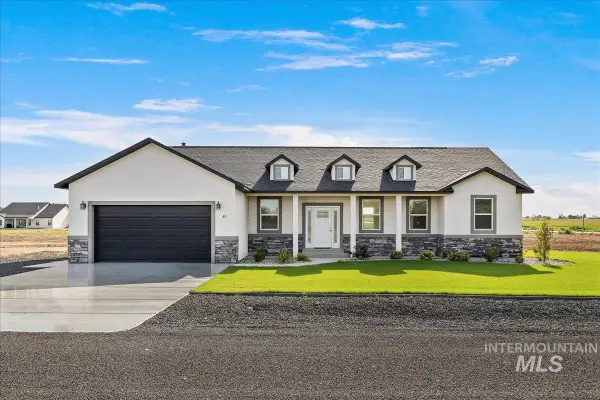 $525,000Active3 beds 2 baths1,864 sq. ft.
45 Sunset Loop, Jerome, ID 83338
MLS# 98999042Listed by: CANYON TRAIL REALTY, LLC


Protect your home and budget from life's surprises with an Assurant Home Warranty, backed by a partner that supports you through every step of homeownership. Explore Plans.
© 2026 Better Homes and Gardens Real Estate LLC. An Anywhere Real Estate company. All rights reserved. Better Homes and Gardens® Real Estate is a registered trademark owned by Meredith Operations Corporation, licensed to Better Homes and Gardens Real Estate LLC and used with permission. Better Homes and Gardens Real Estate LLC fully supports the principles of the Fair Housing Act and the Equal Opportunity Act. Listing information is deemed reliable but is not guaranteed accurate.
Each office is independently owned and operated.
Any services or products provided by third parties are not provided by, affiliated with or related to Better Homes and Gardens Real Estate LLC, or its affiliated companies.