
10861 W Wellness St, Kuna, ID 83634
Local realty services provided by:Better Homes and Gardens Real Estate 43° North
10861 W Wellness St,Kuna, ID 83634
$749,000
- 5 Beds
- 4 Baths
- 3,185 sq. ft.
- Single family
- Active
Listed by: matt jolley, peyton robbMain: 208-424-0020
Office: toll brothers real estate, inc
MLS#:99006469
Source:ID_IMLS
Price summary
- Price:$749,000
- Price per sq. ft.:$235.16
- Monthly HOA dues:$221
About this home
At Tribute at Valor experience resort-style living at its finest in this exceptional community designed for both relaxation and recreation. Purchase a golf membership and enjoy 36 holes across 3 beautifully maintained courses, perfect for all levels. Take in sweeping views of the Treasure valley and explore scenic walking trails woven throughout the community. Residents enjoy a full suite of premium amenities, including a stunning community clubhouse, resort-style pools, fitness center, sports courts, social club with planned events and activities, and onsite bar and grill. This is more than a home; it's a lifestyle. Step into the Wasatch, a two-story home design offering an impressive blend of functionality and elegance. A welcoming foyer flows to the striking two-story great room adjacent to the kitchen and covered patio, creating a seamless flow for gatherings and family time. The primary bedroom suite on the main level is a sanctuary featuring dual vanities, luxurious shower, and two walk-in closets. Additionally, the main level offers a secondary bedroom with hall bath and spacious laundry room. Upstairs, a cozy loft is central to two secondary bedrooms that share a bath as well as a third bedroom adjacent to a shared hall bath. Front and rear landscape is included. Ask sales consultant about incentives available on this home. BTVAI...
Contact an agent
Home facts
- Year built:2026
- Subdivision & Development:Tribute at Valor
- Listing ID #:99006469
- Added:1 day(s) ago
- Updated:November 14, 2026 at 11:10 AM
Rooms and interior
- Bedrooms:5
- Total bathrooms:4
- Full bathrooms:4
- Flooring:Carpet, Tile
- Bathrooms Description:Bath-Master
- Kitchen Description:Kitchen Island, Pantry
- Living area:3,185 sq. ft.
Heating and cooling
- Cooling:Central Air
- Heating:Forced Air, Natural Gas
- Central air:Yes
Structure and exterior
- Roof:Composition
- Year built:2026
- Building area:3,185 sq. ft.
- Lot area:0.17 Acres
- Lot Features:Sidewalks
- Construction Materials:Frame
- Foundation Description:Crawl Space
Schools
- High school:Kuna
- Middle school:Fremont
- Elementary school:Hubbard
Utilities
- Water:City Service
Finances and disclosures
- Price:$749,000
- Price per sq. ft.:$235.16
Features and amenities
- Amenities:Bath-Master, Breakfast Bar, Kitchen Island, Pantry, Split Bedroom, Walk-In Closet(s)
- Pool features:Community
Parking
- Parking description:Attached
- Garage:Yes
- Garage spaces:3
New listings near 10861 W Wellness St
- New
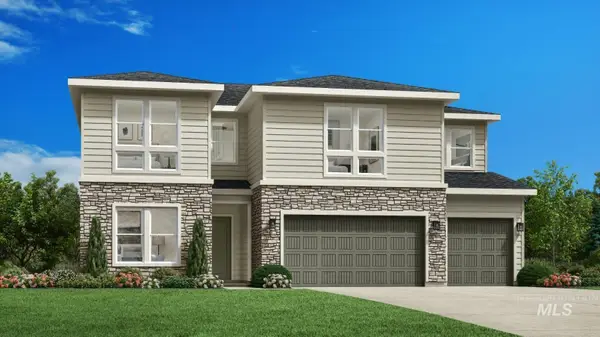 $769,000Active5 beds 5 baths3,275 sq. ft.
10904 W Wellness St, Kuna, ID 83634
MLS# 99006471Listed by: TOLL BROTHERS REAL ESTATE, INC - New
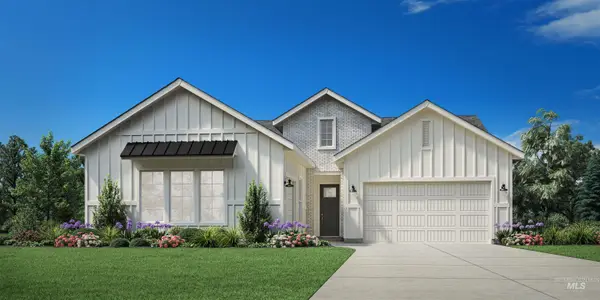 $679,000Active3 beds 3 baths2,123 sq. ft.
10926 W Wellness St, Kuna, ID 83634
MLS# 99006472Listed by: TOLL BROTHERS REAL ESTATE, INC - Open Sat, 12 to 2pmNew
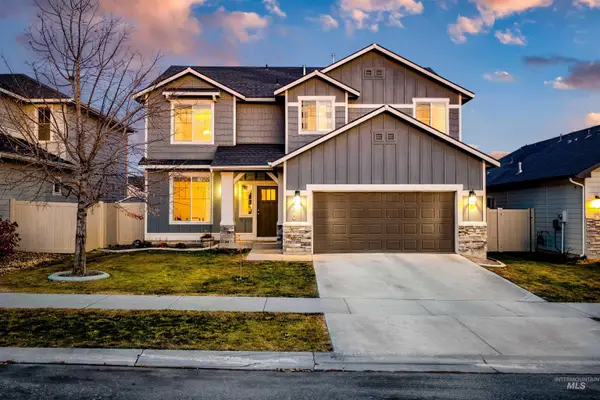 $489,900Active5 beds 3 baths2,317 sq. ft.
6870 S Birch Creek Ave, Meridian, ID 83642
MLS# 99006428Listed by: KELLER WILLIAMS REALTY BOISE - New
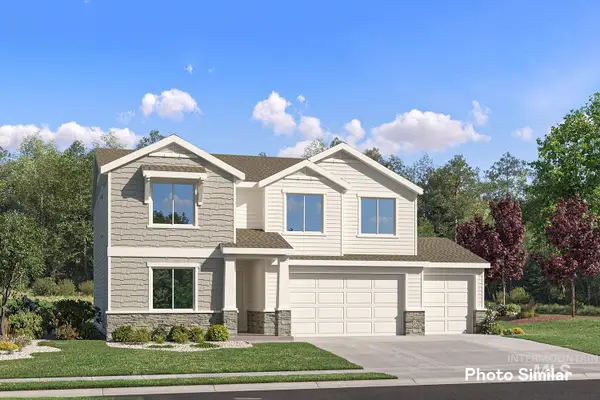 $560,900Active4 beds 3 baths2,810 sq. ft.
2469 W Heartland Dr, Kuna, ID 83634
MLS# 99006451Listed by: LENNAR SALES CORP - New
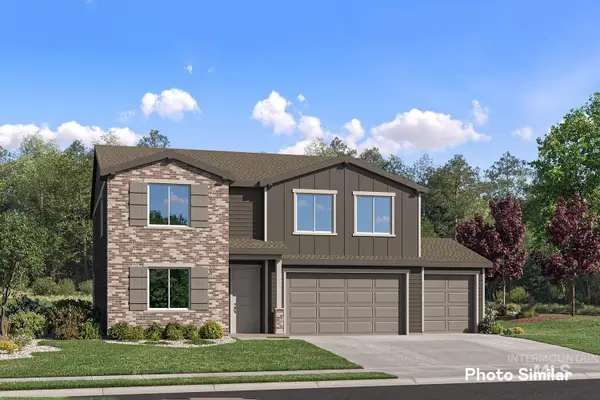 $585,900Active5 beds 3 baths3,030 sq. ft.
2483 W Heartland Dr, Kuna, ID 83634
MLS# 99006456Listed by: LENNAR SALES CORP - Open Sat, 11am to 1pmNew
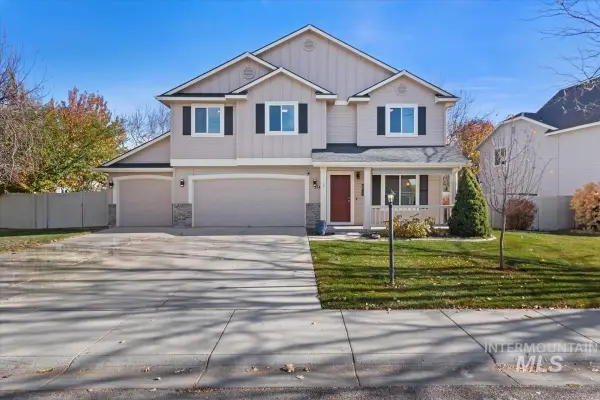 $520,000Active3 beds 3 baths2,610 sq. ft.
2146 N Rubine Ln, Kuna, ID 83634
MLS# 99006414Listed by: REDFIN CORPORATION 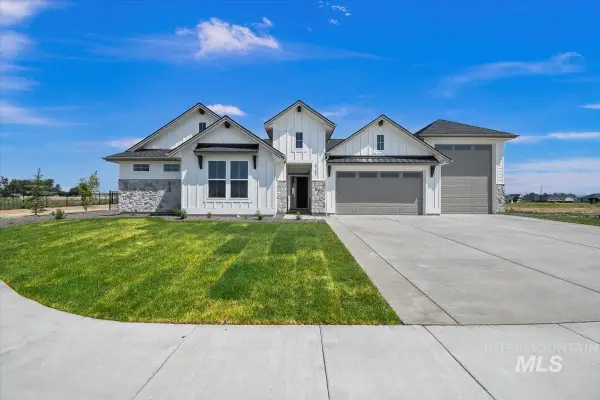 $969,984Pending3 beds 4 baths3,001 sq. ft.
11122 S Cabot Cliffs Ln, Kuna, ID 83634
MLS# 99006352Listed by: HOMES OF IDAHO- New
 $546,900Active5 beds 3 baths2,630 sq. ft.
2455 W Heartland Dr, Kuna, ID 83634
MLS# 99006325Listed by: LENNAR SALES CORP - New
 $545,900Active5 beds 3 baths2,630 sq. ft.
2497 W Heartland Dr, Kuna, ID 83634
MLS# 99006326Listed by: LENNAR SALES CORP


Protect your home and budget from life's surprises with an Assurant Home Warranty, backed by a partner that supports you through every step of homeownership. Explore Plans.
© 2026 Better Homes and Gardens Real Estate LLC. An Anywhere Real Estate company. All rights reserved. Better Homes and Gardens® Real Estate is a registered trademark owned by Meredith Operations Corporation, licensed to Better Homes and Gardens Real Estate LLC and used with permission. Better Homes and Gardens Real Estate LLC fully supports the principles of the Fair Housing Act and the Equal Opportunity Act. Listing information is deemed reliable but is not guaranteed accurate.
Each office is independently owned and operated.
Any services or products provided by third parties are not provided by, affiliated with or related to Better Homes and Gardens Real Estate LLC, or its affiliated companies.