
6870 S Birch Creek Ave, Meridian, ID 83642
Local realty services provided by:Better Homes and Gardens Real Estate 43° North
6870 S Birch Creek Ave,Meridian, ID 83642
$489,900
- 5 Beds
- 3 Baths
- 2,317 sq. ft.
- Single family
- Active
Upcoming open houses
- Sat, Nov 1412:00 pm - 02:00 pm
Listed by: arrow tallmanCell: 208-994-4374
Office: keller williams realty boise
MLS#:99006428
Source:ID_IMLS
Price summary
- Price:$489,900
- Price per sq. ft.:$211.44
- Monthly HOA dues:$37.5
About this home
Welcome home to 6870 S Birch Creek Ave in Meridian’s sought-after Springhill community! This home lives large with 5 bedrooms, 2.5 baths, a bonus room, soaring 9ft ceilings and an oversized 3-car garage. The main level features a welcoming entry, a spacious dining room, and open concept living room, plus a main-level bedroom ideal for a home office or guests. The kitchen is the heart of the home with quartz countertops, a large island, a gas range, and a pantry, all tied together by durable LVP flooring. Upstairs, the primary suite is a true retreat with a walk-in closet and a private bath with dual vanities and a walk-in shower. Three more bedrooms, a versatile bonus room, and a convenient upstairs laundry room complete the second floor with a split-bedroom layout. Step outside to a covered patio, a fully fenced yard, garden boxes, a storage shed, and automatic sprinklers on pressurized irrigation. The 21x43 garage is a standout, with built-in cabinetry & shelving. Springhill residents enjoy a dog park, frisbee golf, & a community pool and racquetball courts coming in 2028. Assigned to Kuna School District with Silver Trail Elementary. Just 4 min to the new Costco, dining, parks, and easy commuter access. Don’t miss your chance to call Birch Creek home. Schedule your private showing today!...
Contact an agent
Home facts
- Year built:2019
- Subdivision & Development:Springhill
- Listing ID #:99006428
- Added:1 day(s) ago
- Updated:November 14, 2026 at 11:50 AM
Rooms and interior
- Bedrooms:5
- Total bathrooms:3
- Full bathrooms:3
- Bathrooms Description:Bath-Master
- Kitchen Description:Kitchen Island, Pantry
- Living area:2,317 sq. ft.
Heating and cooling
- Cooling:Central Air
- Heating:Forced Air, Natural Gas
- Central air:Yes
Structure and exterior
- Roof:Architectural Style, Composition
- Year built:2019
- Building area:2,317 sq. ft.
- Lot area:0.13 Acres
- Lot Features:Irrigation Available, Sidewalks, Tennis Court
- Construction Materials:Frame
Schools
- High school:Kuna
- Middle school:Fremont
- Elementary school:Silver Trail
Utilities
- Water:City Service
Finances and disclosures
- Price:$489,900
- Price per sq. ft.:$211.44
- Tax amount:$2,160 (2025)
Features and amenities
- Amenities:Bath-Master, Kitchen Island, Pantry, Split Bedroom, Walk-In Closet(s)
- Pool features:Community, Pool
Parking
- Parking description:Attached, Finished Driveway
- Garage:Yes
- Garage spaces:3
New listings near 6870 S Birch Creek Ave
- New
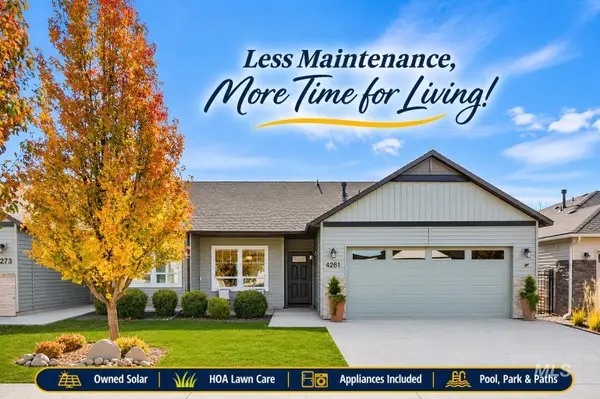 $434,900Active3 beds 2 baths1,342 sq. ft.
4261 E Vacheron St, Meridian, ID 83642
MLS# 99006463Listed by: FATHOM REALTY - New
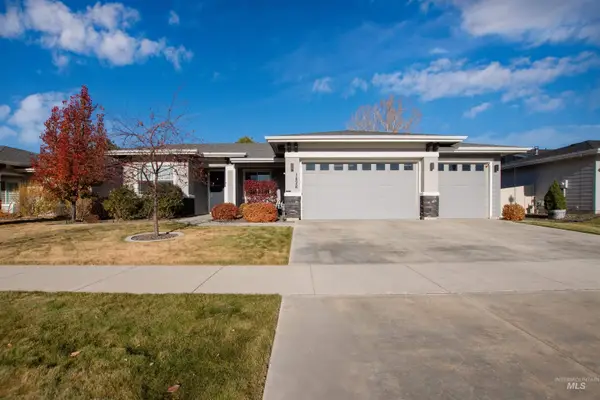 $573,000Active3 beds 2 baths1,728 sq. ft.
1428 W Elias Dr, Meridian, ID 83642
MLS# 99006448Listed by: BERKSHIRE HATHAWAY HOMESERVICES SILVERHAWK REALTY - New
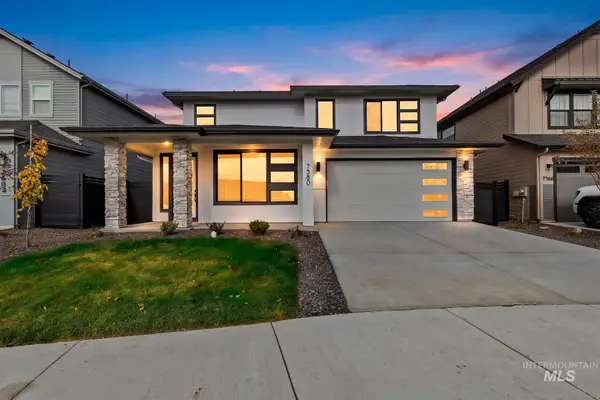 $774,900Active5 beds 3 baths3,226 sq. ft.
7580 W Old School St #Fremont, Meridian, ID 83646
MLS# 99006419Listed by: HOMES OF IDAHO - New
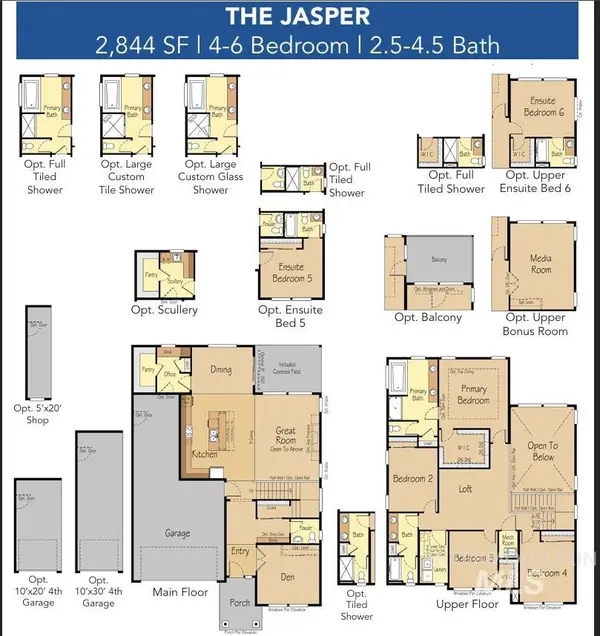 $819,900Active5 beds 4 baths2,844 sq. ft.
6782 N Wonder Ave #Jasper, Meridian, ID 83646
MLS# 99006422Listed by: HOMES OF IDAHO - New
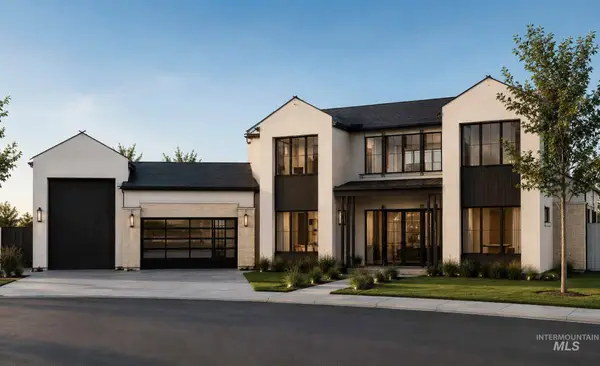 $2,500,000Active4 beds 4 baths4,401 sq. ft.
7740 W Lookout View Ct, Meridian, ID 83646
MLS# 99006363Listed by: BOISE PREMIER REAL ESTATE - Open Sat, 1 to 3pmNew
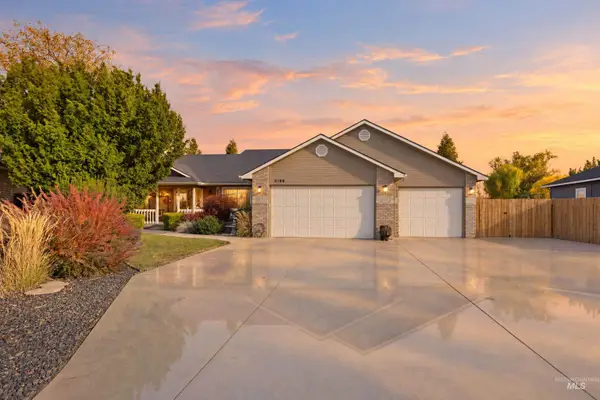 $549,900Active3 beds 2 baths1,691 sq. ft.
3156 N Valam Ave, Meridian, ID 83646
MLS# 99006370Listed by: HOMES OF IDAHO - New
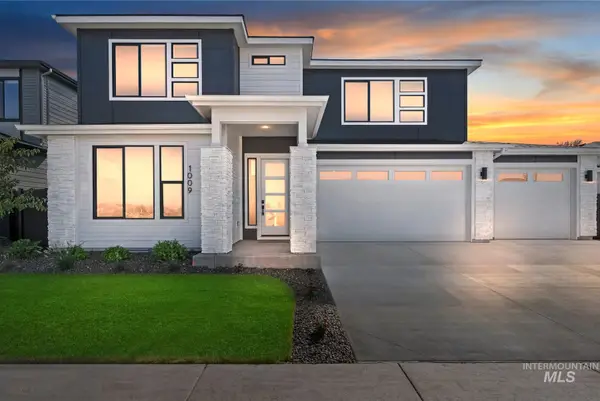 $959,900Active5 beds 4 baths3,054 sq. ft.
4087 S Ridge Edge Way #Rogue MG 7b1, Meridian, ID 83642
MLS# 99006379Listed by: HOMES OF IDAHO - Open Sun, 11am to 2pmNew
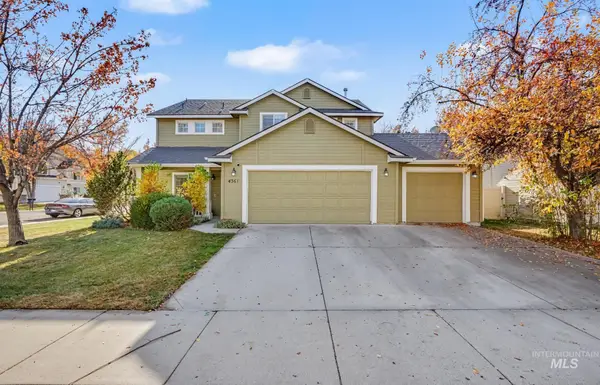 $499,900Active4 beds 3 baths2,117 sq. ft.
4361 E Race Street, Meridian, ID 83646
MLS# 99006351Listed by: KELLER WILLIAMS REALTY BOISE - New
 $2,499,900Active5 beds 7 baths5,763 sq. ft.
2961 E Bingley Drive, Meridian, ID 83642
MLS# 99006334Listed by: BOISE PREMIER REAL ESTATE


Protect your home and budget from life's surprises with an Assurant Home Warranty, backed by a partner that supports you through every step of homeownership. Explore Plans.
© 2026 Better Homes and Gardens Real Estate LLC. An Anywhere Real Estate company. All rights reserved. Better Homes and Gardens® Real Estate is a registered trademark owned by Meredith Operations Corporation, licensed to Better Homes and Gardens Real Estate LLC and used with permission. Better Homes and Gardens Real Estate LLC fully supports the principles of the Fair Housing Act and the Equal Opportunity Act. Listing information is deemed reliable but is not guaranteed accurate.
Each office is independently owned and operated.
Any services or products provided by third parties are not provided by, affiliated with or related to Better Homes and Gardens Real Estate LLC, or its affiliated companies.