
1130 W Stanhope St., Meridian, ID 83646
Local realty services provided by:Better Homes and Gardens Real Estate 43° North
1130 W Stanhope St.,Meridian, ID 83646
$443,000
- 3 Beds
- 3 Baths
- 1,547 sq. ft.
- Single family
- Active
Listed by: yvonne niedergesaessCell: 208-519-2693
Office: the agency boise
MLS#:99007148
Source:ID_IMLS
Price summary
- Price:$443,000
- Price per sq. ft.:$286.36
- Monthly HOA dues:$103.33
About this home
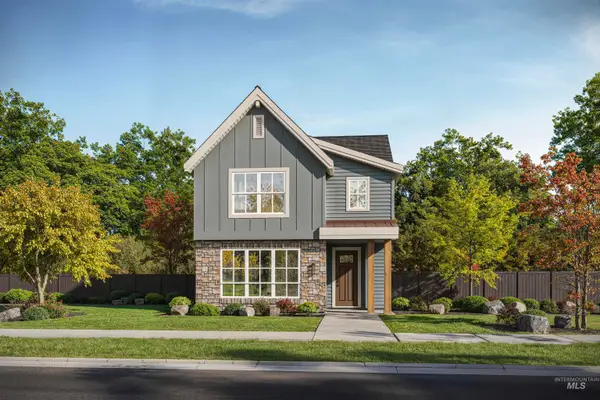
Home Sweet Home! Discover craftsman-inspired charm in desirable NW Meridian, where mature trees and landscaping set the scene for colorful seasonal backdrops. Inside, natural light fills a semi-open concept layout with arched openings that lend architectural character while keeping the living room, dining, and kitchen connected with the bedrooms tucked upstairs designed for quiet privacy. A kitchen made for gathering with warm, natural-toned cabinetry pairs with slab granite countertops, generous prep space, and new Whirlpool SS appliances. A pantry keeps essentials close at hand, while the breakfast bar and spacious dining area offer room for everything from a quick bite to a holiday dinner. Step directly from the kitchen onto your private outdoor retreat for morning coffee, dinner outdoors, or a quiet evening. The adjoining fully fenced side yard extends the outdoor space to bring your own garden vision. Thoughtful updates throughout with fresh interior and exterior paint, new carpet and LVP flooring, and updated fixtures give the home a polished new look. Generous storage keeps everyday essentials organized, and the attached, rear-entry two-car garage preserves the home’s inviting curb appeal presence. Spend summers at the community pool or take a stroll along walking paths through ~7.5 acres of preserved open space, including a park, playground, and internet service perks....
Contact an agent
Home facts
- Year built:2009
- Subdivision & Development:Crossfield
- Listing ID #:99007148
- Added:1 day(s) ago
- Updated:November 22, 2026 at 04:43 PM
Rooms and interior
- Bedrooms:3
- Total bathrooms:3
- Full bathrooms:3
- Flooring:Carpet
- Kitchen Description:Pantry
- Living area:1,547 sq. ft.
Heating and cooling
- Cooling:Central Air
- Heating:Forced Air
- Central air:Yes
Structure and exterior
- Roof:Composition
- Year built:2009
- Building area:1,547 sq. ft.
- Lot area:0.1 Acres
- Lot Features:Sidewalks
- Construction Materials:Frame, Stone, Wood Siding
- Foundation Description:Crawl Space
Schools
- High school:Meridian
- Middle school:Meridian Middle
- Elementary school:River Valley
Utilities
- Water:City Service
Finances and disclosures
- Price:$443,000
- Price per sq. ft.:$286.36
- Tax amount:$1,147 (2025)
Features and amenities
- Amenities:Breakfast Bar, Pantry, Walk-In Closet(s)
- Pool features:Pool, Private
Parking
- Parking description:Attached, Finished Driveway
- Garage:Yes
- Garage spaces:2
New listings near 1130 W Stanhope St.
- New
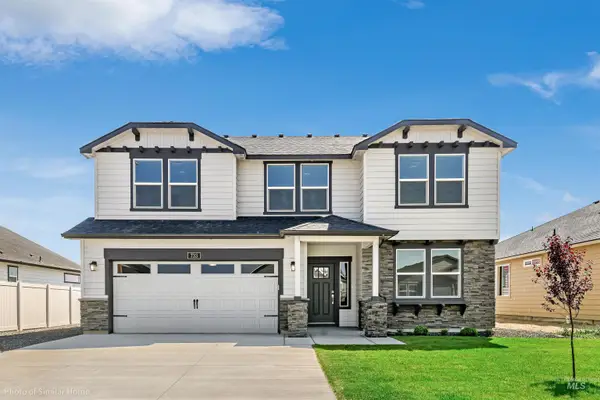 $634,990Active4 beds 3 baths2,578 sq. ft.
TBD W Gleason Street #Umpqua, Meridian, ID 83646
MLS# 99007129Listed by: NEW HOME STAR IDAHO - New
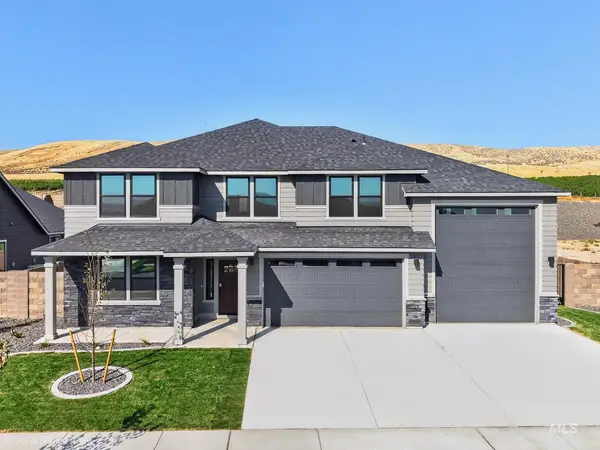 $684,990Active5 beds 4 baths3,195 sq. ft.
TBD W Gleason Court #Waterbrook, Meridian, ID 83646
MLS# 99007138Listed by: NEW HOME STAR IDAHO - New
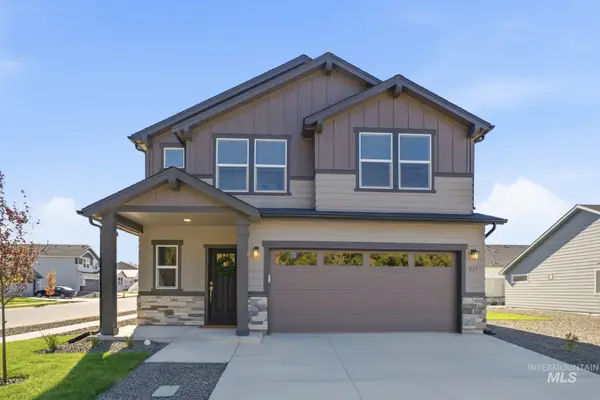 $589,990Active3 beds 3 baths2,250 sq. ft.
TBD W Gleason St #TALENT, Meridian, ID 83646
MLS# 99007122Listed by: NEW HOME STAR IDAHO - New
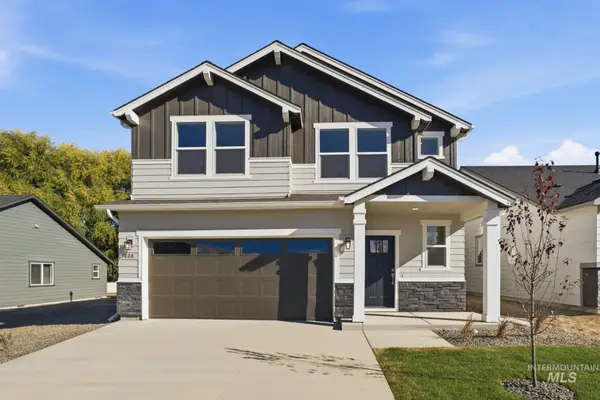 $592,990Active4 beds 3 baths2,250 sq. ft.
TBD W Gleason St #TALENT - 4 bed, Meridian, ID 83646
MLS# 99007126Listed by: NEW HOME STAR IDAHO - New
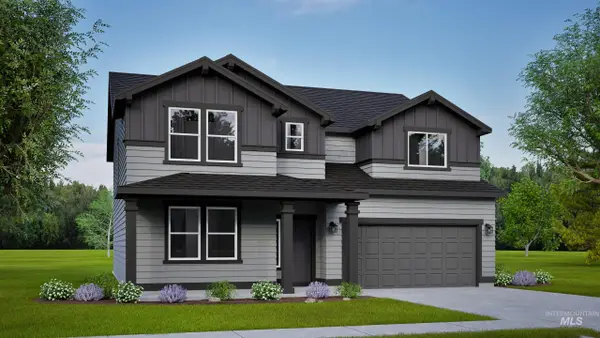 $673,990Active5 beds 4 baths2,968 sq. ft.
TBD N Garbo Ave #Vale/ 5 Bed, Meridian, ID 83646
MLS# 99007118Listed by: NEW HOME STAR IDAHO - New
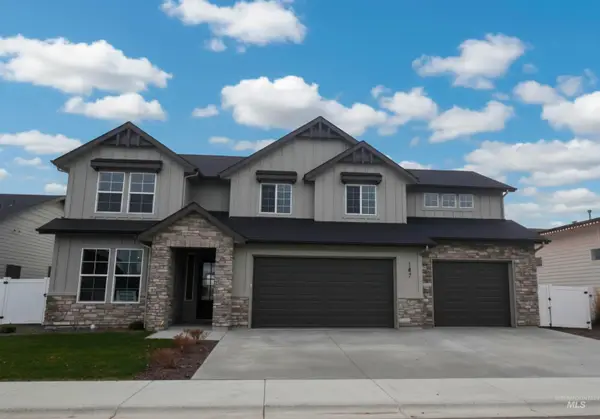 $899,900Active5 beds 4 baths3,191 sq. ft.
147 E Jarvis St., Meridian, ID 83642
MLS# 99007106Listed by: COLDWELL BANKER TOMLINSON - New
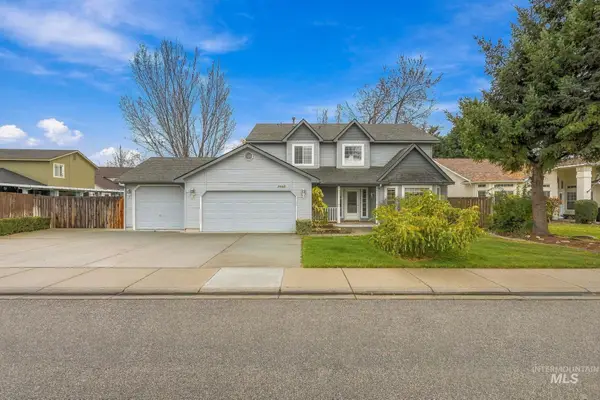 $494,900Active4 beds 3 baths2,042 sq. ft.
3863 W Pine Creek Street, Meridian, ID 83642
MLS# 99007090Listed by: SILVERCREEK REALTY GROUP - New
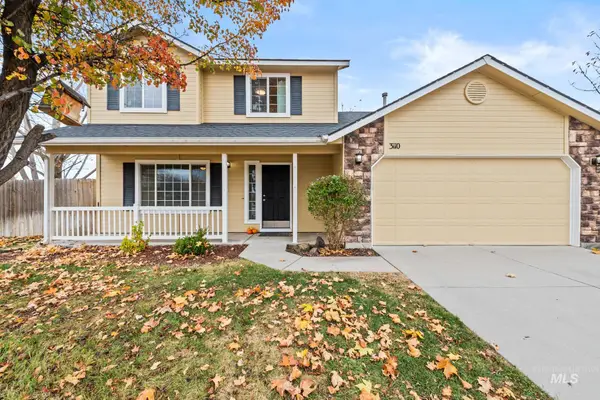 $430,000Active3 beds 3 baths1,522 sq. ft.
3110 N Valley Green Way, Meridian, ID 83646
MLS# 99007100Listed by: BOISE PREMIER REAL ESTATE - New
 $830,000Active4 beds 4 baths3,230 sq. ft.
6153 S Apex Ave, Meridian, ID 83642
MLS# 99007069Listed by: EQUITY NORTHWEST REAL ESTATE


Protect your home and budget from life's surprises with an Assurant Home Warranty, backed by a partner that supports you through every step of homeownership. Explore Plans.
© 2026 Better Homes and Gardens Real Estate LLC. An Anywhere Real Estate company. All rights reserved. Better Homes and Gardens® Real Estate is a registered trademark owned by Meredith Operations Corporation, licensed to Better Homes and Gardens Real Estate LLC and used with permission. Better Homes and Gardens Real Estate LLC fully supports the principles of the Fair Housing Act and the Equal Opportunity Act. Listing information is deemed reliable but is not guaranteed accurate.
Each office is independently owned and operated.
Any services or products provided by third parties are not provided by, affiliated with or related to Better Homes and Gardens Real Estate LLC, or its affiliated companies.