
122 W Hyndman Drive, Meridian, ID 83642
Local realty services provided by:Better Homes and Gardens Real Estate 43° North
122 W Hyndman Drive,Meridian, ID 83642
$448,900
- 3 Beds
- 2 Baths
- 1,448 sq. ft.
- Single family
- Active
Upcoming open houses
- Sat, Oct 0301:00 pm - 03:00 pm
Listed by: kami brantMain: 208-424-6990
Office: o2 real estate group
MLS#:99002297
Source:ID_IMLS
Price summary
- Price:$448,900
- Price per sq. ft.:$310.01
- Monthly HOA dues:$40.83
About this home
SELLER TO PAY $5K TOWARDS BUYERS CLOSING COSTS. Must be in contract by Oct 15, 2026 + Get additional 1% of loan value towards closing costs or rate buy down when you use preferred lender. Move-in ready single-level home in Stapleton, ideally located in SW Meridian directly across from the community park & w/easy access to I-84, Downtown Meridian, shopping, dining & entertainment. This beautifully maintained home features LVP flooring throughout the living, kitchen, dining & all bdrms. Vaulted ceilings enhance the open great room, while the kitchen offers quartz counters, lg island w/breakfast bar, walk-in butler's pantry, SS appliances w/gas range & abundant cabinetry. Upgraded lighting, custom wood panel accents & thoughtful details add warmth & character throughout. Primary suite features a tray ceiling, dual vanities & lg walk-in closet w/built-in shelving. Step outside to a fully fenced, low-maintenance backyard w/mature landscaping, artificial turf, expanded paver patio & walkway, covered patio & included hot tub—perfect for relaxing or entertaining. Washer & dryer included. Enjoy Stapleton's walking paths, dog park, playground, basketball court & open spaces, all from a conveniently located Meridian home where the upgrades are already done. Makes great investment property!...
Contact an agent
Home facts
- Year built:2023
- Subdivision & Development:Stapleton
- Listing ID #:99002297
- Added:1 day(s) ago
- Updated:September 30, 2026 at 10:33 AM
Rooms and interior
- Bedrooms:3
- Total bathrooms:2
- Full bathrooms:2
- Bathrooms Description:Bath-Master
- Kitchen Description:Kitchen Island, Pantry
- Living area:1,448 sq. ft.
Heating and cooling
- Cooling:Central Air
- Heating:Forced Air, Natural Gas
- Central air:Yes
Structure and exterior
- Roof:Architectural Style
- Year built:2023
- Building area:1,448 sq. ft.
- Lot area:0.1 Acres
- Lot Features:Sidewalks
- Construction Materials:Frame, Stone, Wood Siding
- Foundation Description:Slab
Schools
- High school:Meridian
- Middle school:Victory
- Elementary school:Mary McPherson
Utilities
- Water:City Service
Finances and disclosures
- Price:$448,900
- Price per sq. ft.:$310.01
Features and amenities
- Amenities:Bath-Master, Breakfast Bar, Kitchen Island, Pantry, Walk-In Closet(s)
Parking
- Parking description:Attached, Finished Driveway
- Garage:Yes
- Garage spaces:2
New listings near 122 W Hyndman Drive
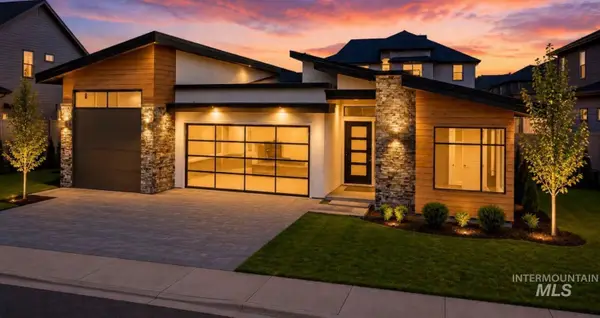 $864,000Active3 beds 3 baths2,277 sq. ft.
909 W Scoria Ct, Meridian, ID 83642
MLS# 99000277Listed by: BOISE PREMIER REAL ESTATE- New
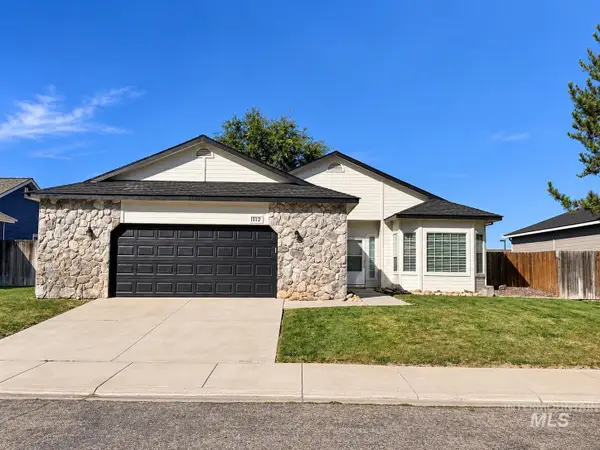 $449,900Active3 beds 2 baths1,667 sq. ft.
112 W Davenport Dr, Meridian, ID 83642
MLS# 99002295Listed by: SILVERCREEK REALTY GROUP - Open Sat, 1 to 3pmNew
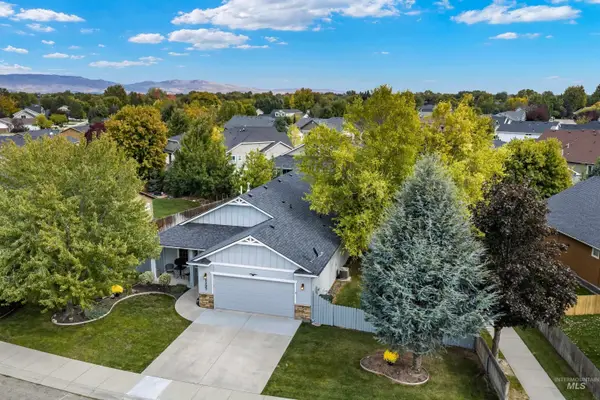 $455,000Active3 beds 2 baths1,448 sq. ft.
2397 W Fieldstream Dr, Meridian, ID 83646
MLS# 99002280Listed by: KELLER WILLIAMS REALTY BOISE - New
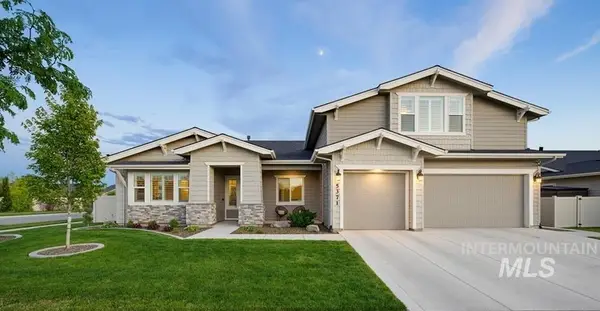 $899,995Active5 beds 5 baths3,883 sq. ft.
5371 W Philomena Dr, Meridian, ID 83646
MLS# 99002237Listed by: KELLER WILLIAMS REALTY BOISE - New
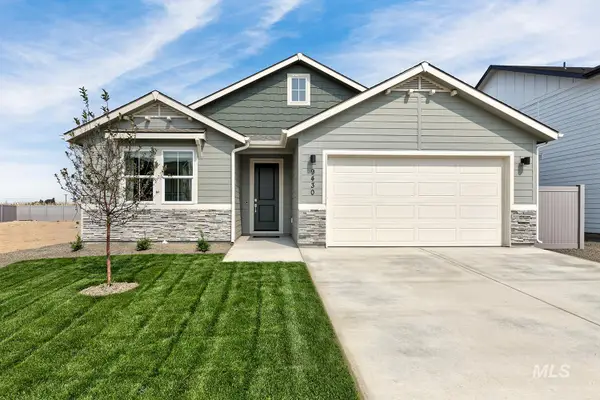 $529,900Active4 beds 2 baths2,095 sq. ft.
7070 N Waverly Lavon Wy, Meridian, ID 83646
MLS# 99002253Listed by: LENNAR SALES CORP - New
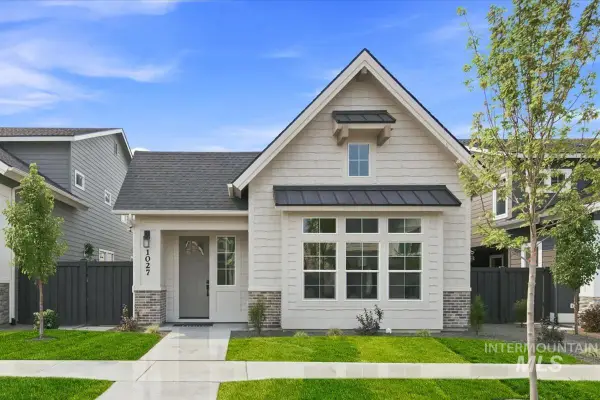 $599,900Active3 beds 3 baths2,289 sq. ft.
1091 E Escalation St, Meridian, ID 83642
MLS# 99002226Listed by: BOISE PREMIER REAL ESTATE - New
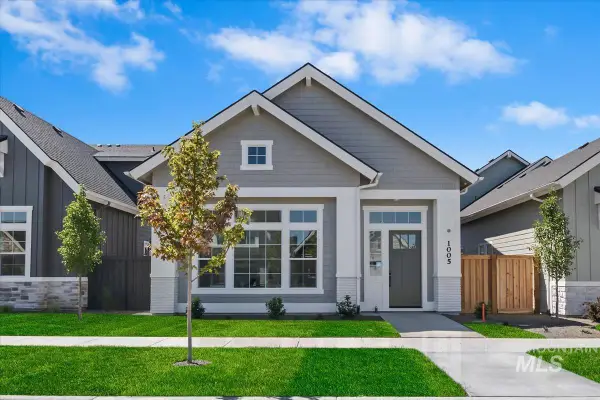 $599,900Active3 beds 3 baths2,373 sq. ft.
1079 E Escalation St, Meridian, ID 83642
MLS# 99002227Listed by: BOISE PREMIER REAL ESTATE - New
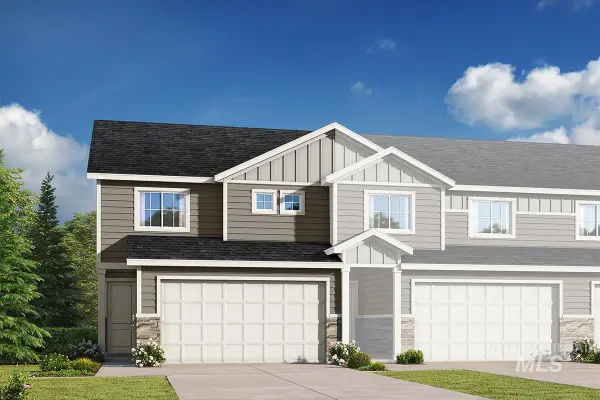 $404,990Active3 beds 3 baths1,742 sq. ft.
5987 N Highfire Lane, Meridian, ID 83646
MLS# 99002209Listed by: HUBBLE HOMES, LLC - New
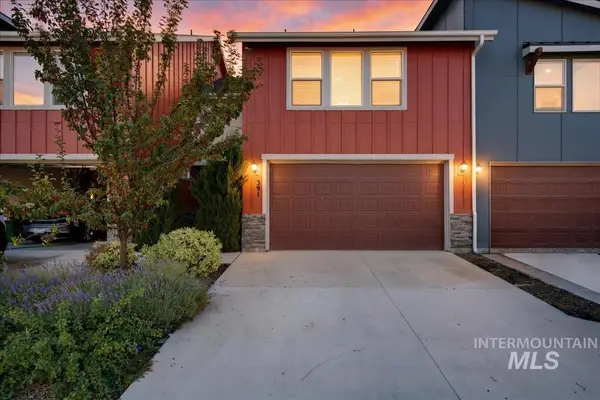 $399,900Active3 beds 3 baths1,710 sq. ft.
391 N Traquair Ln, Meridian, ID 83642
MLS# 99002168Listed by: POWERED-BY


Protect your home and budget from life's surprises with an Assurant Home Warranty, backed by a partner that supports you through every step of homeownership. Explore Plans.
© 2026 Better Homes and Gardens Real Estate LLC. An Anywhere Real Estate company. All rights reserved. Better Homes and Gardens® Real Estate is a registered trademark owned by Meredith Operations Corporation, licensed to Better Homes and Gardens Real Estate LLC and used with permission. Better Homes and Gardens Real Estate LLC fully supports the principles of the Fair Housing Act and the Equal Opportunity Act. Listing information is deemed reliable but is not guaranteed accurate.
Each office is independently owned and operated.
Any services or products provided by third parties are not provided by, affiliated with or related to Better Homes and Gardens Real Estate LLC, or its affiliated companies.