
112 W Davenport Dr, Meridian, ID 83642
Local realty services provided by:Better Homes and Gardens Real Estate 43° North
Listed by: michelle coltonCell: 208-870-2933
Office: silvercreek realty group
MLS#:99002295
Source:ID_IMLS
Price summary
- Price:$449,900
- Price per sq. ft.:$269.89
- Monthly HOA dues:$12.5
About this home
Welcome home to this beautifully updated, move-in-ready home! Enjoy peace of mind with a NEW roof and NEW exterior paint, plus a NEW fence on one side and freshly painted fencing on the other. Inside, the modern kitchen features stainless steel appliances, a breakfast bar, and an open-concept layout perfect for everyday living and entertaining. The inviting living room is anchored by a cozy gas fireplace and flows seamlessly into the dining nook just off the kitchen. The spacious primary suite offers a walk-in closet and generous en-suite bathroom with dual-sink vanities and ample counter space. Step outside to enjoy the low-maintenance backyard with NO back neighbors, offering added privacy and a peaceful setting. This home combines thoughtful updates, comfort, and convenience in a desirable location.
Contact an agent
Home facts
- Year built:1995
- Subdivision & Development:Elk Run
- Listing ID #:99002295
- Added:1 day(s) ago
- Updated:September 30, 2026 at 03:44 AM
Rooms and interior
- Bedrooms:3
- Total bathrooms:2
- Full bathrooms:2
- Flooring:Carpet
- Bathrooms Description:Bath-Master
- Kitchen Description:Pantry
- Living area:1,667 sq. ft.
Heating and cooling
- Cooling:Central Air
- Heating:Forced Air, Natural Gas
- Central air:Yes
Structure and exterior
- Roof:Composition
- Year built:1995
- Building area:1,667 sq. ft.
- Lot area:0.15 Acres
- Construction Materials:Frame, Wood Siding
- Foundation Description:Crawl Space
Schools
- High school:Meridian
- Middle school:Victory
- Elementary school:Peregrine
Utilities
- Water:City Service
Finances and disclosures
- Price:$449,900
- Price per sq. ft.:$269.89
- Tax amount:$1,712 (2025)
Features and amenities
- Amenities:Bath-Master, Breakfast Bar, Pantry, Walk-In Closet(s)
Parking
- Parking description:Attached
- Garage:Yes
- Garage spaces:2
New listings near 112 W Davenport Dr
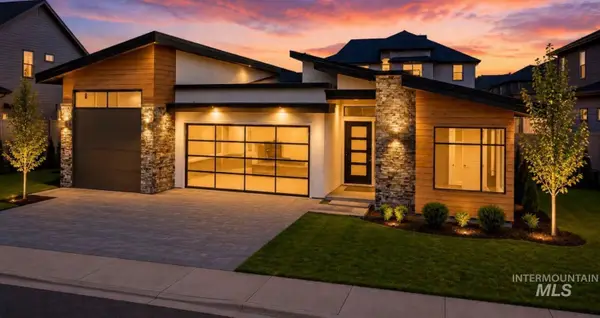 $864,000Active3 beds 3 baths2,277 sq. ft.
909 W Scoria Ct, Meridian, ID 83642
MLS# 99000277Listed by: BOISE PREMIER REAL ESTATE- Open Sat, 1 to 3pmNew
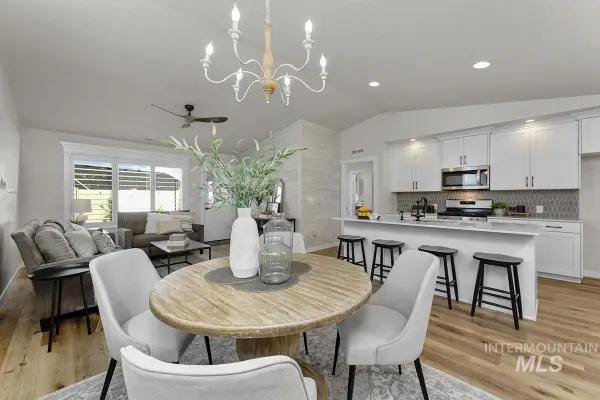 $448,900Active3 beds 2 baths1,448 sq. ft.
122 W Hyndman Drive, Meridian, ID 83642
MLS# 99002297Listed by: O2 REAL ESTATE GROUP - Open Sat, 1 to 3pmNew
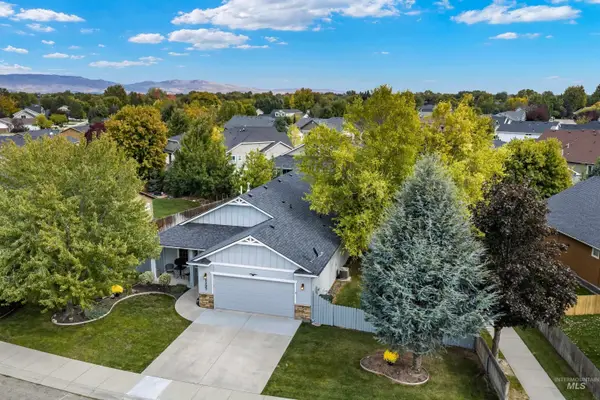 $455,000Active3 beds 2 baths1,448 sq. ft.
2397 W Fieldstream Dr, Meridian, ID 83646
MLS# 99002280Listed by: KELLER WILLIAMS REALTY BOISE - New
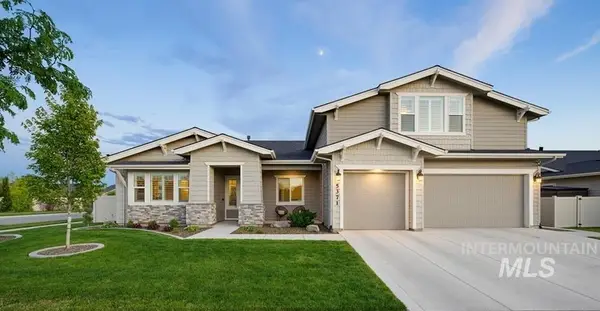 $899,995Active5 beds 5 baths3,883 sq. ft.
5371 W Philomena Dr, Meridian, ID 83646
MLS# 99002237Listed by: KELLER WILLIAMS REALTY BOISE - New
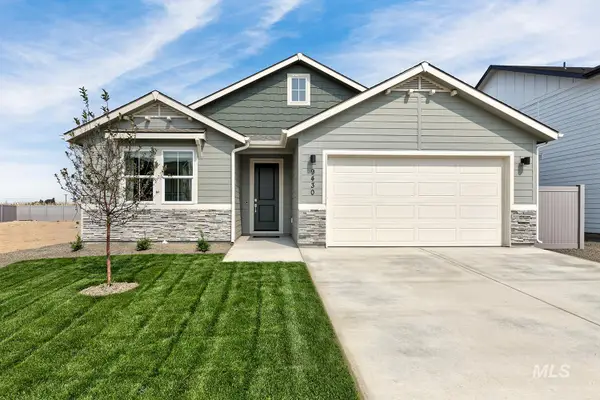 $529,900Active4 beds 2 baths2,095 sq. ft.
7070 N Waverly Lavon Wy, Meridian, ID 83646
MLS# 99002253Listed by: LENNAR SALES CORP - New
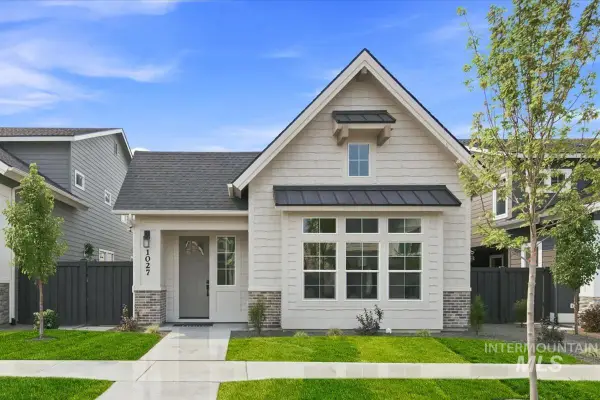 $599,900Active3 beds 3 baths2,289 sq. ft.
1091 E Escalation St, Meridian, ID 83642
MLS# 99002226Listed by: BOISE PREMIER REAL ESTATE - New
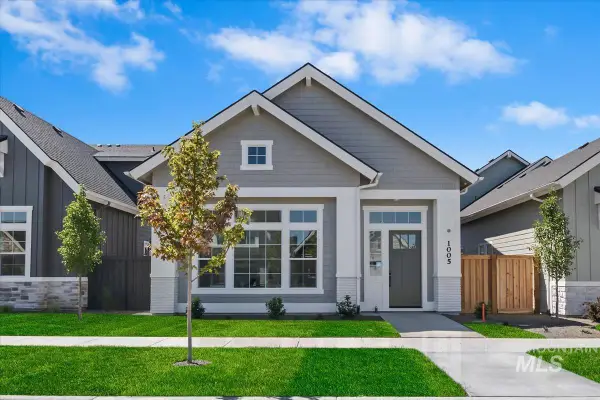 $599,900Active3 beds 3 baths2,373 sq. ft.
1079 E Escalation St, Meridian, ID 83642
MLS# 99002227Listed by: BOISE PREMIER REAL ESTATE - New
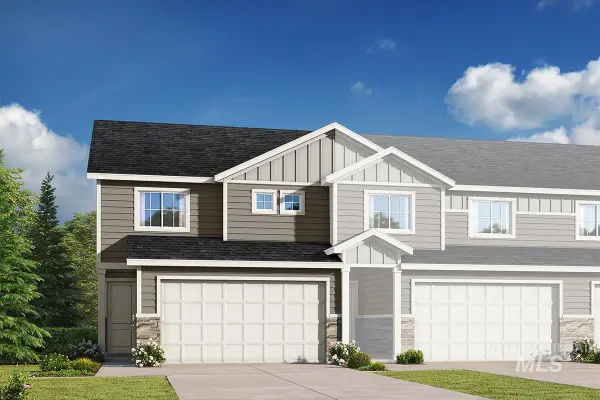 $404,990Active3 beds 3 baths1,742 sq. ft.
5987 N Highfire Lane, Meridian, ID 83646
MLS# 99002209Listed by: HUBBLE HOMES, LLC - New
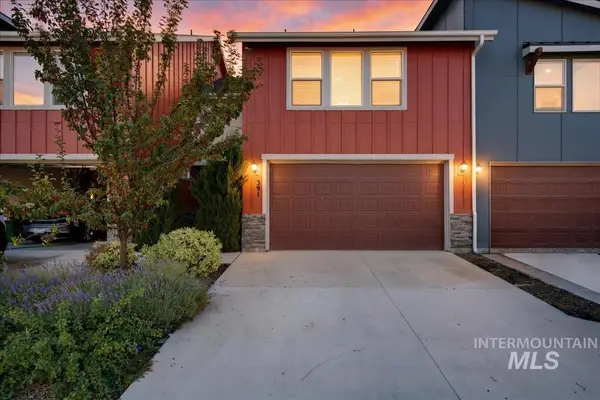 $399,900Active3 beds 3 baths1,710 sq. ft.
391 N Traquair Ln, Meridian, ID 83642
MLS# 99002168Listed by: POWERED-BY


Protect your home and budget from life's surprises with an Assurant Home Warranty, backed by a partner that supports you through every step of homeownership. Explore Plans.
© 2026 Better Homes and Gardens Real Estate LLC. An Anywhere Real Estate company. All rights reserved. Better Homes and Gardens® Real Estate is a registered trademark owned by Meredith Operations Corporation, licensed to Better Homes and Gardens Real Estate LLC and used with permission. Better Homes and Gardens Real Estate LLC fully supports the principles of the Fair Housing Act and the Equal Opportunity Act. Listing information is deemed reliable but is not guaranteed accurate.
Each office is independently owned and operated.
Any services or products provided by third parties are not provided by, affiliated with or related to Better Homes and Gardens Real Estate LLC, or its affiliated companies.