
1524 W Loretta St, Meridian, ID 83646
Local realty services provided by:Better Homes and Gardens Real Estate 43° North
1524 W Loretta St,Meridian, ID 83646
$510,000
- 3 Beds
- 3 Baths
- 1,954 sq. ft.
- Single family
- Active
Listed by: christopher youngCell: 208-340-9412
Office: sweet group realty
MLS#:99005291
Source:ID_IMLS
Price summary
- Price:$510,000
- Price per sq. ft.:$261
- Monthly HOA dues:$55
About this home
Charming Meridian home in a desirable neighborhood featuring tree-lined streets, walking paths, a community park, and pool. The well-maintained interior offers granite countertops, hardwood floors, stainless-steel appliances, a gas fireplace, and abundant storage. Upstairs features a spacious primary suite, two additional bedrooms, and two full bathrooms. Enjoy mature landscaping, a fully fenced backyard with an extended patio, and a side-entry to the three-car garage. Furnace, A/C, and water heater, roof replaced approximately 4 years ago, new carpet added. Conveniently located near schools, shopping, and dining! Fresh new paint exterior.
Contact an agent
Home facts
- Year built:2004
- Subdivision & Development:Cobblefield Cro
- Listing ID #:99005291
- Added:7 day(s) ago
- Updated:November 08, 2026 at 11:53 AM
Rooms and interior
- Bedrooms:3
- Total bathrooms:3
- Full bathrooms:3
- Flooring:Carpet, Hardwood
- Bathrooms Description:Bath-Master
- Kitchen Description:Pantry
- Living area:1,954 sq. ft.
Heating and cooling
- Cooling:Central Air
- Heating:Forced Air, Natural Gas
- Central air:Yes
Structure and exterior
- Roof:Composition
- Year built:2004
- Building area:1,954 sq. ft.
- Lot area:0.13 Acres
- Lot Features:Sidewalks
- Construction Materials:Frame, Stucco, Wood Siding
- Foundation Description:Crawl Space
Schools
- High school:Rocky Mountain
- Middle school:Sawtooth Middle
- Elementary school:Hunter
Utilities
- Water:City Service
Finances and disclosures
- Price:$510,000
- Price per sq. ft.:$261
- Tax amount:$1,539 (2025)
Features and amenities
- Amenities:Bath-Master, Pantry, Walk-In Closet(s)
- Pool features:Community, In Ground, Pool
Parking
- Parking description:Attached
- Garage:Yes
- Garage spaces:3
New listings near 1524 W Loretta St
- New
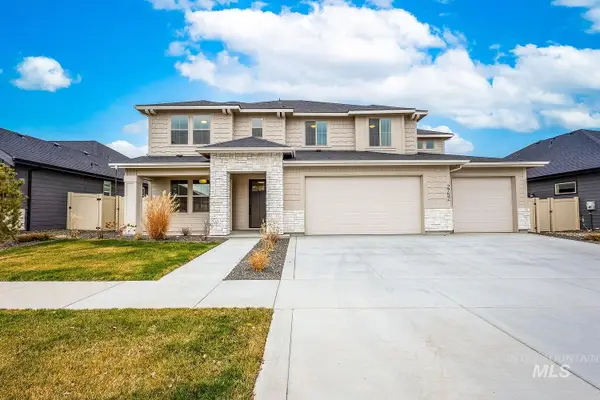 $899,900Active5 beds 5 baths3,678 sq. ft.
2752 E Sawtelle Peak St, Meridian, ID 83642
MLS# 99005927Listed by: ASPIRE REALTY GROUP - New
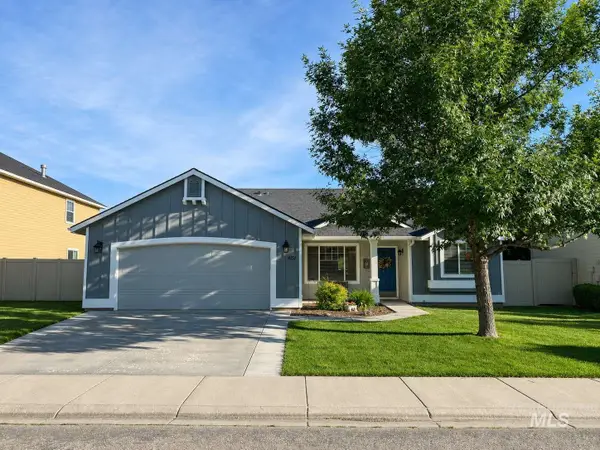 $439,900Active4 beds 2 baths1,414 sq. ft.
4151 E Arch Dr, Meridian, ID 83646
MLS# 99005922Listed by: LOWES FLAT FEE REALTY A HOMEZU PARTNER - Open Wed, 1 to 4pmNew
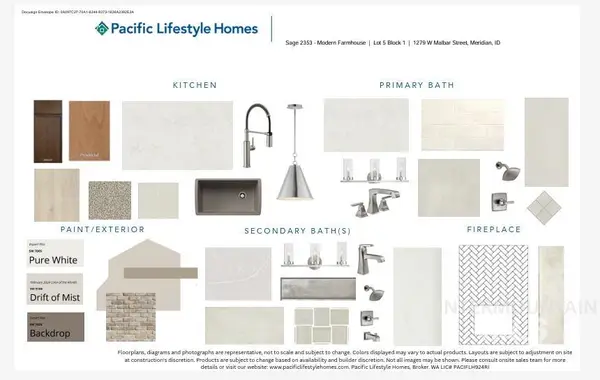 $729,900Active5 beds 3 baths2,353 sq. ft.
1279 W Malbar St, Meridian, ID 83646
MLS# 99005892Listed by: HOMES OF IDAHO - Open Wed, 1 to 4pmNew
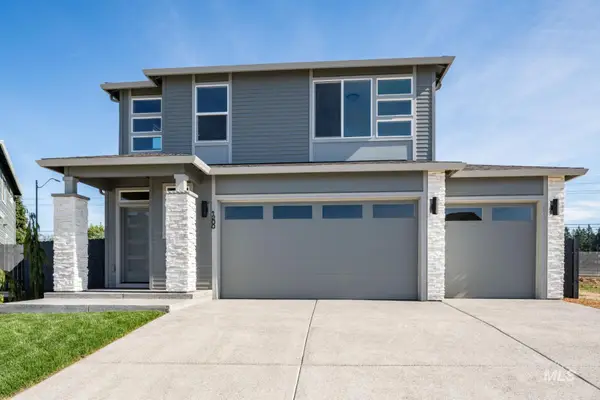 $759,800Active5 beds 4 baths2,342 sq. ft.
6070 N Arctic Fox Way, Meridian, ID 83646
MLS# 99005893Listed by: HOMES OF IDAHO - Open Wed, 1 to 4pmNew
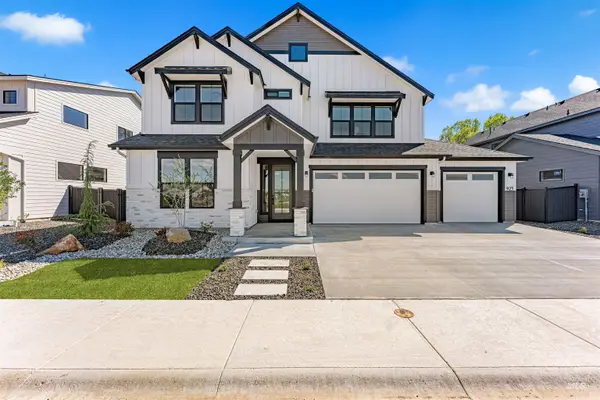 $799,800Active5 beds 4 baths2,893 sq. ft.
6138 N Arctic Fox Way, Meridian, ID 83646
MLS# 99005894Listed by: HOMES OF IDAHO - Open Wed, 1 to 4pmNew
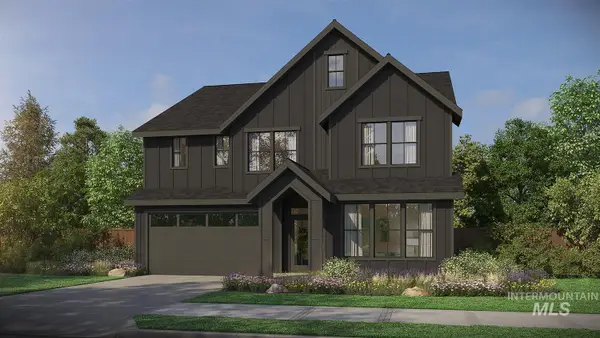 $829,900Active5 beds 4 baths2,844 sq. ft.
1241 W Malbar, Meridian, ID 83642
MLS# 99005895Listed by: HOMES OF IDAHO - Open Wed, 1 to 4pmNew
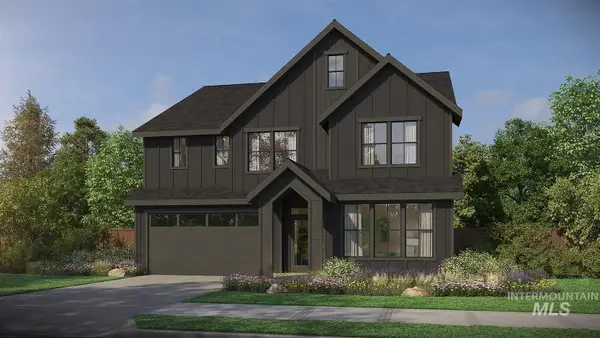 $849,900Active5 beds 4 baths2,844 sq. ft.
6122 N Arctic Fox Way, Meridian, ID 83642
MLS# 99005897Listed by: HOMES OF IDAHO - Open Wed, 1 to 4pmNew
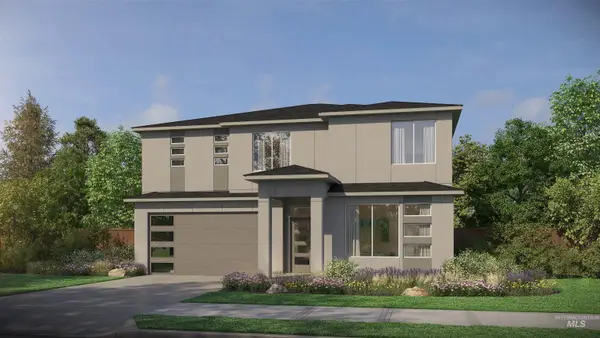 $844,900Active6 beds 4 baths2,844 sq. ft.
881 W Malbar, Meridian, ID 83642
MLS# 99005899Listed by: HOMES OF IDAHO - New
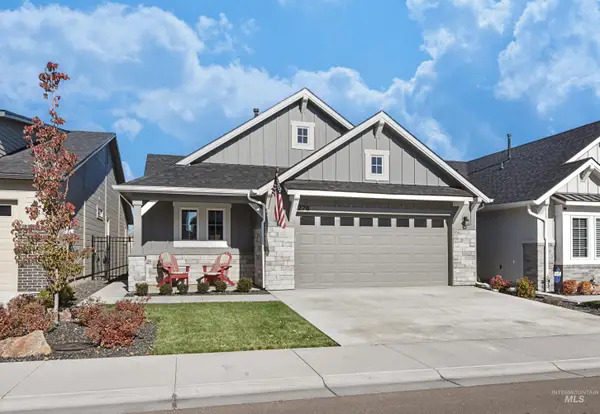 $440,000Active3 beds 2 baths1,390 sq. ft.
276 Radiant Ridge, Meridian, ID 83642
MLS# 99005880Listed by: SKYLINE REALTY - Open Sun, 12 to 3pmNew
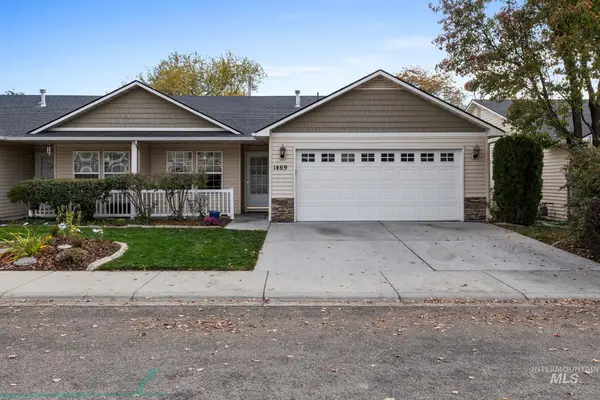 $395,000Active2 beds 2 baths1,281 sq. ft.
1469 E Willowbrook Ct, Meridian, ID 83646
MLS# 99005856Listed by: SILVERCREEK REALTY GROUP


Protect your home and budget from life's surprises with an Assurant Home Warranty, backed by a partner that supports you through every step of homeownership. Explore Plans.
© 2026 Better Homes and Gardens Real Estate LLC. An Anywhere Real Estate company. All rights reserved. Better Homes and Gardens® Real Estate is a registered trademark owned by Meredith Operations Corporation, licensed to Better Homes and Gardens Real Estate LLC and used with permission. Better Homes and Gardens Real Estate LLC fully supports the principles of the Fair Housing Act and the Equal Opportunity Act. Listing information is deemed reliable but is not guaranteed accurate.
Each office is independently owned and operated.
Any services or products provided by third parties are not provided by, affiliated with or related to Better Homes and Gardens Real Estate LLC, or its affiliated companies.