
1746 E Deerhill Dr, Meridian, ID 83642
Local realty services provided by:Better Homes and Gardens Real Estate 43° North
1746 E Deerhill Dr,Meridian, ID 83642
$455,000
- 4 Beds
- 2 Baths
- 1,861 sq. ft.
- Single family
- Pending
Listed by: leslie neilMain: 503-388-9120
Office: redfin corporation
MLS#:98995730
Source:ID_IMLS
Price summary
- Price:$455,000
- Price per sq. ft.:$244.49
- Monthly HOA dues:$47.67
About this home
Enjoy the ease of single-level living in this beautifully maintained 4-bedroom, 2-bath home featuring a bright, open layout with soaring vaulted ceilings and abundant natural light. The spacious kitchen is designed for both everyday living and entertaining, complete with a walk-in pantry and generous workspace. The inviting primary suite offers a walk-in closet, dual vanities, open shelving for added storage, and a private bath. Three additional bedrooms and a full bath provide flexibility for a variety of needs. Step outside to a fully fenced backyard with no rear neighbors, creating a peaceful setting with added privacy. The low-maintenance yard is easy to care for, leaving more time to enjoy exceptional neighborhood amenities, including a community pool, expansive park, playground, and a scenic bike and running trail that follows the Ridenbaugh Canal. Combining comfort, convenience, and an ideal location, this move-in-ready home is ready! Seller to replace carpet with acceptable offer, buyer can pick the color!...
Contact an agent
Home facts
- Year built:2015
- Subdivision & Development:Bellingham Park
- Listing ID #:98995730
- Added:43 day(s) ago
- Updated:September 12, 2026 at 07:32 AM
Rooms and interior
- Bedrooms:4
- Total bathrooms:2
- Full bathrooms:2
- Flooring:Carpet
- Bathrooms Description:Bath-Master
- Kitchen Description:Pantry
- Living area:1,861 sq. ft.
Heating and cooling
- Cooling:Central Air
- Heating:Forced Air, Natural Gas
- Central air:Yes
Structure and exterior
- Roof:Composition
- Year built:2015
- Building area:1,861 sq. ft.
- Lot area:0.13 Acres
- Lot Features:Irrigation Available, Sidewalks
- Construction Materials:Frame
- Foundation Description:Crawl Space
Schools
- High school:Mountain View
- Middle school:Victory
- Elementary school:Siena
Utilities
- Water:City Service
Finances and disclosures
- Price:$455,000
- Price per sq. ft.:$244.49
- Tax amount:$1,958 (2025)
Features and amenities
- Amenities:Bath-Master, Pantry, Walk-In Closet(s)
- Pool features:Community
Parking
- Parking description:Attached
- Garage:Yes
- Garage spaces:2
New listings near 1746 E Deerhill Dr
- New
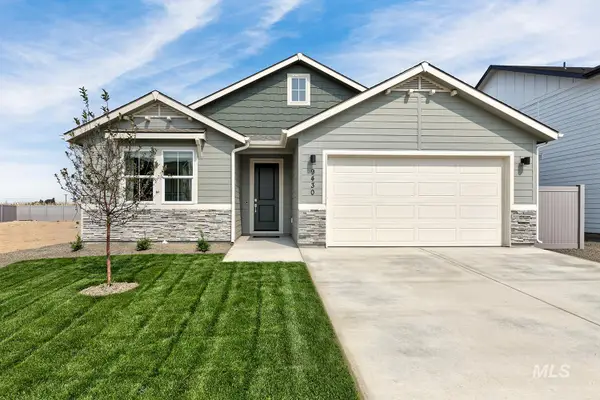 $545,900Active4 beds 2 baths2,095 sq. ft.
9148 W Sawyer Kaye Dr, Meridian, ID 83646
MLS# 99000625Listed by: LENNAR SALES CORP - New
 $595,900Active4 beds 2 baths2,095 sq. ft.
9078 W Sawyer Kaye Dr, Meridian, ID 83646
MLS# 99000627Listed by: LENNAR SALES CORP - New
 $627,900Active4 beds 3 baths2,371 sq. ft.
9044 W Sawyer Kaye Dr, Meridian, ID 83646
MLS# 99000630Listed by: LENNAR SALES CORP - New
 $852,900Active5 beds 5 baths3,848 sq. ft.
9062 W Sawyer Kaye Dr, Meridian, ID 83646
MLS# 99000635Listed by: LENNAR SALES CORP - New
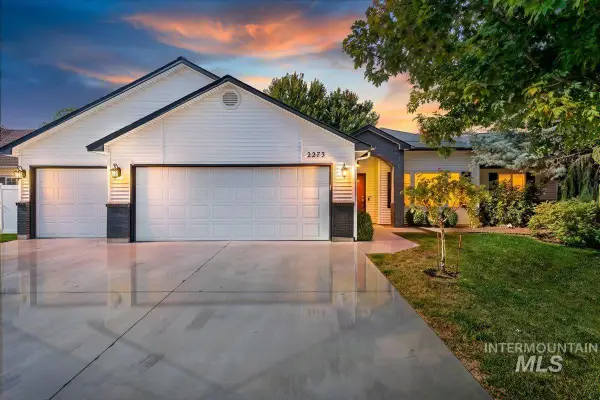 $719,000Active6 beds 3 baths3,124 sq. ft.
2273 S Weimaraner Way, Meridian, ID 83642
MLS# 99000646Listed by: SILVERCREEK REALTY GROUP - Open Sun, 3 to 4pmNew
 $542,000Active3 beds 2 baths1,895 sq. ft.
4172 E Bellina Lane, Meridian, ID 83642
MLS# 99000544Listed by: SILVERCREEK REALTY GROUP - New
 $474,900Active3 beds 2 baths1,566 sq. ft.
1632 S Labrador Pl, Meridian, ID 83642
MLS# 99000546Listed by: ASPIRE REALTY GROUP - New
 $389,990Active3 beds 3 baths1,604 sq. ft.
930 W Woodpine St, Meridian, ID 83646
MLS# 99000554Listed by: MOUNTAIN REALTY - New
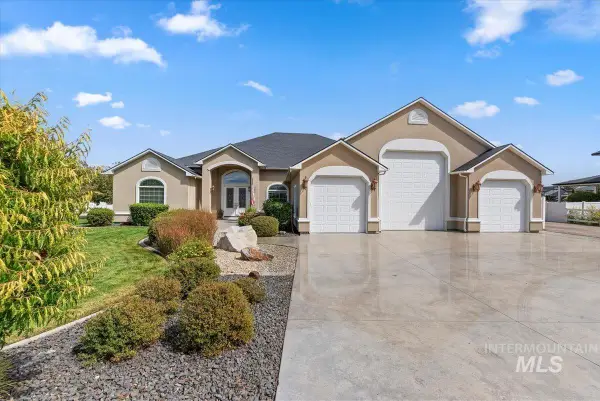 $1,450,000Active4 beds 4 baths3,561 sq. ft.
6082 N Jericho Rd, Meridian, ID 83646
MLS# 99000556Listed by: COLDWELL BANKER TOMLINSON - Open Sun, 11am to 1pmNew
 $1,050,000Active4 beds 3 baths3,399 sq. ft.
6779 N Pira Avenue, Meridian, ID 83646
MLS# 99000560Listed by: POINT REALTY LLC


Protect your home and budget from life's surprises with an Assurant Home Warranty, backed by a partner that supports you through every step of homeownership. Explore Plans.
© 2026 Better Homes and Gardens Real Estate LLC. An Anywhere Real Estate company. All rights reserved. Better Homes and Gardens® Real Estate is a registered trademark owned by Meredith Operations Corporation, licensed to Better Homes and Gardens Real Estate LLC and used with permission. Better Homes and Gardens Real Estate LLC fully supports the principles of the Fair Housing Act and the Equal Opportunity Act. Listing information is deemed reliable but is not guaranteed accurate.
Each office is independently owned and operated.
Any services or products provided by third parties are not provided by, affiliated with or related to Better Homes and Gardens Real Estate LLC, or its affiliated companies.