
6779 N Pira Avenue, Meridian, ID 83646
Local realty services provided by:Better Homes and Gardens Real Estate 43° North
6779 N Pira Avenue,Meridian, ID 83646
$999,000
- 4 Beds
- 3 Baths
- 3,399 sq. ft.
- Single family
- Active
Listed by: jan nowakCell: 208-939-0705
Office: point realty llc.
MLS#:99000560
Source:ID_IMLS
Price summary
- Price:$999,000
- Price per sq. ft.:$293.91
- Monthly HOA dues:$183.17
About this home
Home for the holidays! Three bedrooms or four? Dinner for two or a holiday feast? A guest retreat, multigenerational living, or the ultimate media room? This exceptional 3,399-square-foot James Clyde custom home adapts to your life! Enjoy 2,526 square feet of main-level living with a private primary suite, two additional bedrooms, an office or sitting room, and an inviting great room. The gourmet kitchen is ready for quiet mornings or a crowd, featuring Viking appliances, a built-in refrigerator, granite countertops, and custom cabinetry. And wait until you see upstairs! An additional 873 square feet offers a spacious family room or fourth bedroom, full bath, and secret bonus room—perfect for guests, movie nights, fitness, hobbies, or a retreat all your own. A private space for visiting family, overnight guests, or simply enjoying a little quiet time. Outside, mature landscaping frames a peaceful backyard and covered patio, while the oversized four-car garage has room for vehicles, golf carts, and more. And the lifestyle extends well beyond your front door! The SpurWing Lifestyle Membership (all part of your HOA fees!) offers access to championship golf, resort-style pools, fitness club, pickleball, tennis, clubhouse dining, miles of paths, and more. Flexible spaces. Exceptional lifestyle. A fresh price. Make your move before the holidays!...
Contact an agent
Home facts
- Year built:2014
- Subdivision & Development:SpurWing Greens
- Listing ID #:99000560
- Added:57 day(s) ago
- Updated:November 08, 2026 at 11:53 AM
Rooms and interior
- Bedrooms:4
- Total bathrooms:3
- Full bathrooms:3
- Flooring:Carpet, Tile
- Kitchen Description:Kitchen Island, Pantry
- Living area:3,399 sq. ft.
Heating and cooling
- Cooling:Central Air
- Heating:Forced Air, Natural Gas
- Central air:Yes
Structure and exterior
- Roof:Architectural Style
- Year built:2014
- Building area:3,399 sq. ft.
- Lot area:0.24 Acres
- Lot Features:Golf Course, Sidewalks, Tennis Court
- Construction Materials:Frame, Stone
- Foundation Description:Crawl Space
Schools
- High school:Rocky Mountain
- Middle school:Sawtooth Middle
- Elementary school:Willow Creek
Utilities
- Water:City Service
Finances and disclosures
- Price:$999,000
- Price per sq. ft.:$293.91
- Tax amount:$3,358 (2025)
Features and amenities
- Amenities:Breakfast Bar, Central Vacuum Plumbed, Kitchen Island, Pantry, Walk-In Closet(s)
- Pool features:Community, In Ground
Parking
- Parking description:Attached, Finished Driveway
- Garage:Yes
- Garage spaces:4
New listings near 6779 N Pira Avenue
- New
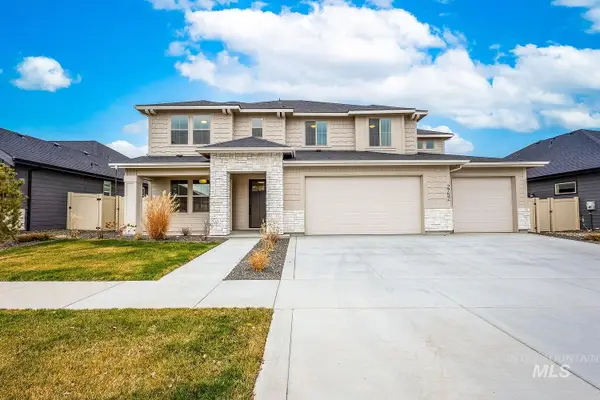 $899,900Active5 beds 5 baths3,678 sq. ft.
2752 E Sawtelle Peak St, Meridian, ID 83642
MLS# 99005927Listed by: ASPIRE REALTY GROUP - New
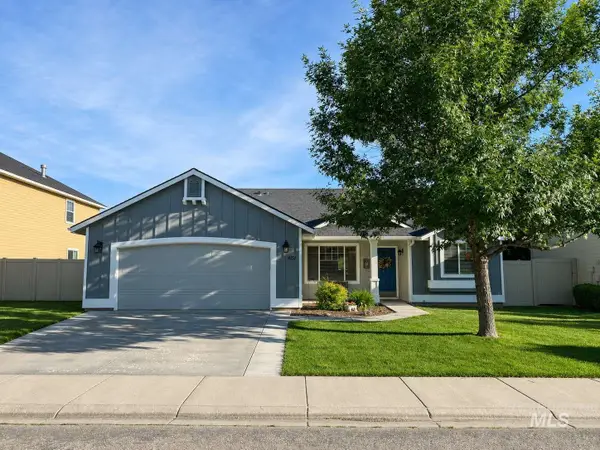 $439,900Active4 beds 2 baths1,414 sq. ft.
4151 E Arch Dr, Meridian, ID 83646
MLS# 99005922Listed by: LOWES FLAT FEE REALTY A HOMEZU PARTNER - Open Wed, 1 to 4pmNew
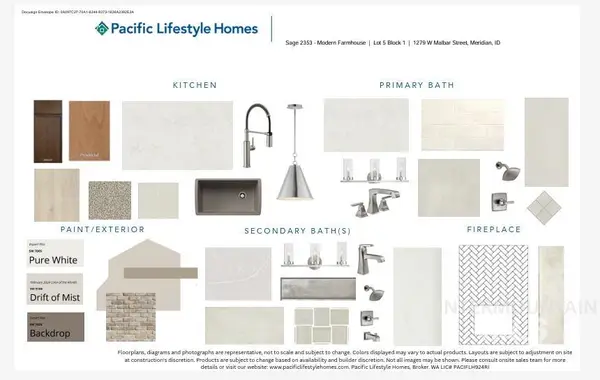 $729,900Active5 beds 3 baths2,353 sq. ft.
1279 W Malbar St, Meridian, ID 83646
MLS# 99005892Listed by: HOMES OF IDAHO - Open Wed, 1 to 4pmNew
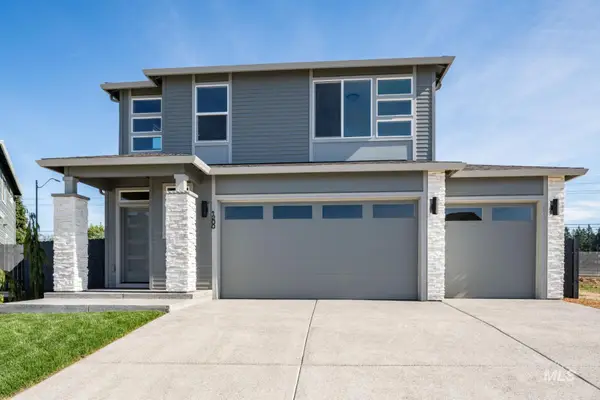 $759,800Active5 beds 4 baths2,342 sq. ft.
6070 N Arctic Fox Way, Meridian, ID 83646
MLS# 99005893Listed by: HOMES OF IDAHO - Open Wed, 1 to 4pmNew
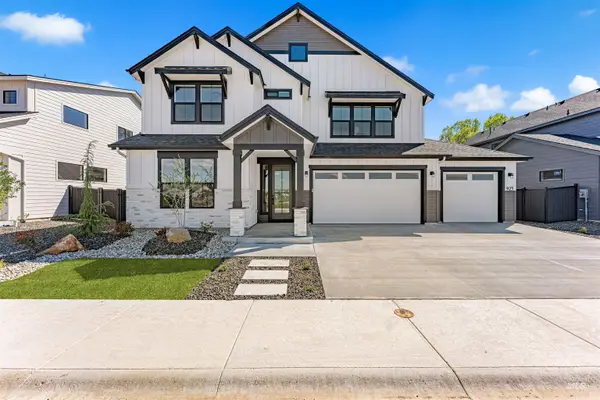 $799,800Active5 beds 4 baths2,893 sq. ft.
6138 N Arctic Fox Way, Meridian, ID 83646
MLS# 99005894Listed by: HOMES OF IDAHO - Open Wed, 1 to 4pmNew
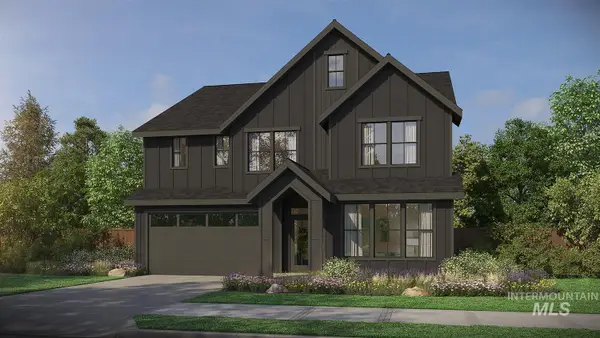 $829,900Active5 beds 4 baths2,844 sq. ft.
1241 W Malbar, Meridian, ID 83642
MLS# 99005895Listed by: HOMES OF IDAHO - Open Wed, 1 to 4pmNew
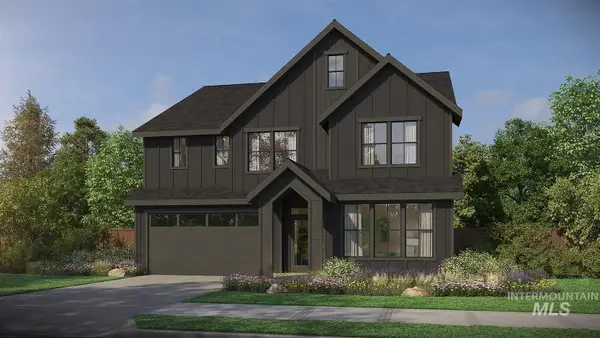 $849,900Active5 beds 4 baths2,844 sq. ft.
6122 N Arctic Fox Way, Meridian, ID 83642
MLS# 99005897Listed by: HOMES OF IDAHO - Open Wed, 1 to 4pmNew
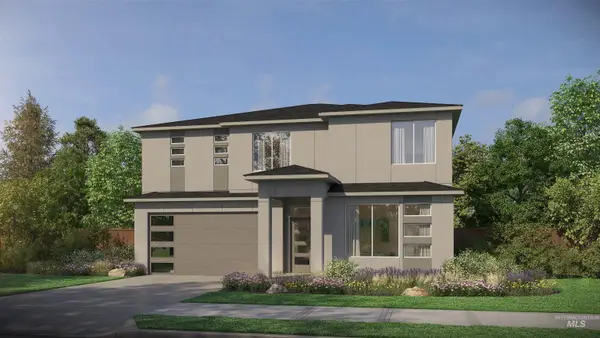 $844,900Active6 beds 4 baths2,844 sq. ft.
881 W Malbar, Meridian, ID 83642
MLS# 99005899Listed by: HOMES OF IDAHO - New
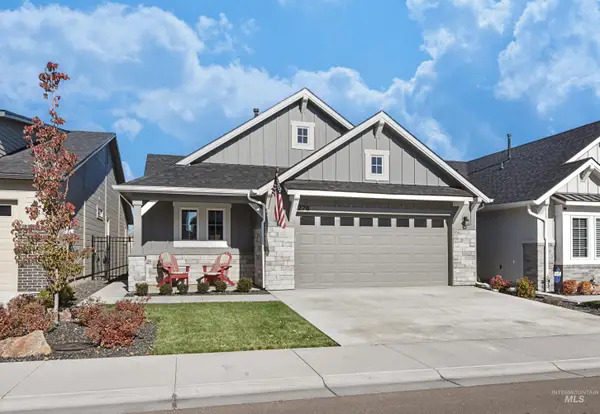 $440,000Active3 beds 2 baths1,390 sq. ft.
276 Radiant Ridge, Meridian, ID 83642
MLS# 99005880Listed by: SKYLINE REALTY - Open Sun, 12 to 3pmNew
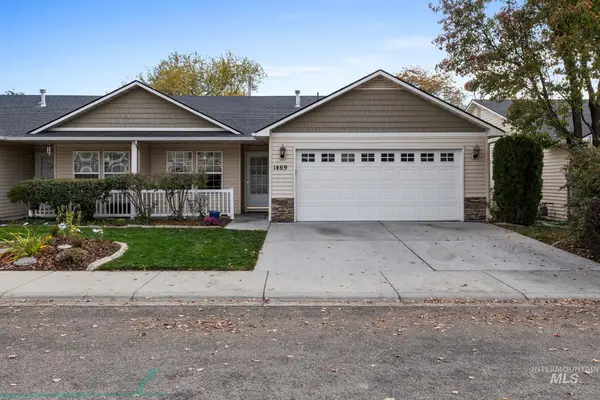 $395,000Active2 beds 2 baths1,281 sq. ft.
1469 E Willowbrook Ct, Meridian, ID 83646
MLS# 99005856Listed by: SILVERCREEK REALTY GROUP


Protect your home and budget from life's surprises with an Assurant Home Warranty, backed by a partner that supports you through every step of homeownership. Explore Plans.
© 2026 Better Homes and Gardens Real Estate LLC. An Anywhere Real Estate company. All rights reserved. Better Homes and Gardens® Real Estate is a registered trademark owned by Meredith Operations Corporation, licensed to Better Homes and Gardens Real Estate LLC and used with permission. Better Homes and Gardens Real Estate LLC fully supports the principles of the Fair Housing Act and the Equal Opportunity Act. Listing information is deemed reliable but is not guaranteed accurate.
Each office is independently owned and operated.
Any services or products provided by third parties are not provided by, affiliated with or related to Better Homes and Gardens Real Estate LLC, or its affiliated companies.