
1821 W Verneal Ct, Meridian, ID 83642
Local realty services provided by:Better Homes and Gardens Real Estate 43° North
1821 W Verneal Ct,Meridian, ID 83642
$1,850,000
- 3 Beds
- 4 Baths
- 4,172 sq. ft.
- Single family
- Pending
Listed by: becky zieglerCell: 208-908-8000
Office: silvercreek realty group
MLS#:98997523
Source:ID_IMLS
Price summary
- Price:$1,850,000
- Price per sq. ft.:$443.43
- Monthly HOA dues:$75
About this home
Picturesque custom 4,172 sq. ft. estate, on 5 auto-irrigated acres with an impressive 22X66 heated SHOP, in the coveted Majestic View Sub with breathtaking views and easy freeway access. This meticulously designed 3 BDR, 3.5 BA masterpiece features a craftsman-style kitchen with a huge granite island, inviting sunroom, formal dining, office, and expansive great room. A charming wrap-around front porch welcomes you home and provides the perfect place to take in the surrounding views. The backyard is an enetertainer's dream featuring a sparkling in-ground pool, stone fireplace, custom gazebo, garden area, mature fruit trees, lush berry bushes and a large koi pond. A designated space for a future pool house adds even more potential to this remarkable property. Offering the best of country living with the convenience of the city, this exceptional Majestic View estate is just minutes from the airport, downtown and major freeway access. This is truly a rare opportuninty! BTVAI
Contact an agent
Home facts
- Year built:1999
- Subdivision & Development:Majestic View
- Listing ID #:98997523
- Added:10 day(s) ago
- Updated:August 25, 2026 at 07:52 AM
Rooms and interior
- Bedrooms:3
- Total bathrooms:4
- Full bathrooms:4
- Flooring:Carpet, Concrete, Hardwood, Tile
- Bathrooms Description:Bath-Master
- Kitchen Description:Kitchen Island, Pantry
- Basement Description:Daylight
- Living area:4,172 sq. ft.
Heating and cooling
- Cooling:Central Air
- Heating:Natural Gas
- Central air:Yes
Structure and exterior
- Roof:Architectural Style
- Year built:1999
- Building area:4,172 sq. ft.
- Lot area:5.2 Acres
- Lot Features:Chickens, Cul-De-Sac, Horses, Irrigation Available
- Construction Materials:Stone, Stucco
Schools
- High school:Meridian
- Middle school:Victory
- Elementary school:Mary McPherson
Utilities
- Water:Well
- Sewer:Septic Tank
Finances and disclosures
- Price:$1,850,000
- Price per sq. ft.:$443.43
- Tax amount:$3,132 (2025)
Features and amenities
- Amenities:Bath-Master, Kitchen Island, Pantry, Walk-In Closet(s)
- Pool features:In Ground, Pool, Private
Parking
- Parking description:Attached, Detached, Finished Driveway, RV Access/Parking
- Garage:Yes
- Garage spaces:7
New listings near 1821 W Verneal Ct
- New
 $388,888Active2 beds 1 baths690 sq. ft.
518 E Broadway Ave, Meridian, ID 83642
MLS# 98998475Listed by: ACTION REAL ESTATE - New
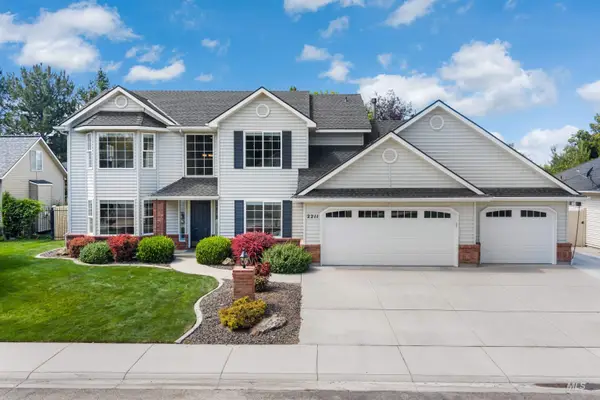 $598,000Active3 beds 3 baths2,551 sq. ft.
2211 S Weimaraner Way, Meridian, ID 83642
MLS# 98998437Listed by: GROUP ONE SOTHEBY'S INT'L REALTY - New
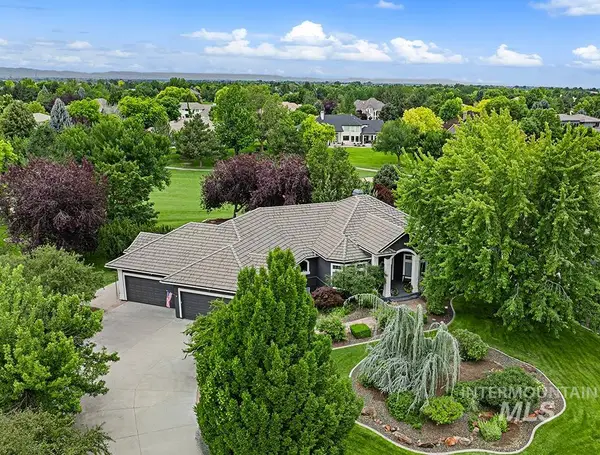 $1,699,000Active5 beds 5 baths5,505 sq. ft.
7061 N Penncross Way, Meridian, ID 83646
MLS# 98998417Listed by: AMHERST MADISON - New
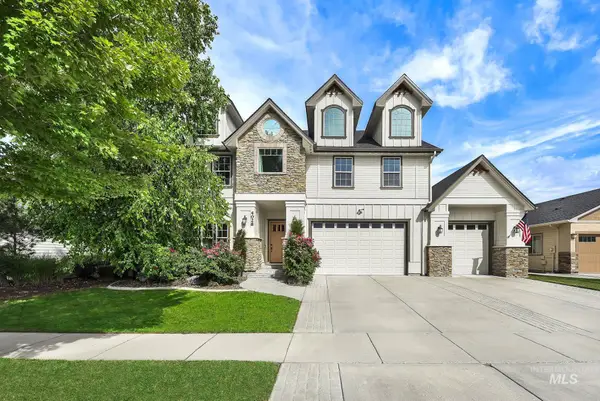 $825,000Active4 beds 3 baths3,326 sq. ft.
4028 N Quenzer Way, Meridian, ID 83646
MLS# 98998418Listed by: REDEFINED REAL ESTATE, LLC 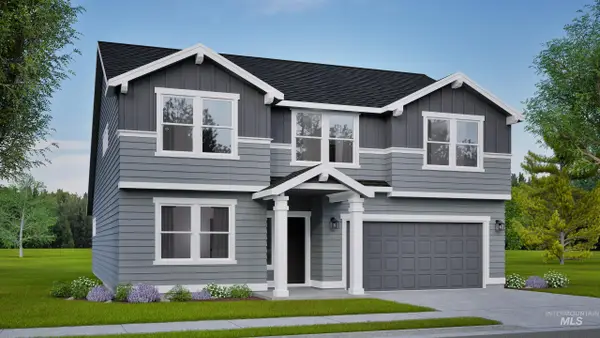 $572,037Pending4 beds 3 baths2,578 sq. ft.
105 W Gleason Street #Lot 8 Block 2, Meridian, ID 83646
MLS# 98998390Listed by: NEW HOME STAR IDAHO- Open Sat, 1am to 4pmNew
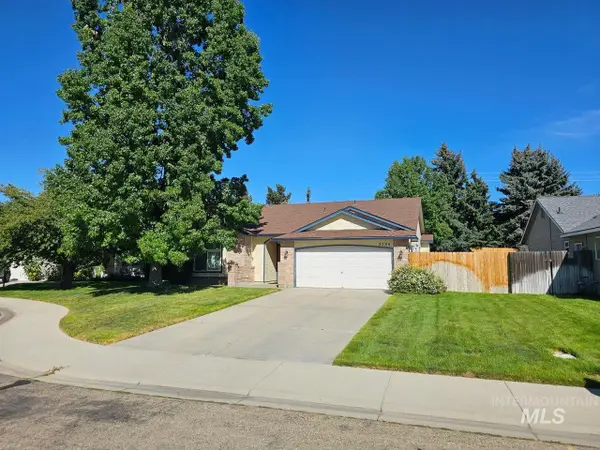 $435,000Active3 beds 2 baths1,627 sq. ft.
2594 N Valmet Pl, Meridian, ID 83646
MLS# 98998391Listed by: HOMES OF IDAHO - New
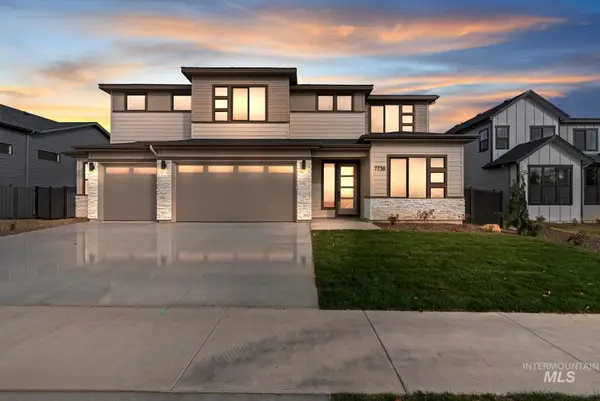 $895,800Active5 beds 4 baths3,727 sq. ft.
4160 S Ridge Edge Way #Alpine D lot5 B2, Meridian, ID 83642
MLS# 98997736Listed by: HOMES OF IDAHO - New
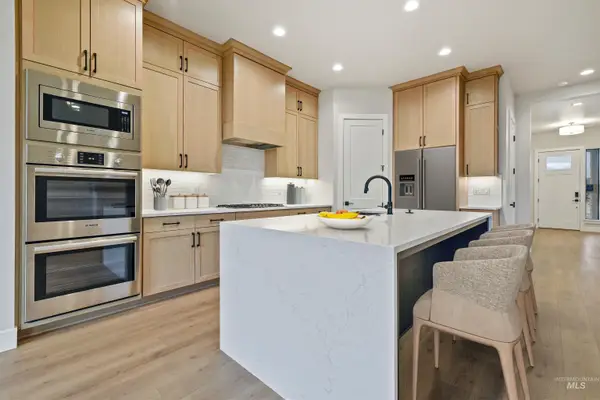 $876,800Active5 beds 4 baths3,054 sq. ft.
4087 S Ridge Edge Way #Rogue MG Lot7/1, Meridian, ID 83642
MLS# 98997834Listed by: HOMES OF IDAHO - New
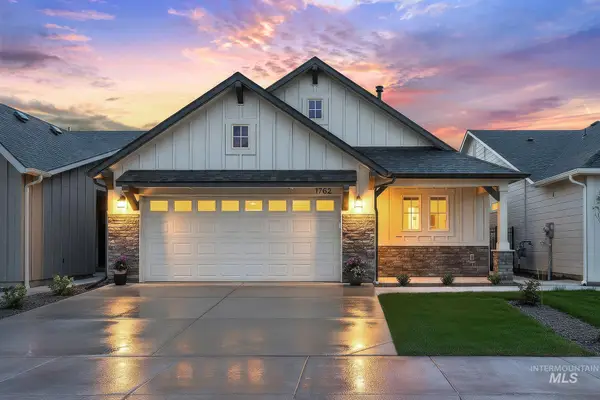 $444,900Active3 beds 2 baths1,390 sq. ft.
1335 W Jasper St, Meridian, ID 83642
MLS# 98998363Listed by: AMHERST MADISON - New
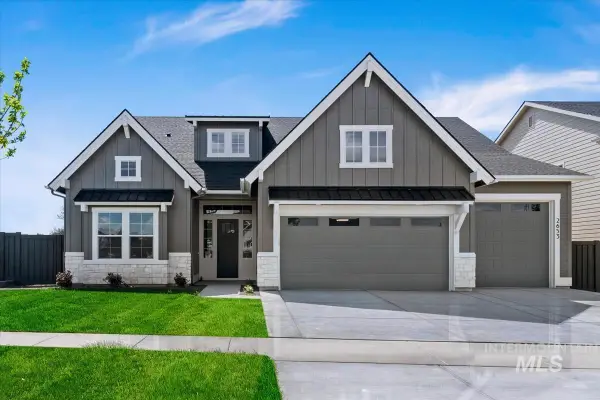 $874,900Active4 beds 4 baths2,867 sq. ft.
6821 S Krakauer Pl, Meridian, ID 83642
MLS# 98998357Listed by: BOISE PREMIER REAL ESTATE


Protect your home and budget from life's surprises with an Assurant Home Warranty, backed by a partner that supports you through every step of homeownership. Explore Plans.
© 2026 Better Homes and Gardens Real Estate LLC. An Anywhere Real Estate company. All rights reserved. Better Homes and Gardens® Real Estate is a registered trademark owned by Meredith Operations Corporation, licensed to Better Homes and Gardens Real Estate LLC and used with permission. Better Homes and Gardens Real Estate LLC fully supports the principles of the Fair Housing Act and the Equal Opportunity Act. Listing information is deemed reliable but is not guaranteed accurate.
Each office is independently owned and operated.
Any services or products provided by third parties are not provided by, affiliated with or related to Better Homes and Gardens Real Estate LLC, or its affiliated companies.