
4028 N Quenzer Way, Meridian, ID 83646
Local realty services provided by:Better Homes and Gardens Real Estate 43° North
4028 N Quenzer Way,Meridian, ID 83646
$825,000
- 4 Beds
- 3 Baths
- 3,326 sq. ft.
- Single family
- Active
Listed by: deanna schledewitzMain: 208-900-5020
Office: redefined real estate, llc.
MLS#:98998418
Source:ID_IMLS
Price summary
- Price:$825,000
- Price per sq. ft.:$248.05
- Monthly HOA dues:$55
About this home
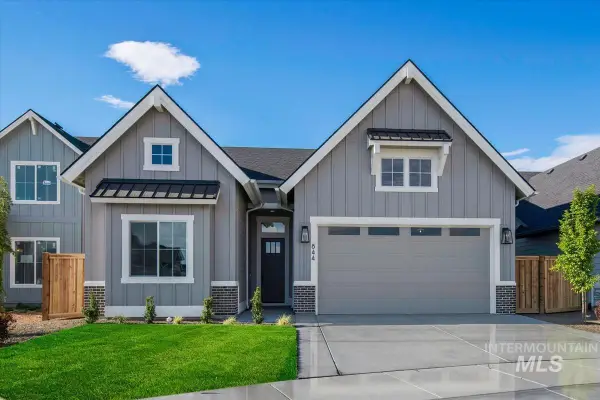
Don't miss out on the spacious home tucked away on a quiet dead-end street, yet conveniently located just minutes from freeway access, shopping, schools and healthcare. Recent improvements include a new roof, fascia, rain gutters, exterior paint and two new water heaters. Inside, 10' ceilings create an open feel, while the oversized kitchen features granite countertops, abundant cabinetry and an impressive 12' breakfast bar—perfect for gathering and entertaining. The main level includes a private office and spacious primary suite with dual vanities, soaking tub, oversized walk-in shower and a huge walk-in closet with additional washer/dryer hookups. Upstairs offers three additional oversized bedrooms, a separate laundry room and a large bonus room with plenty of storage—providing great flexibility for a media room, playroom or additional living space. Enjoy outdoor living on the covered patio featuring automatic louvered screens and shades. Community amenities include a swimming pool and fitness center. Generous living spaces, valuable recent improvements and a convenient location make this home a must-see!...
Contact an agent
Home facts
- Year built:2007
- Subdivision & Development:Quenzer Commons
- Listing ID #:98998418
- Added:1 day(s) ago
- Updated:August 25, 2026 at 02:47 AM
Rooms and interior
- Bedrooms:4
- Total bathrooms:3
- Full bathrooms:3
- Flooring:Carpet
- Bathrooms Description:Bath-Master
- Kitchen Description:Pantry
- Living area:3,326 sq. ft.
Heating and cooling
- Cooling:Central Air
- Heating:Forced Air, Natural Gas
- Central air:Yes
Structure and exterior
- Roof:Architectural Style
- Year built:2007
- Building area:3,326 sq. ft.
- Lot area:0.17 Acres
- Lot Features:Sidewalks
- Construction Materials:Frame, Masonry, Stone, Wood Siding
- Foundation Description:Crawl Space
Schools
- High school:Rocky Mountain
- Middle school:Heritage Middle School
- Elementary school:Prospect
Utilities
- Water:City Service
Finances and disclosures
- Price:$825,000
- Price per sq. ft.:$248.05
- Tax amount:$2,503 (2025)
Features and amenities
- Amenities:Bath-Master, Breakfast Bar, Central Vacuum Plumbed, Pantry, Walk-In Closet(s)
- Pool features:Community
Parking
- Parking description:Attached, Finished Driveway
- Garage:Yes
- Garage spaces:3
New listings near 4028 N Quenzer Way
- New
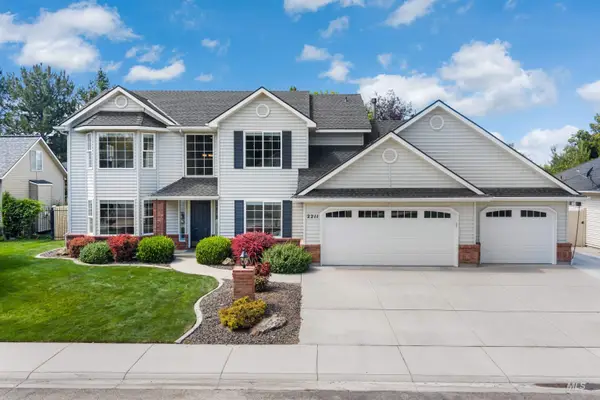 $598,000Active3 beds 3 baths2,551 sq. ft.
2211 S Weimaraner Way, Meridian, ID 83642
MLS# 98998437Listed by: GROUP ONE SOTHEBY'S INT'L REALTY - New
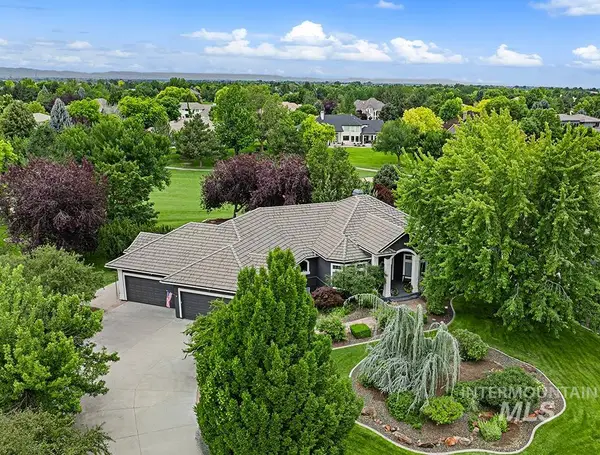 $1,699,000Active5 beds 5 baths5,505 sq. ft.
7061 N Penncross Way, Meridian, ID 83646
MLS# 98998417Listed by: AMHERST MADISON 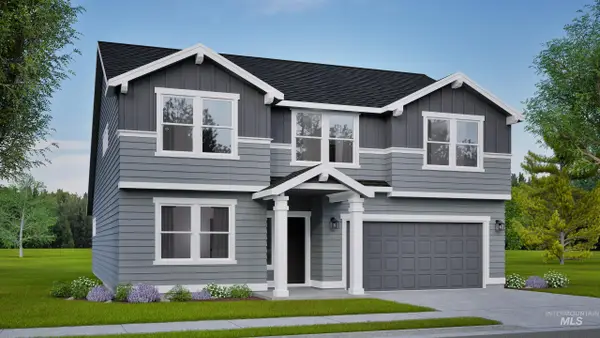 $572,037Pending4 beds 3 baths2,578 sq. ft.
105 W Gleason Street #Lot 8 Block 2, Meridian, ID 83646
MLS# 98998390Listed by: NEW HOME STAR IDAHO- Open Sat, 1am to 4pmNew
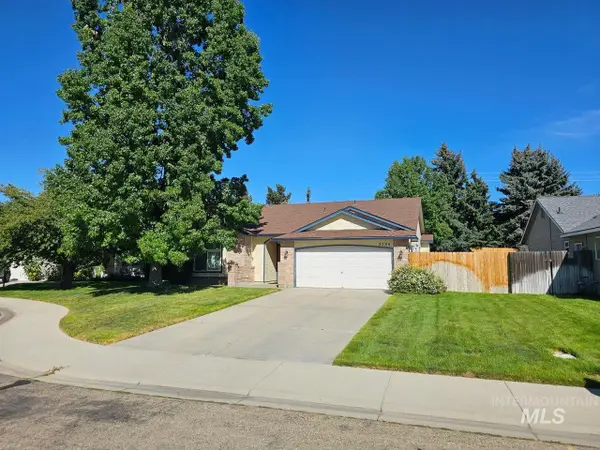 $435,000Active3 beds 2 baths1,627 sq. ft.
2594 N Valmet Pl, Meridian, ID 83646
MLS# 98998391Listed by: HOMES OF IDAHO - New
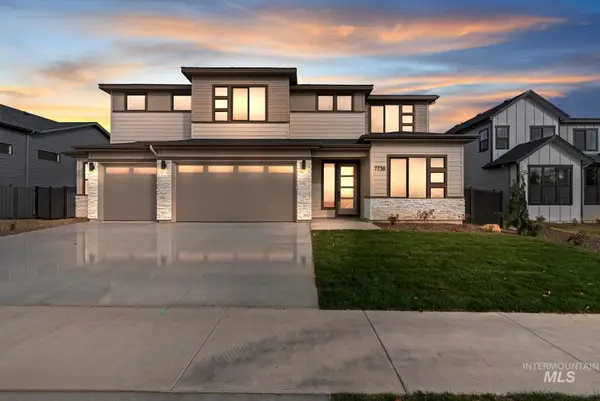 $895,800Active5 beds 4 baths3,727 sq. ft.
4160 S Ridge Edge Way #Alpine D lot5 B2, Meridian, ID 83642
MLS# 98997736Listed by: HOMES OF IDAHO - New
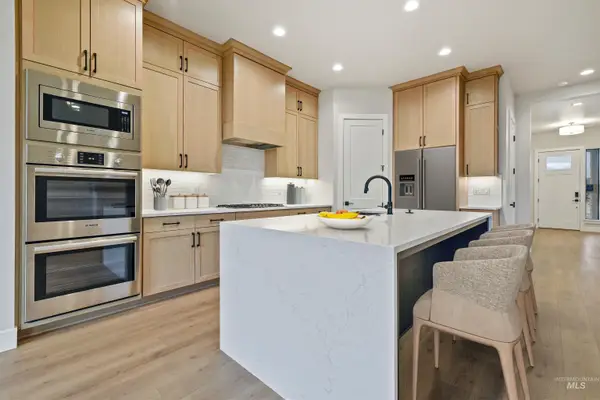 $876,800Active5 beds 4 baths3,054 sq. ft.
4087 S Ridge Edge Way #Rogue MG Lot7/1, Meridian, ID 83642
MLS# 98997834Listed by: HOMES OF IDAHO - New
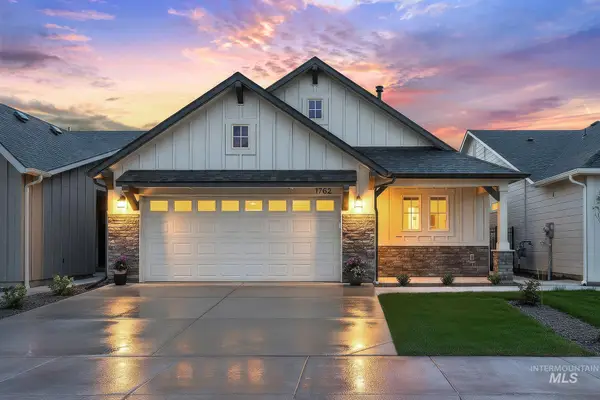 $444,900Active3 beds 2 baths1,390 sq. ft.
1335 W Jasper St, Meridian, ID 83642
MLS# 98998363Listed by: AMHERST MADISON - New
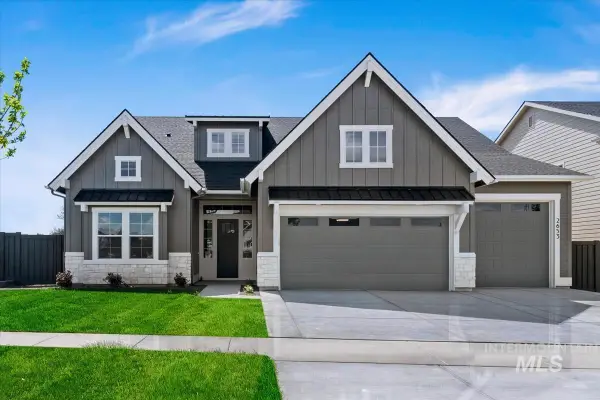 $874,900Active4 beds 4 baths2,867 sq. ft.
6821 S Krakauer Pl, Meridian, ID 83642
MLS# 98998357Listed by: BOISE PREMIER REAL ESTATE - New
 $709,900Active3 beds 3 baths2,134 sq. ft.
5911 S Apex Ave, Meridian, ID 83642
MLS# 98998348Listed by: BOISE PREMIER REAL ESTATE


Protect your home and budget from life's surprises with an Assurant Home Warranty, backed by a partner that supports you through every step of homeownership. Explore Plans.
© 2026 Better Homes and Gardens Real Estate LLC. An Anywhere Real Estate company. All rights reserved. Better Homes and Gardens® Real Estate is a registered trademark owned by Meredith Operations Corporation, licensed to Better Homes and Gardens Real Estate LLC and used with permission. Better Homes and Gardens Real Estate LLC fully supports the principles of the Fair Housing Act and the Equal Opportunity Act. Listing information is deemed reliable but is not guaranteed accurate.
Each office is independently owned and operated.
Any services or products provided by third parties are not provided by, affiliated with or related to Better Homes and Gardens Real Estate LLC, or its affiliated companies.