
1909 N Marnita Ave, Meridian, ID 83646
Local realty services provided by:Better Homes and Gardens Real Estate 43° North
Listed by: sheila smithMain: 208-344-7477
Office: re/max capital city
MLS#:99001569
Source:ID_IMLS
Price summary
- Price:$410,000
- Price per sq. ft.:$304.83
- Monthly HOA dues:$88.67
About this home
Cute, comfortable & wonderfully low maintenance, this single level home has an easygoing feel from the moment you arrive. And here’s the best part: the HOA takes care of the mowing, sprinklers & irrigation. This turn-key home welcomes you with a covered front porch offering a sweet little spot to sit out front, while inside vaulted ceilings & plenty of natural light make the open layout feel bright & roomy. The contemporary kitchen brings personality & clean design with quartz countertops, stainless steel appliances, a sleek tiled backsplash, large island with seating plus a raised breakfast bar for additional seating that keeps it flowing into the living room. The living room has plenty of space to settle in, with large windows bringing in even more natural light. A separate dining space looks out the front picture window to enjoy the well-manicured landscaping, while the primary suite offers a walk in closet, dual vanities & private bath. The delightful outdoor space might be the best surprise, with a fully fenced private yard, shade tree, lush grass & covered patio giving you plenty of room to enjoy the outdoors without a ton of upkeep. The Solterra community adds even more outside your door with its private community park, playground, & basketball courts, and forget fighting traffic, The Village is just a short walk away with endless shopping, restaurants, & parks....
Contact an agent
Home facts
- Year built:2017
- Subdivision & Development:Solterra
- Listing ID #:99001569
- Added:1 day(s) ago
- Updated:September 22, 2026 at 11:41 PM
Rooms and interior
- Bedrooms:3
- Total bathrooms:2
- Full bathrooms:2
- Bathrooms Description:Bath-Master
- Kitchen Description:Pantry
- Living area:1,345 sq. ft.
Heating and cooling
- Cooling:Central Air
- Heating:Electric, Forced Air
- Central air:Yes
Structure and exterior
- Roof:Composition
- Year built:2017
- Building area:1,345 sq. ft.
- Foundation Description:Slab
Schools
- High school:Centennial
- Middle school:Lewis and Clark
- Elementary school:River Valley
Utilities
- Water:City Service
Finances and disclosures
- Price:$410,000
- Price per sq. ft.:$304.83
- Tax amount:$1,142 (2025)
Features and amenities
- Amenities:Bath-Master, Breakfast Bar, Pantry, Walk-In Closet(s)
Parking
- Parking description:Attached
- Garage:Yes
- Garage spaces:2
New listings near 1909 N Marnita Ave
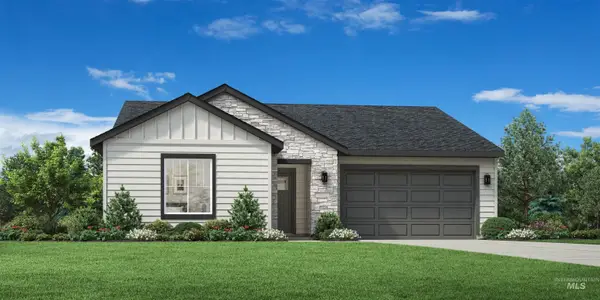 $451,844Pending3 beds 2 baths1,688 sq. ft.
8276 S Bent Oaks Way, Meridian, ID 83642
MLS# 99001633Listed by: TOLL BROTHERS REAL ESTATE, INC- $451,844Pending3 beds 2 baths1,688 sq. ft.
8276 S Bent Oaks Way, Meridian, ID 83642
MLS# 99001633Listed by: TOLL BROTHERS REAL ESTATE, INC - New
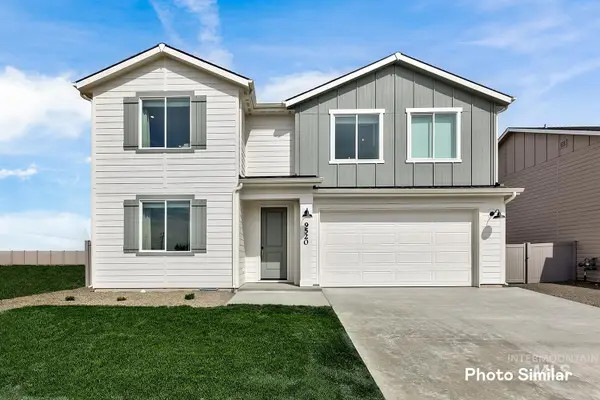 $578,900Active5 beds 3 baths3,030 sq. ft.
6944 N Beau Ave, Meridian, ID 83646
MLS# 99001614Listed by: LENNAR SALES CORP - New
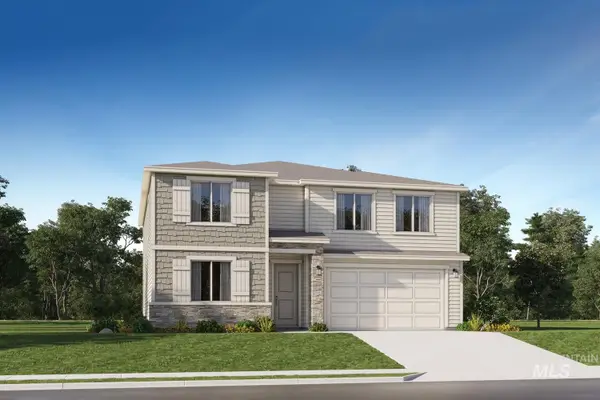 $583,900Active5 beds 3 baths3,030 sq. ft.
8961 W Happy Day Dr, Meridian, ID 83646
MLS# 99001615Listed by: LENNAR SALES CORP - New
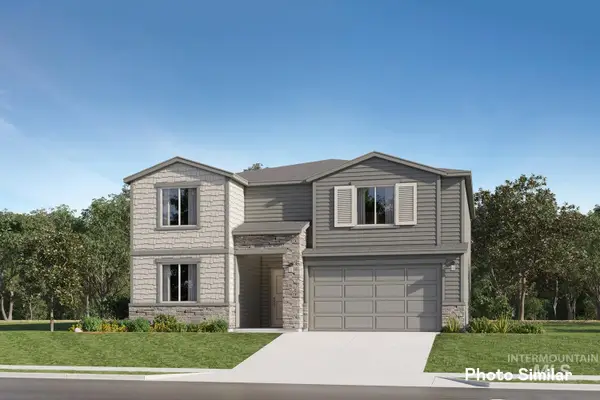 $523,400Active3 beds 3 baths2,630 sq. ft.
9117 W Ashton Taylor St, Meridian, ID 83646
MLS# 99001617Listed by: LENNAR SALES CORP - New
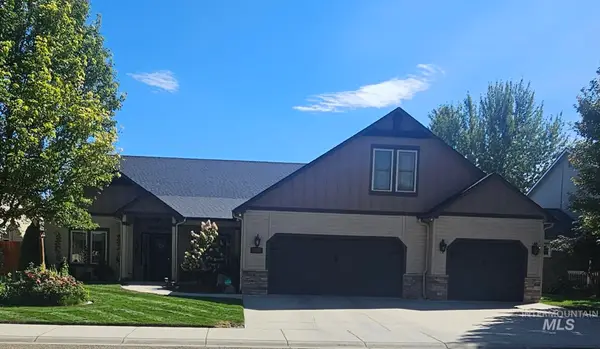 $622,000Active3 beds 2 baths2,432 sq. ft.
3712 N Twin Eagles Way, Meridian, ID 83646
MLS# 99001639Listed by: A.V. WEST - New
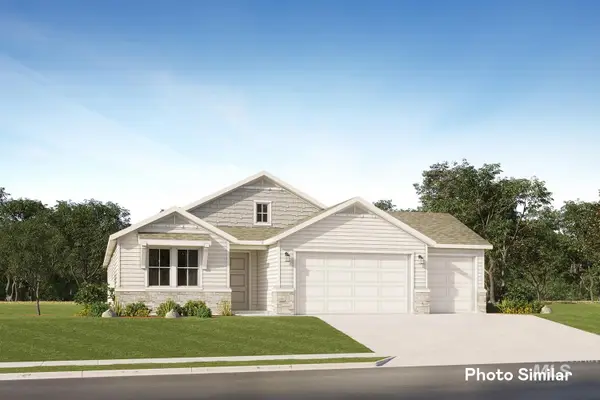 $608,900Active4 beds 2 baths2,095 sq. ft.
9028 W Sawyer Kaye Dr, Meridian, ID 83646
MLS# 99001599Listed by: LENNAR SALES CORP - New
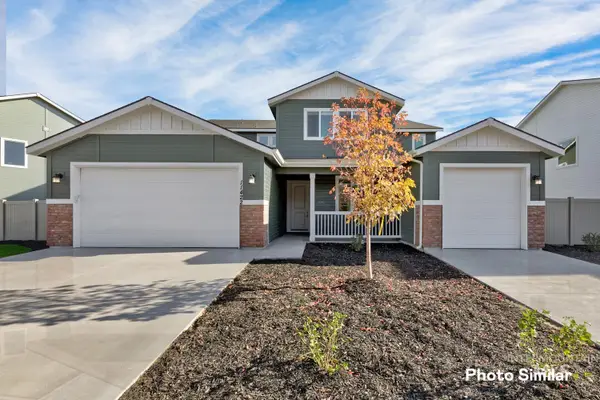 $759,900Active5 beds 5 baths3,848 sq. ft.
7051 N Brea Lynn Ave, Meridian, ID 83646
MLS# 99001601Listed by: LENNAR SALES CORP - New
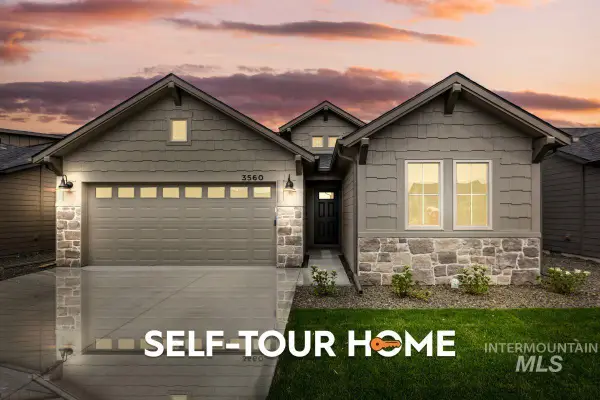 $524,800Active3 beds 2 baths1,589 sq. ft.
3560 E Cedarhurst Lane, Meridian, ID 83642
MLS# 99001604Listed by: O2 REAL ESTATE GROUP - New
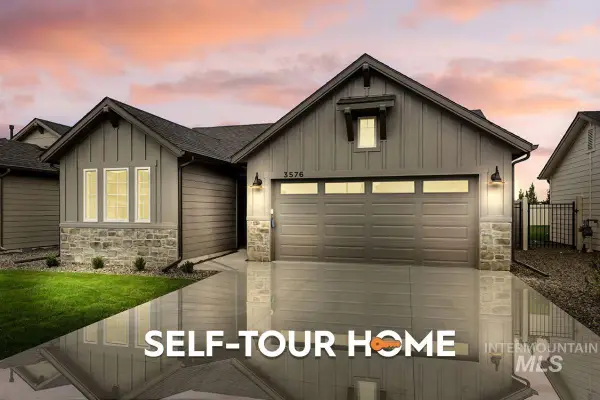 $523,800Active3 beds 2 baths1,589 sq. ft.
3576 E Cedarhurst Lane, Meridian, ID 83642
MLS# 99001606Listed by: O2 REAL ESTATE GROUP


Protect your home and budget from life's surprises with an Assurant Home Warranty, backed by a partner that supports you through every step of homeownership. Explore Plans.
© 2026 Better Homes and Gardens Real Estate LLC. An Anywhere Real Estate company. All rights reserved. Better Homes and Gardens® Real Estate is a registered trademark owned by Meredith Operations Corporation, licensed to Better Homes and Gardens Real Estate LLC and used with permission. Better Homes and Gardens Real Estate LLC fully supports the principles of the Fair Housing Act and the Equal Opportunity Act. Listing information is deemed reliable but is not guaranteed accurate.
Each office is independently owned and operated.
Any services or products provided by third parties are not provided by, affiliated with or related to Better Homes and Gardens Real Estate LLC, or its affiliated companies.