
3712 N Twin Eagles Way, Meridian, ID 83646
Local realty services provided by:Better Homes and Gardens Real Estate 43° North
3712 N Twin Eagles Way,Meridian, ID 83646
$622,000
- 3 Beds
- 2 Baths
- 2,432 sq. ft.
- Single family
- Active
Listed by: peggy bangMain: 208-367-9003
Office: a.v. west
MLS#:99001639
Source:ID_IMLS
Price summary
- Price:$622,000
- Price per sq. ft.:$255.76
- Monthly HOA dues:$37.5
About this home
Unique 2432 SF single level with bonus room home in Watersong Estates. Covered front porch. Open floorplan, vaulted ceiling, gas fireplace. Split Bedroom, 2 large bedrooms with walk-in closets PLUS a flex/office/den room AND 25x15 bonus room over 3-car garage. Guest bath with good countertop space, drawers for storage and toilet out of sight. Generous primary suite with tray ceiling, dual sinks, large soaker tub, separate tiled shower, and big walk-in closet. Kitchen features maple cabinets, pantry, breakfast bar, large eating area and backyard access to fully fenced yard, 17x17 deck with louvered cover. There is also a 13x12 concrete pad on garage side yard with 6x8 shed. Laundry room has full size sink. Engineered Hickory Hardwood floors, bedrooms and bonus are carpet. Upgraded lighting, Yale locks. Other recent updates include kitchen appliances, kitchen sink/faucet, Pella windows (double hung or casement in bedrooms for egress), garage doors with wi-fi enabled openers, wi-fi thermostat, Mr. Mudd driveway attention, larger laundry room sink and faucet, sinks/faucets in primary bath, louvered metal cover over deck, and approx. 10' wood fence in backyard. Only 12' fence boards (end of pandemic) were available, extended existing metal posts and cut off a couple feet of each one, vinyl gate and fence one side, wood gate and fence on the other. Fiber internet is available....
Contact an agent
Home facts
- Year built:2005
- Subdivision & Development:Watersong Estates
- Listing ID #:99001639
- Added:1 day(s) ago
- Updated:September 22, 2026 at 11:38 PM
Rooms and interior
- Bedrooms:3
- Total bathrooms:2
- Full bathrooms:2
- Flooring:Carpet
- Bathrooms Description:Bath-Master
- Kitchen Description:Pantry
- Living area:2,432 sq. ft.
Heating and cooling
- Cooling:Central Air
- Heating:Forced Air, Natural Gas
- Central air:Yes
Structure and exterior
- Roof:Composition
- Year built:2005
- Building area:2,432 sq. ft.
- Lot area:0.17 Acres
- Lot Features:Sidewalks
- Construction Materials:Frame
Schools
- High school:Rocky Mountain
- Middle school:Sawtooth Middle
- Elementary school:Hunter
Utilities
- Water:City Service
Finances and disclosures
- Price:$622,000
- Price per sq. ft.:$255.76
- Tax amount:$1,659 (2025)
Features and amenities
- Amenities:Bath-Master, Breakfast Bar, Central Vacuum Plumbed, Pantry, Split Bedroom, Walk-In Closet(s)
Parking
- Parking description:Attached
- Garage:Yes
- Garage spaces:3
New listings near 3712 N Twin Eagles Way
- New
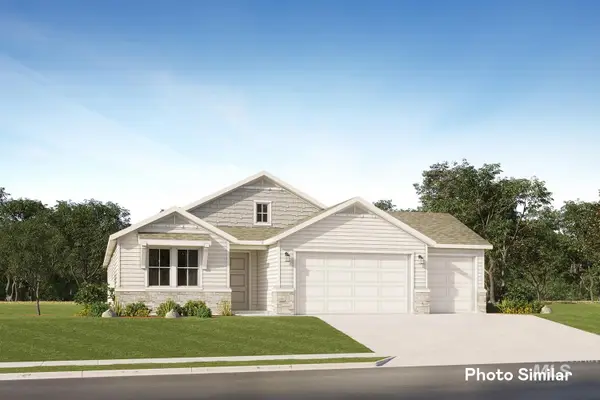 $608,900Active4 beds 2 baths2,095 sq. ft.
9028 W Sawyer Kaye Dr, Meridian, ID 83646
MLS# 99001599Listed by: LENNAR SALES CORP - New
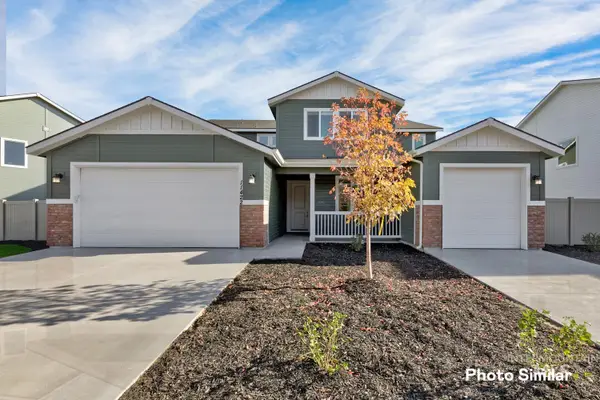 $759,900Active5 beds 5 baths3,848 sq. ft.
7051 N Brea Lynn Ave, Meridian, ID 83646
MLS# 99001601Listed by: LENNAR SALES CORP - New
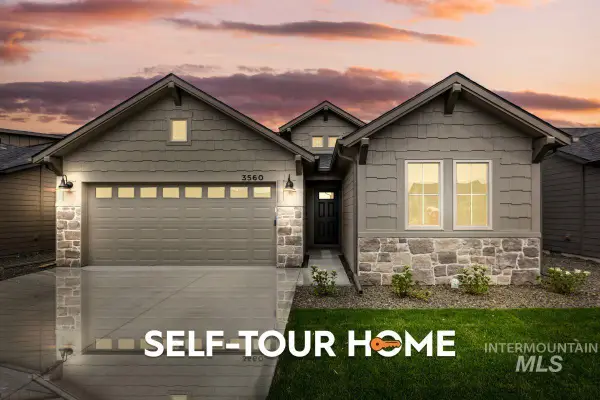 $524,800Active3 beds 2 baths1,589 sq. ft.
3560 E Cedarhurst Lane, Meridian, ID 83642
MLS# 99001604Listed by: O2 REAL ESTATE GROUP - New
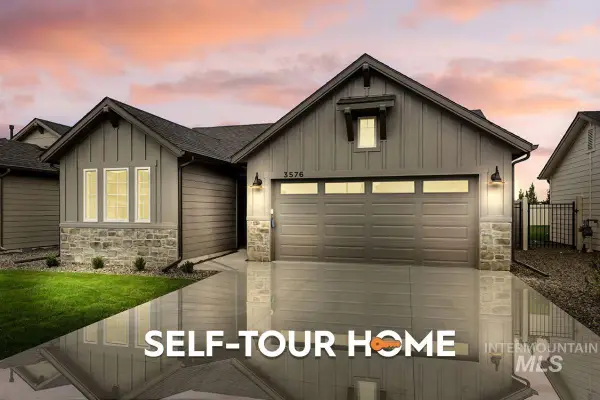 $523,800Active3 beds 2 baths1,589 sq. ft.
3576 E Cedarhurst Lane, Meridian, ID 83642
MLS# 99001606Listed by: O2 REAL ESTATE GROUP - Open Sat, 12 to 2pmNew
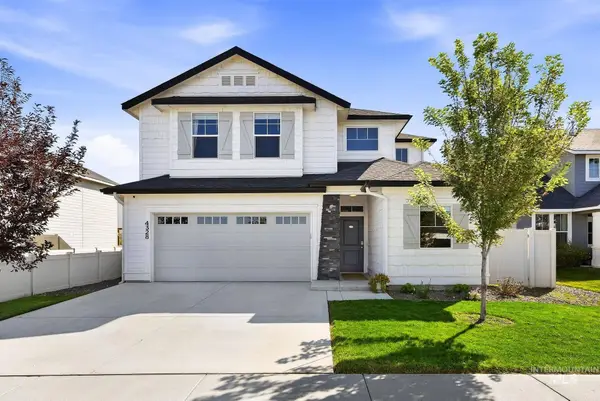 $475,000Active4 beds 3 baths2,107 sq. ft.
4328 N Pale Creek Ave, Meridian, ID 83646
MLS# 99001567Listed by: KELLER WILLIAMS REALTY BOISE - New
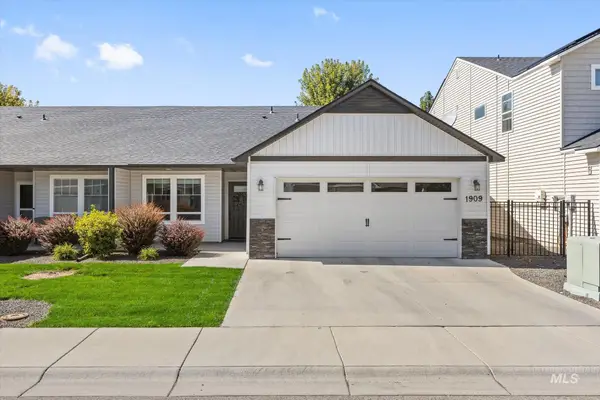 $410,000Active3 beds 2 baths1,345 sq. ft.
1909 N Marnita Ave, Meridian, ID 83646
MLS# 99001569Listed by: RE/MAX CAPITAL CITY - New
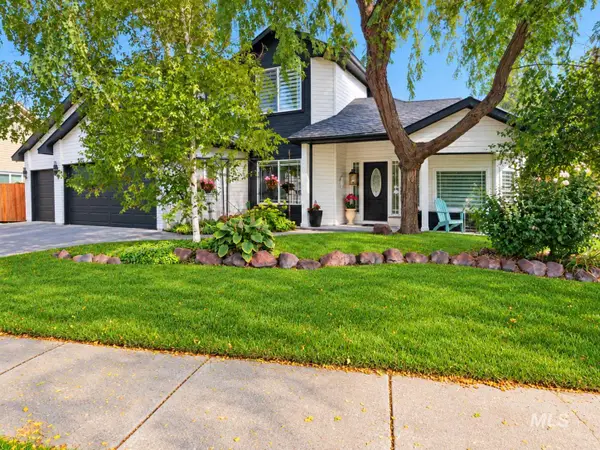 $750,000Active4 beds 3 baths2,392 sq. ft.
2734 S Pine Flats Ave, Meridian, ID 83642
MLS# 99001546Listed by: IDAHO REAL ESTATE COLLECTIVE, LLC - New
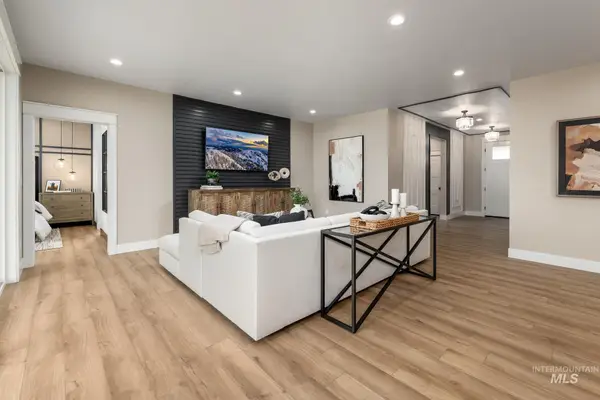 $699,000Active3 beds 2 baths1,857 sq. ft.
5662 W Daphne Dr, Meridian, ID 83646
MLS# 99001518Listed by: TOLL BROTHERS REAL ESTATE, INC - New
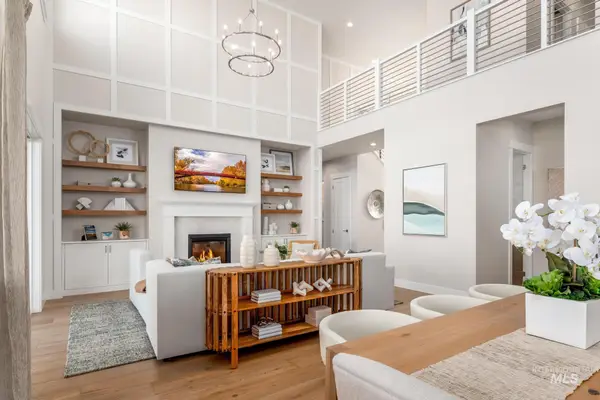 $899,000Active5 beds 5 baths3,431 sq. ft.
5684 W Daphne Dr, Meridian, ID 83646
MLS# 99001520Listed by: TOLL BROTHERS REAL ESTATE, INC - New
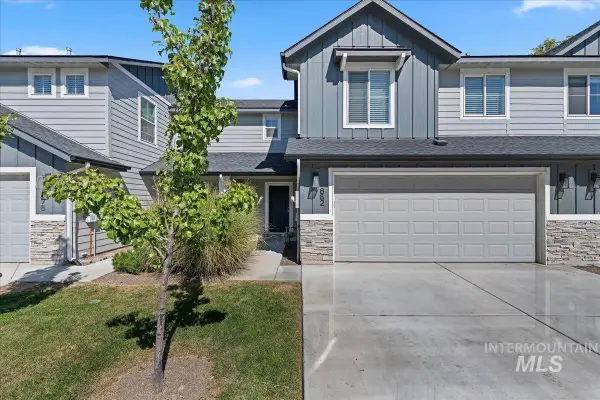 $389,990Active3 beds 3 baths1,604 sq. ft.
862 W Woodpine St, Meridian, ID 83646
MLS# 99001534Listed by: MOUNTAIN REALTY


Protect your home and budget from life's surprises with an Assurant Home Warranty, backed by a partner that supports you through every step of homeownership. Explore Plans.
© 2026 Better Homes and Gardens Real Estate LLC. An Anywhere Real Estate company. All rights reserved. Better Homes and Gardens® Real Estate is a registered trademark owned by Meredith Operations Corporation, licensed to Better Homes and Gardens Real Estate LLC and used with permission. Better Homes and Gardens Real Estate LLC fully supports the principles of the Fair Housing Act and the Equal Opportunity Act. Listing information is deemed reliable but is not guaranteed accurate.
Each office is independently owned and operated.
Any services or products provided by third parties are not provided by, affiliated with or related to Better Homes and Gardens Real Estate LLC, or its affiliated companies.