
2174 E Deerhill Dr., Meridian, ID 83642
Local realty services provided by:Better Homes and Gardens Real Estate 43° North
2174 E Deerhill Dr.,Meridian, ID 83642
$668,000
- 3 Beds
- 3 Baths
- 2,293 sq. ft.
- Single family
- Active
Listed by: taylor davisCell: 208-794-9413
Office: rise realty, llc.
MLS#:99002727
Source:ID_IMLS
Price summary
- Price:$668,000
- Price per sq. ft.:$291.32
- Monthly HOA dues:$41.67
About this home
INCREDIBLE OPPORTUNITY! Seller offering up to $20,000 toward buyer's closing costs and/or interest rate buydown with an acceptable offer! Welcome to 2174 E Deer Hill Drive, where beautiful finishes, thoughtful upgrades, and an incredible setting come together! Inside, you'll find wood-wrapped windows, plantation shutters, a cozy gas fireplace, and a spacious kitchen featuring granite countertops, a gas range, island, and pantry. The main-floor primary suite offers convenience and comfort, while the large upstairs bonus room provides additional space to fit your needs. An impressive 4-car garage offers plenty of room for vehicles, storage, and hobbies! Outside, enjoy freshly updated exterior paint, professional front landscaping, and newly rocked side areas. The beautifully landscaped backyard is designed for entertaining, featuring attractive rockwork, a covered patio, and a specially engineered smokeless fire pit, perfect for evenings around the fire. With no backyard neighbors and a beautiful greenbelt setting, you'll love the added sense of openness and privacy! The location is equally impressive, with a neighborhood park directly across the street, scenic pathways throughout the community, and a path just beyond the backyard. Add in ample guest parking and access to a beautiful community pool, and this home truly has something special to offer. Come experience it for yourself...
Contact an agent
Home facts
- Year built:2014
- Subdivision & Development:Bellingham East
- Listing ID #:99002727
- Added:6 day(s) ago
- Updated:October 09, 2026 at 02:26 PM
Rooms and interior
- Bedrooms:3
- Total bathrooms:3
- Full bathrooms:3
- Flooring:Carpet, Hardwood, Tile
- Bathrooms Description:Bath-Master
- Kitchen Description:Kitchen Island, Pantry
- Living area:2,293 sq. ft.
Heating and cooling
- Cooling:Central Air
- Heating:Forced Air, Natural Gas
- Central air:Yes
Structure and exterior
- Roof:Composition
- Year built:2014
- Building area:2,293 sq. ft.
- Lot area:0.15 Acres
- Lot Features:Corner Lot, Irrigation Available, Sidewalks
- Construction Materials:Frame, Stone
- Foundation Description:Crawl Space
Schools
- High school:Mountain View
- Middle school:Victory
- Elementary school:Siena
Utilities
- Water:City Service
Finances and disclosures
- Price:$668,000
- Price per sq. ft.:$291.32
- Tax amount:$1,894 (2025)
Features and amenities
- Amenities:Bath-Master, Breakfast Bar, Central Vacuum Plumbed, Kitchen Island, Pantry, Split Bedroom, Walk-In Closet(s)
- Pool features:Community
Parking
- Parking description:Attached, Finished Driveway
- Garage:Yes
- Garage spaces:4
New listings near 2174 E Deerhill Dr.
- Open Sat, 12 to 3pmNew
 $550,000Active2 beds 2 baths1,590 sq. ft.
235 W. Pavilion Lane, Meridian, ID 83646
MLS# 99003242Listed by: POINT REALTY LLC - New
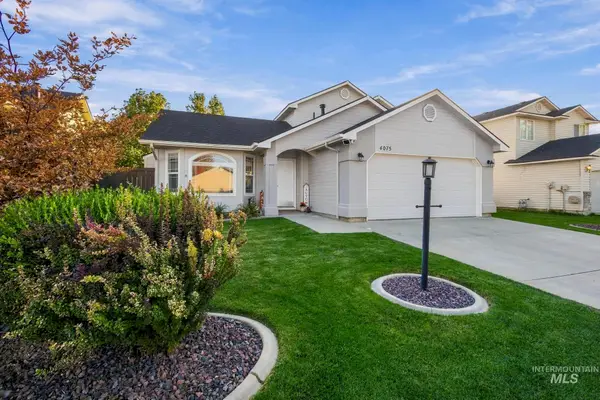 $419,000Active3 beds 2 baths1,343 sq. ft.
4075 W Bedrock Dr, Meridian, ID 83646
MLS# 99003229Listed by: BOISE PREMIER REAL ESTATE - New
 $549,000Active4 beds 2 baths2,260 sq. ft.
5095 W Torana St, Meridian, ID 83646
MLS# 99003216Listed by: KELLER WILLIAMS REALTY BOISE - New
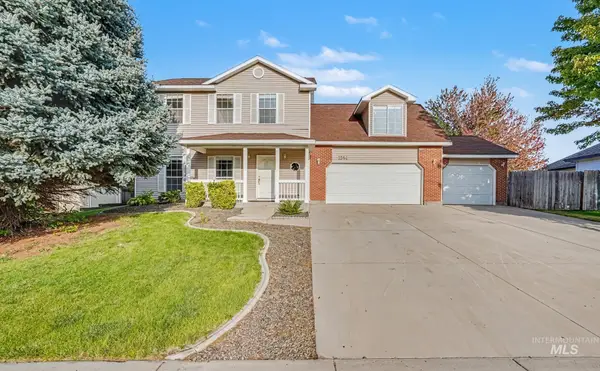 $449,000Active4 beds 3 baths1,862 sq. ft.
2564 N Monaco, Meridian, ID 83646
MLS# 99003221Listed by: INDEPENDENCE REAL ESTATE - New
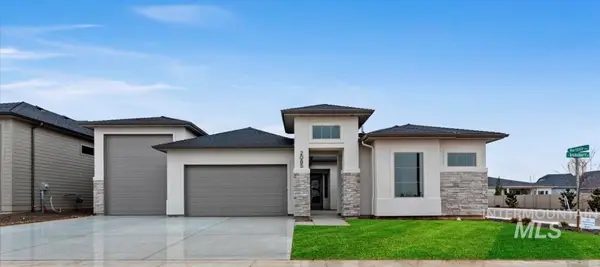 $887,880Active4 beds 3 baths2,527 sq. ft.
1992 W Smokey Lake Dr., Meridian, ID 83642
MLS# 99003223Listed by: HOMES OF IDAHO - New
 $85,000Active2 beds 1 baths684 sq. ft.
700 E Fairview Ave #74, Meridian, ID 83642
MLS# 99003190Listed by: KELLER WILLIAMS REALTY BOISE - Open Sat, 12 to 3pmNew
 $750,000Active3 beds 3 baths2,550 sq. ft.
4615 W Greenspire Dr, Meridian, ID 83646
MLS# 99003193Listed by: HOMES OF IDAHO - New
 $884,999Active4 beds 4 baths3,437 sq. ft.
6841 W Mattawa Dr., Meridian, ID 83646
MLS# 99003195Listed by: SILVERCREEK REALTY GROUP - Open Sat, 10am to 12pmNew
 $440,000Active2 beds 2 baths1,389 sq. ft.
2391 E Kamay Drive, Meridian, ID 83646
MLS# 99003173Listed by: SILVERCREEK REALTY GROUP - Open Sat, 12 to 3pmNew
 $615,000Active4 beds 3 baths2,674 sq. ft.
4320 S Graycliff, Meridian, ID 83642
MLS# 99003176Listed by: IDAHO LIFE REAL ESTATE


Protect your home and budget from life's surprises with an Assurant Home Warranty, backed by a partner that supports you through every step of homeownership. Explore Plans.
© 2026 Better Homes and Gardens Real Estate LLC. An Anywhere Real Estate company. All rights reserved. Better Homes and Gardens® Real Estate is a registered trademark owned by Meredith Operations Corporation, licensed to Better Homes and Gardens Real Estate LLC and used with permission. Better Homes and Gardens Real Estate LLC fully supports the principles of the Fair Housing Act and the Equal Opportunity Act. Listing information is deemed reliable but is not guaranteed accurate.
Each office is independently owned and operated.
Any services or products provided by third parties are not provided by, affiliated with or related to Better Homes and Gardens Real Estate LLC, or its affiliated companies.