
2319 S Steichen Way, Meridian, ID 83642
Local realty services provided by:Better Homes and Gardens Real Estate 43° North
2319 S Steichen Way,Meridian, ID 83642
$714,900
- 3 Beds
- 2 Baths
- 1,927 sq. ft.
- Single family
- Active
Listed by: michelle tiner, mitchell tinerCell: 208-985-4505
Office: boise premier real estate
MLS#:99000747
Source:ID_IMLS
Price summary
- Price:$714,900
- Price per sq. ft.:$370.99
- Monthly HOA dues:$41.67
About this home
**OPEN HOUSE 10/3 1:00pm-3:00pm** Welcome home to luxury single-level living in the coveted Movado Estates, built by Zach Evans Construction in 2022. This beautifully designed home offers an exceptional blend of style, functionality, and convieneice, ideally located just minutes from I-84, parks, shopping, dining and all that east Meridian has to offer. The inviting open concept floor plan features 10-foot ceilings, beautiful hardwood floors, and expansive double sliding glass doors that flood the main living area with natural light and create a seamless connection to the outdoors. Step outside to a generous 16'x18' covered patio, fully fenced backyard- an ideal setting for relaxing and entertaining. This thoughtfully designed 3 bed, 2 bath home showcases quality finishes throughout including Bosch appliances, elegant tile showers, and beautiful hardware. The spacious kitchen and open living area provide a sophisticated and comfortable setting for everyday living. Residents of Movado also enjoy access to walking paths, opens spaces and a community pool....
Contact an agent
Home facts
- Year built:2022
- Subdivision & Development:Movado Estates
- Listing ID #:99000747
- Added:14 day(s) ago
- Updated:September 28, 2026 at 02:27 PM
Rooms and interior
- Bedrooms:3
- Total bathrooms:2
- Full bathrooms:2
- Flooring:Carpet, Hardwood, Tile
- Bathrooms Description:Bath-Master
- Kitchen Description:Pantry
- Living area:1,927 sq. ft.
Heating and cooling
- Cooling:Central Air
- Heating:Forced Air, Natural Gas
- Central air:Yes
Structure and exterior
- Roof:Architectural Style, Composition
- Year built:2022
- Building area:1,927 sq. ft.
- Lot area:0.16 Acres
- Lot Features:Sidewalks
- Construction Materials:Frame, Stone, Stucco
- Foundation Description:Slab
Schools
- High school:Mountain View
- Middle school:Lewis and Clark
- Elementary school:Pepper Ridge
Utilities
- Water:City Service
Finances and disclosures
- Price:$714,900
- Price per sq. ft.:$370.99
- Tax amount:$2,451 (2025)
Features and amenities
- Amenities:Bath-Master, Breakfast Bar, Pantry, Split Bedroom, Walk-In Closet(s)
- Pool features:Community
Parking
- Parking description:Attached
- Garage:Yes
- Garage spaces:3
New listings near 2319 S Steichen Way
- New
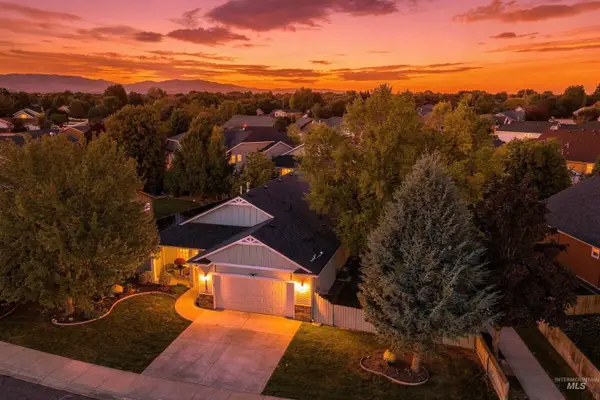 $460,000Active3 beds 2 baths1,448 sq. ft.
2397 W Fieldstream Dr, Meridian, ID 83646
MLS# 99002040Listed by: KELLER WILLIAMS REALTY BOISE - New
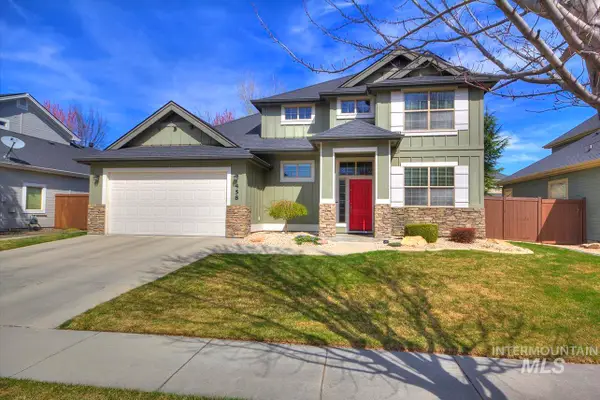 $630,900Active3 beds 3 baths2,019 sq. ft.
458 W Valentino St, Meridian, ID 83646
MLS# 99002030Listed by: HUNTER OF HOMES, LLC - New
 $579,900Active4 beds 3 baths2,404 sq. ft.
3332 W Ladle Rapids Ct., Meridian, ID 83646
MLS# 99001996Listed by: SILVERCREEK REALTY GROUP - New
 $370,000Active3 beds 2 baths1,242 sq. ft.
591 NW 15th St, Meridian, ID 83642
MLS# 99001981Listed by: JOHN L SCOTT BOISE - New
 $759,900Active4 beds 3 baths2,355 sq. ft.
4728 S Selawick Way, Meridian, ID 83642
MLS# 99001982Listed by: AMHERST MADISON - New
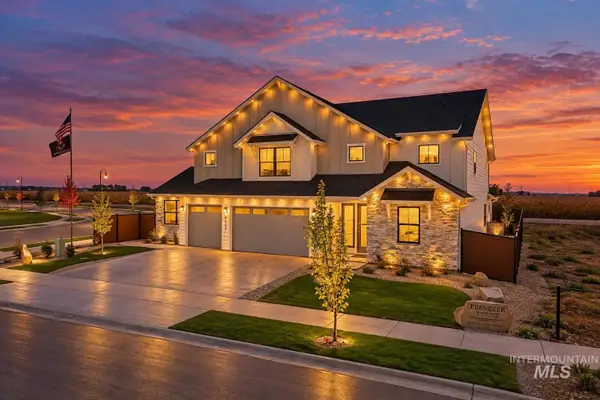 $1,050,000Active4 beds 4 baths3,650 sq. ft.
8625 W Inspirado St, Meridian, ID 83646
MLS# 99001968Listed by: KELLER WILLIAMS REALTY BOISE - Open Tue, 1 to 5pmNew
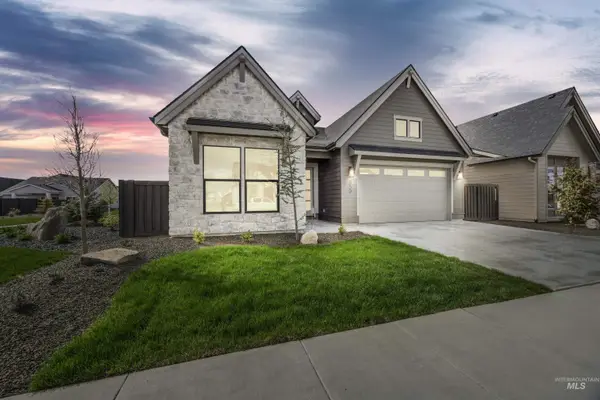 $714,777Active3 beds 3 baths2,114 sq. ft.
6997 S Capstone Ave, Meridian, ID 83642
MLS# 99001960Listed by: HOMES OF IDAHO - New
 $439,500Active3 beds 2 baths1,694 sq. ft.
3423 NW 12th Ave, Meridian, ID 83646
MLS# 99001894Listed by: POINT REALTY LLC - New
 $514,900Active3 beds 2 baths1,840 sq. ft.
5705 W Daphne Dr, Meridian, ID 83646
MLS# 99001898Listed by: SWEET GROUP REALTY - New
 $719,000Active4 beds 3 baths3,250 sq. ft.
3539 W Zarea Dr, Meridian, ID 83642
MLS# 99001899Listed by: SILVERCREEK REALTY GROUP


Protect your home and budget from life's surprises with an Assurant Home Warranty, backed by a partner that supports you through every step of homeownership. Explore Plans.
© 2026 Better Homes and Gardens Real Estate LLC. An Anywhere Real Estate company. All rights reserved. Better Homes and Gardens® Real Estate is a registered trademark owned by Meredith Operations Corporation, licensed to Better Homes and Gardens Real Estate LLC and used with permission. Better Homes and Gardens Real Estate LLC fully supports the principles of the Fair Housing Act and the Equal Opportunity Act. Listing information is deemed reliable but is not guaranteed accurate.
Each office is independently owned and operated.
Any services or products provided by third parties are not provided by, affiliated with or related to Better Homes and Gardens Real Estate LLC, or its affiliated companies.