
5705 W Daphne Dr, Meridian, ID 83646
Local realty services provided by:Better Homes and Gardens Real Estate 43° North
5705 W Daphne Dr,Meridian, ID 83646
$514,900
- 3 Beds
- 2 Baths
- 1,840 sq. ft.
- Single family
- Active
Listed by: kelsi danaCell: 208-703-0307
Office: sweet group realty
MLS#:99001898
Source:ID_IMLS
Price summary
- Price:$514,900
- Price per sq. ft.:$279.84
- Monthly HOA dues:$65
About this home
Welcome to this beautifully maintained single-level home in the desirable Oaks North community. The functional floor plan provides comfortable living spaces ideal for relaxing, entertaining, and everyday life. Enjoy an established home without the wait of new construction, along with access to exceptional neighborhood amenities, including a community pool, pickleball courts, playgrounds, a fishing pond, walking paths, and open green spaces. Conveniently located in northwest Meridian near shopping, dining, schools, and major roadways, this home offers an appealing combination of comfort, community, and convenience.
Contact an agent
Home facts
- Year built:2021
- Subdivision & Development:The Oaks North
- Listing ID #:99001898
- Added:1 day(s) ago
- Updated:September 25, 2026 at 10:48 PM
Rooms and interior
- Bedrooms:3
- Total bathrooms:2
- Full bathrooms:2
- Flooring:Carpet
- Bathrooms Description:Bath-Master
- Kitchen Description:Kitchen Island, Pantry
- Living area:1,840 sq. ft.
Heating and cooling
- Cooling:Central Air
- Heating:Forced Air, Natural Gas
- Central air:Yes
Structure and exterior
- Roof:Composition
- Year built:2021
- Building area:1,840 sq. ft.
- Lot area:0.16 Acres
- Lot Features:Corner Lot, Sidewalks
- Construction Materials:Frame
Schools
- High school:Owyhee
- Middle school:Star
- Elementary school:Pleasant View
Utilities
- Water:City Service
Finances and disclosures
- Price:$514,900
- Price per sq. ft.:$279.84
- Tax amount:$2,157 (2025)
Features and amenities
- Amenities:Bath-Master, Breakfast Bar, Kitchen Island, Pantry, Walk-In Closet(s)
- Pool features:Community, Pool
Parking
- Parking description:Attached
- Garage:Yes
- Garage spaces:2
New listings near 5705 W Daphne Dr
- New
 $579,900Active4 beds 3 baths2,404 sq. ft.
3332 W Ladle Rapids Ct., Meridian, ID 83646
MLS# 99001996Listed by: SILVERCREEK REALTY GROUP - New
 $370,000Active3 beds 2 baths1,242 sq. ft.
591 NW 15th St, Meridian, ID 83642
MLS# 99001981Listed by: JOHN L SCOTT BOISE - New
 $759,900Active3 beds 2 baths2,355 sq. ft.
4728 S Selawick Way, Meridian, ID 83642
MLS# 99001982Listed by: AMHERST MADISON - New
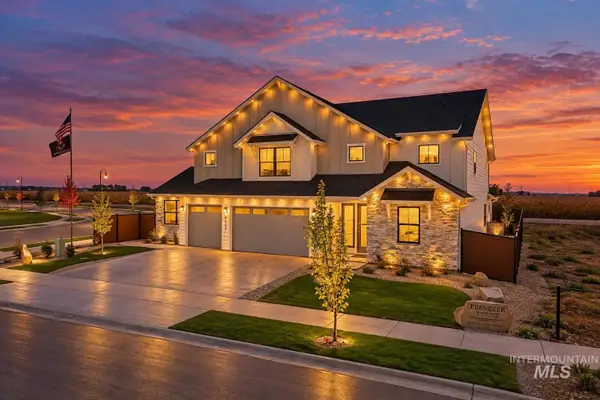 $1,050,000Active4 beds 4 baths3,650 sq. ft.
8625 W Inspirado St, Meridian, ID 83646
MLS# 99001968Listed by: KELLER WILLIAMS REALTY BOISE - New
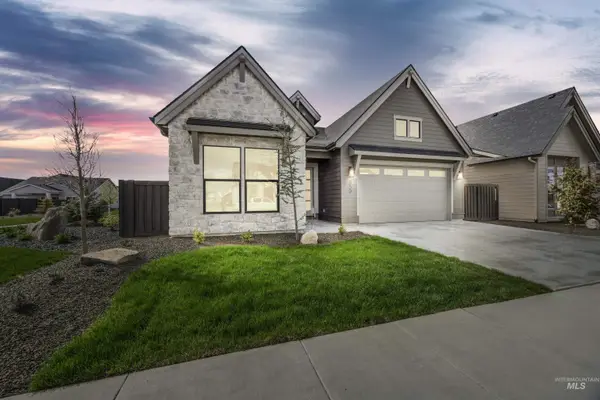 $714,777Active3 beds 3 baths2,114 sq. ft.
6997 S Capstone Ave, Meridian, ID 83642
MLS# 99001960Listed by: HOMES OF IDAHO - Open Sat, 11am to 2pmNew
 $439,500Active3 beds 2 baths1,694 sq. ft.
3423 NW 12th Ave, Meridian, ID 83646
MLS# 99001894Listed by: POINT REALTY LLC - Open Sat, 1 to 3pmNew
 $719,000Active4 beds 3 baths3,250 sq. ft.
3539 W Zarea Dr, Meridian, ID 83642
MLS# 99001899Listed by: SILVERCREEK REALTY GROUP - New
 $279,900Active2 beds 1 baths769 sq. ft.
210 W Washington, Meridian, ID 83642
MLS# 99001908Listed by: TEAM REALTY - Open Sun, 12:30 to 3:30pmNew
 $479,900Active2 beds 2 baths1,404 sq. ft.
4265 E Bellina Ln, Meridian, ID 83642
MLS# 99001914Listed by: REDFIN CORPORATION


Protect your home and budget from life's surprises with an Assurant Home Warranty, backed by a partner that supports you through every step of homeownership. Explore Plans.
© 2026 Better Homes and Gardens Real Estate LLC. An Anywhere Real Estate company. All rights reserved. Better Homes and Gardens® Real Estate is a registered trademark owned by Meredith Operations Corporation, licensed to Better Homes and Gardens Real Estate LLC and used with permission. Better Homes and Gardens Real Estate LLC fully supports the principles of the Fair Housing Act and the Equal Opportunity Act. Listing information is deemed reliable but is not guaranteed accurate.
Each office is independently owned and operated.
Any services or products provided by third parties are not provided by, affiliated with or related to Better Homes and Gardens Real Estate LLC, or its affiliated companies.