
2328 E Bowstring St., Meridian, ID 83642
Local realty services provided by:Better Homes and Gardens Real Estate 43° North
2328 E Bowstring St.,Meridian, ID 83642
$724,999
- 5 Beds
- 3 Baths
- 3,158 sq. ft.
- Single family
- Active
Upcoming open houses
- Sun, Oct 1811:00 am - 02:00 pm
Listed by: abbigale edgarMain: 208-577-6886
Office: michael ryan real estate
MLS#:99003625
Source:ID_IMLS
Price summary
- Price:$724,999
- Price per sq. ft.:$229.58
- Monthly HOA dues:$105
About this home
**OPEN HOUSE - 10/17 & 10/18 from 11:00 am - 2:00 PM** Beautifully maintained AND recently remodeled/upgraded home situated in the perfect Meridian location! Recent remodels within the past few years include: Freshly painted interior, new downstairs flooring, new downstairs bar in secondary sitting room with custom cabinets, countertops, wine fridge, sink, etc! Fully remodeled kitchen with new quartz countertops, upgraded tiled backsplash, new sink, built in range stove top, Bosch dishwasher, under counter lighting, & fixtures. New custom wood with steel stair railing, remodeled upstairs bathroom, and more! This home offers 4 bedrooms with walk in closets attached to all, with a LARGE 5th bedroom that can be used as a home gym, movie room, or a flex space for whatever you may need! Downstairs, you'll find a spacious living area with a fireplace, a secondary seating/living area with a built in bar, and another flex space that can be used as a formal dining room or office with doors! This home also offers an upgraded backyard with a beautiful water feature, covered patio, and partially in-ground hot tub with an overhead cover! The Woodbridge subdivision includes a community pool/rentable cabana and is in the perfect location for all types of commuting. Whether it is quick freeway access, shops/dining, schools, etc. this home is placed right in the heart of everything! Don't miss out!...
Contact an agent
Home facts
- Year built:2003
- Subdivision & Development:Woodbridge
- Listing ID #:99003625
- Added:3 day(s) ago
- Updated:October 17, 2026 at 04:37 PM
Rooms and interior
- Bedrooms:5
- Total bathrooms:3
- Full bathrooms:3
- Flooring:Carpet, Hardwood
- Bathrooms Description:Bath-Master
- Kitchen Description:Kitchen Island, Pantry
- Living area:3,158 sq. ft.
Heating and cooling
- Cooling:Central Air
- Heating:Forced Air, Natural Gas
- Central air:Yes
Structure and exterior
- Roof:Composition
- Year built:2003
- Building area:3,158 sq. ft.
- Lot area:0.23 Acres
- Lot Features:Sidewalks
- Foundation Description:Crawl Space
Schools
- High school:Mountain View
- Middle school:Lewis and Clark
- Elementary school:Spalding
Utilities
- Water:City Service
Finances and disclosures
- Price:$724,999
- Price per sq. ft.:$229.58
- Tax amount:$2,404 (2025)
Features and amenities
- Amenities:Bath-Master, Breakfast Bar, Kitchen Island, Pantry, Walk-In Closet(s)
- Pool features:Community, Pool
Parking
- Parking description:Attached
- Garage:Yes
- Garage spaces:3
New listings near 2328 E Bowstring St.
- New
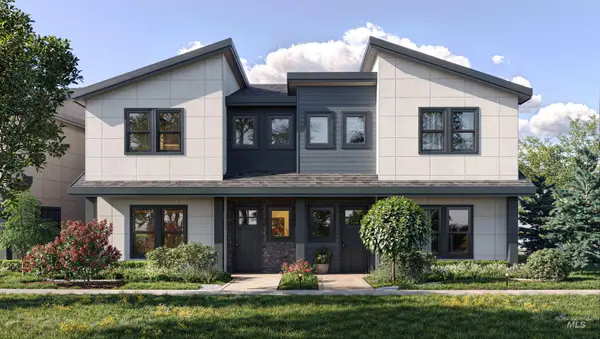 $421,775Active3 beds 3 baths1,702 sq. ft.
4533 W Santa Fe Dr, Meridian, ID 83642
MLS# 99004020Listed by: CEDAR AND SAGE SALES - New
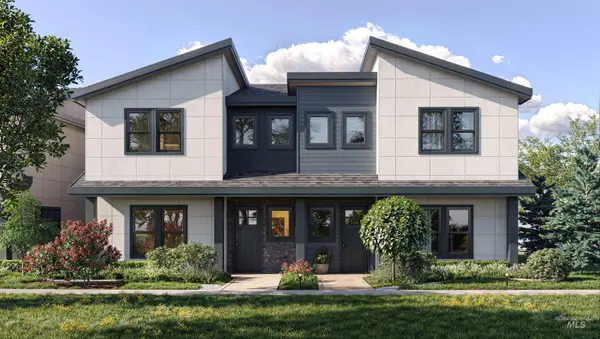 $434,775Active3 beds 3 baths1,739 sq. ft.
4517 W Santa Fe Dr, Meridian, ID 83642
MLS# 99004019Listed by: CEDAR AND SAGE SALES - New
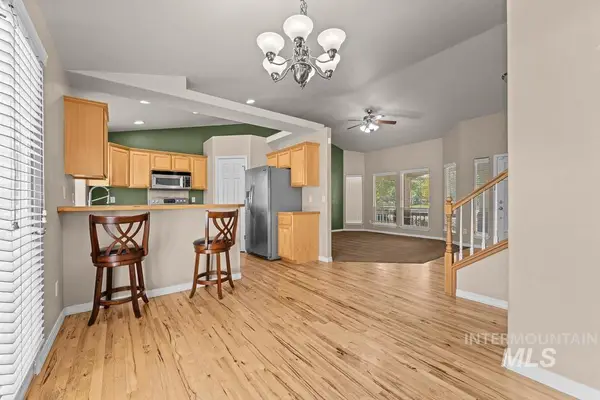 $525,000Active4 beds 3 baths1,865 sq. ft.
3750 N Rhodes Ave, Meridian, ID 83646
MLS# 99004010Listed by: SILVERCREEK REALTY GROUP - Open Sun, 1 to 3pmNew
 $499,900Active4 beds 3 baths2,034 sq. ft.
3841 N Price Way, Meridian, ID 83642
MLS# 99003990Listed by: KELLER WILLIAMS REALTY BOISE - New
 $427,000Active3 beds 2 baths1,415 sq. ft.
2694 S Riptide Ave., Meridian, ID 83642
MLS# 99004001Listed by: BOISE PREMIER REAL ESTATE - New
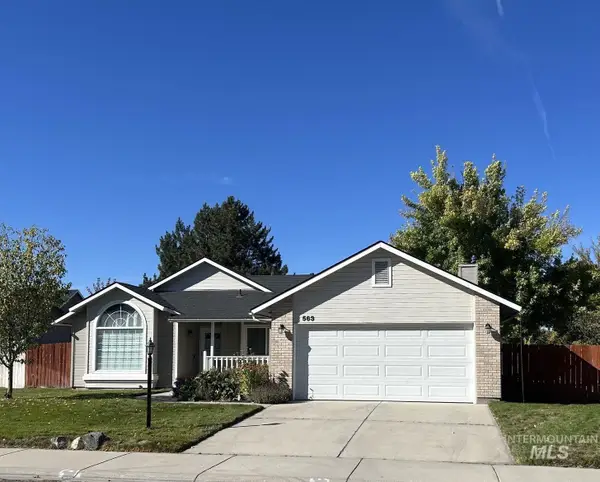 $459,990Active3 beds 2 baths1,581 sq. ft.
563 S Canvasback, Meridian, ID 83642
MLS# 99003987Listed by: JACOBI REALTY GROUP - Open Sun, 11am to 2pmNew
 $950,000Active4 beds 3 baths2,788 sq. ft.
1906 E E Townline Way, Meridian, ID 83646
MLS# 99003931Listed by: POWERED-BY - New
 $439,995Active3 beds 2 baths1,694 sq. ft.
6937 S Lumberton Way, Meridian, ID 83642
MLS# 99003939Listed by: CBH SALES & MARKETING INC - New
 $489,995Active3 beds 3 baths1,851 sq. ft.
2022 S Summerson Way, Meridian, ID 83642
MLS# 99003940Listed by: CBH SALES & MARKETING INC - New
 $572,900Active4 beds 2 baths2,103 sq. ft.
1817 W Henry's Fork Drive, Meridian, ID 83642
MLS# 99003951Listed by: BERKSHIRE HATHAWAY HOME SERVICES IDAHO REALTY


Protect your home and budget from life's surprises with an Assurant Home Warranty, backed by a partner that supports you through every step of homeownership. Explore Plans.
© 2026 Better Homes and Gardens Real Estate LLC. An Anywhere Real Estate company. All rights reserved. Better Homes and Gardens® Real Estate is a registered trademark owned by Meredith Operations Corporation, licensed to Better Homes and Gardens Real Estate LLC and used with permission. Better Homes and Gardens Real Estate LLC fully supports the principles of the Fair Housing Act and the Equal Opportunity Act. Listing information is deemed reliable but is not guaranteed accurate.
Each office is independently owned and operated.
Any services or products provided by third parties are not provided by, affiliated with or related to Better Homes and Gardens Real Estate LLC, or its affiliated companies.