
2694 S Riptide Ave., Meridian, ID 83642
Local realty services provided by:Better Homes and Gardens Real Estate 43° North
2694 S Riptide Ave.,Meridian, ID 83642
$427,000
- 3 Beds
- 2 Baths
- 1,415 sq. ft.
- Single family
- Active
Listed by: tracy demarco, trini demarcoCell: 208-982-9762
Office: boise premier real estate
MLS#:99004001
Source:ID_IMLS
Price summary
- Price:$427,000
- Price per sq. ft.:$301.77
- Monthly HOA dues:$29.17
About this home
Welcome home to this charming 3-bedroom, 2-bath, single-level gem in the highly sought-after Shepard Creek subdivision! You'll love the bright, open-concept floor plan featuring 9-foot ceilings, beautiful laminate flooring, and a spacious layout perfect for everyday living and entertaining. The inviting kitchen boasts granite countertops, a center island, stainless steel appliances, and a convenient pantry, while the generously sized dining area offers plenty of room to gather family and friends. Refrigerator, washer, and dryer are all included! Step outside to your own backyard retreat, beautifully landscaped with mature shade trees, colorful seasonal flowers, and a large raised garden bed. The extended patio and charming lighted pergola create the perfect setting for summer barbecues, evening relaxation, or entertaining under the stars. Best of all, no rear neighbors add an extra sense of privacy! Conveniently located with easy freeway access to shopping, dining, and entertainment. This delightful home offers the perfect blend of comfort, charm, and convenience. Don't miss it!...
Contact an agent
Home facts
- Year built:2013
- Subdivision & Development:Shepherd Creek
- Listing ID #:99004001
- Added:1 day(s) ago
- Updated:October 17, 2026 at 10:29 AM
Rooms and interior
- Bedrooms:3
- Total bathrooms:2
- Full bathrooms:2
- Flooring:Carpet
- Bathrooms Description:Bath-Master
- Kitchen Description:Kitchen Island, Pantry
- Living area:1,415 sq. ft.
Heating and cooling
- Cooling:Central Air
- Heating:Forced Air, Natural Gas
- Central air:Yes
Structure and exterior
- Roof:Composition
- Year built:2013
- Building area:1,415 sq. ft.
- Lot area:0.12 Acres
- Lot Features:Irrigation Available, Sidewalks
- Construction Materials:Frame, Stone
Schools
- High school:Mountain View
- Middle school:Victory
- Elementary school:Peregrine
Utilities
- Water:City Service
Finances and disclosures
- Price:$427,000
- Price per sq. ft.:$301.77
- Tax amount:$1,661 (2025)
Features and amenities
- Amenities:Bath-Master, Central Vacuum Plumbed, Kitchen Island, Pantry, Split Bedroom, Walk-In Closet(s)
Parking
- Parking description:Attached, Finished Driveway
- Garage:Yes
- Garage spaces:2
New listings near 2694 S Riptide Ave.
- New
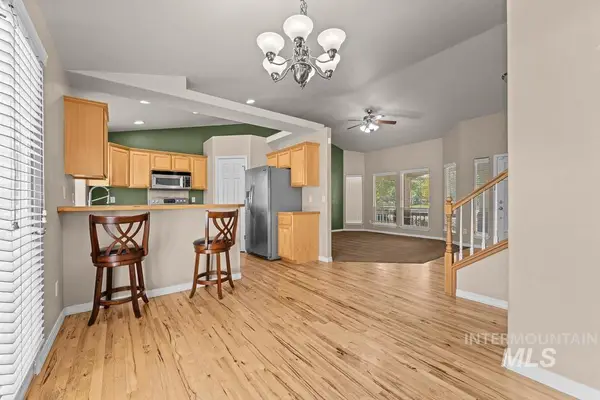 $525,000Active4 beds 3 baths1,865 sq. ft.
3750 N Rhodes Ave, Meridian, ID 83646
MLS# 99004010Listed by: SILVERCREEK REALTY GROUP - Open Sun, 1 to 3pmNew
 $499,900Active4 beds 3 baths2,034 sq. ft.
3841 N Price Way, Meridian, ID 83642
MLS# 99003990Listed by: KELLER WILLIAMS REALTY BOISE - New
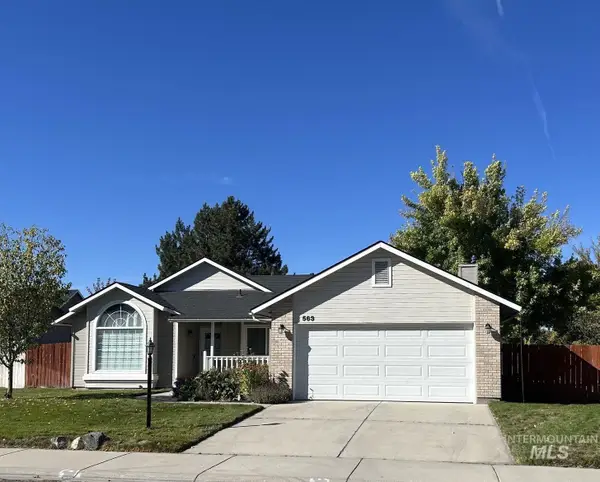 $459,990Active3 beds 2 baths1,581 sq. ft.
563 S Canvasback, Meridian, ID 83642
MLS# 99003987Listed by: JACOBI REALTY GROUP - Open Sun, 11am to 2pmNew
 $950,000Active4 beds 3 baths2,788 sq. ft.
1906 E E Townline Way, Meridian, ID 83646
MLS# 99003931Listed by: POWERED-BY - New
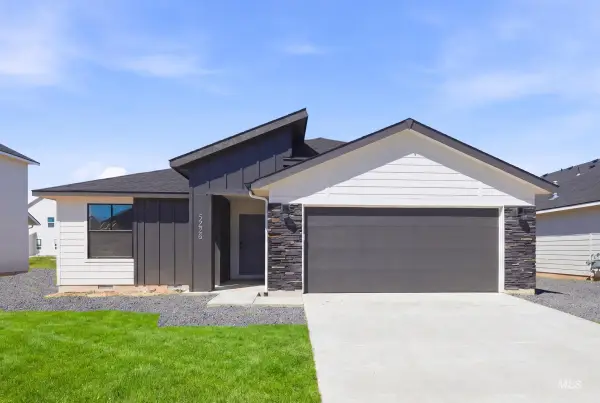 $439,995Active3 beds 2 baths1,694 sq. ft.
6937 S Lumberton Way, Meridian, ID 83642
MLS# 99003939Listed by: CBH SALES & MARKETING INC - New
 $489,995Active3 beds 3 baths1,851 sq. ft.
2022 S Summerson Way, Meridian, ID 83642
MLS# 99003940Listed by: CBH SALES & MARKETING INC - New
 $572,900Active4 beds 2 baths2,103 sq. ft.
1817 W Henry's Fork Drive, Meridian, ID 83642
MLS# 99003951Listed by: BERKSHIRE HATHAWAY HOME SERVICES IDAHO REALTY - Open Sat, 11am to 2pmNew
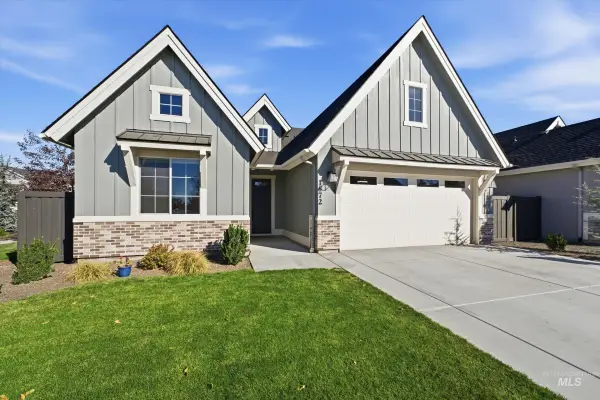 $625,000Active3 beds 3 baths2,060 sq. ft.
1672 E Spire St., Meridian, ID 83642
MLS# 99003920Listed by: GROVE REALTY, LLC - Open Sat, 10am to 12pmNew
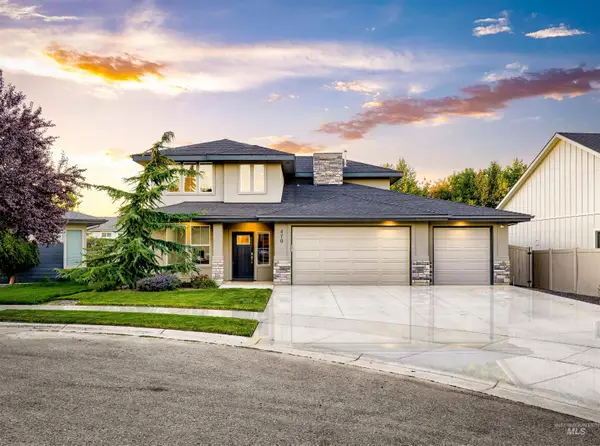 $774,900Active4 beds 3 baths2,753 sq. ft.
470 E Claymont Ct, Meridian, ID 83642
MLS# 99003922Listed by: HOMES OF IDAHO


Protect your home and budget from life's surprises with an Assurant Home Warranty, backed by a partner that supports you through every step of homeownership. Explore Plans.
© 2026 Better Homes and Gardens Real Estate LLC. An Anywhere Real Estate company. All rights reserved. Better Homes and Gardens® Real Estate is a registered trademark owned by Meredith Operations Corporation, licensed to Better Homes and Gardens Real Estate LLC and used with permission. Better Homes and Gardens Real Estate LLC fully supports the principles of the Fair Housing Act and the Equal Opportunity Act. Listing information is deemed reliable but is not guaranteed accurate.
Each office is independently owned and operated.
Any services or products provided by third parties are not provided by, affiliated with or related to Better Homes and Gardens Real Estate LLC, or its affiliated companies.