
236 E Shafer View Dr, Meridian, ID 83642
Local realty services provided by:Better Homes and Gardens Real Estate 43° North
Listed by: leah morganMain: 208-336-3393
Office: coldwell banker tomlinson
MLS#:98996961
Source:ID_IMLS
Price summary
- Price:$1,300,000
- Price per sq. ft.:$299.06
- Monthly HOA dues:$66.67
About this home
Stunning property on 1.29 acres in a premium location! Granite & handscraped Brazilian Ipe Walnut floors, wood cabinetry w/raised panel doors & crown molding, wood blinds & newer paint throughout home. Main level boasts primary retreat incl large soaker tub, tiled shower, heated tile floor, dual vanities, walk-in closet & sitting area w/private door to patio & hot tub. 3 additional bedrms, guest bath, powder rm, office nook & exercise/craft area. Kitchen w/updated lighting, SS appliances incl double oven & fridge, pullouts, raised breakfast bar w/storage & prep sink ideal for entertaining. Living & family rms w/beautiful built-ins & many windows/transoms showing off the beautiful trees/nature outside. Sunken family room w/impressive stone fireplace - perfect place to gather. Upstairs, find a bonus/rec rm for all the fun including a pool table, wet bar w/seating, minifridge, reading nook, sunny deck/balcony & another large bedrm & bath. HUGE main level laundry/mudroom. Garage features drop down storage racks, tankless water heater, central vac & shelving. Side door opens to a concrete 105' x 16' RV & toy parking/storage. North facing backyard oasis perfect for parties & BBQs, features disappearing waterfall, lush landscaping, oversized patio w/hot tub & views toward Bogus. Room for future shop, pool, volleyball court & more. Come see this exceptional home in Shafer View Estates....
Contact an agent
Home facts
- Year built:2006
- Subdivision & Development:Shaferview Est
- Listing ID #:98996961
- Added:13 day(s) ago
- Updated:August 24, 2026 at 02:34 PM
Rooms and interior
- Bedrooms:5
- Total bathrooms:4
- Full bathrooms:4
- Flooring:Hardwood
- Bathrooms Description:Bath-Master
- Kitchen Description:Kitchen Island, Pantry
- Living area:4,347 sq. ft.
Heating and cooling
- Cooling:Central Air
- Heating:Forced Air, Natural Gas
- Central air:Yes
Structure and exterior
- Roof:Composition
- Year built:2006
- Building area:4,347 sq. ft.
- Lot area:1.29 Acres
- Lot Features:Chickens, Corner Lot
- Construction Materials:Stucco
- Foundation Description:Crawl Space
Schools
- High school:Mountain View
- Middle school:Victory
- Elementary school:Mary McPherson
Utilities
- Water:Well
- Sewer:Septic Tank
Finances and disclosures
- Price:$1,300,000
- Price per sq. ft.:$299.06
- Tax amount:$2,789 (2025)
Features and amenities
- Amenities:Bath-Master, Breakfast Bar, Kitchen Island, Pantry, Split Bedroom, Walk-In Closet(s)
Parking
- Parking description:Attached, Finished Driveway, RV Access/Parking
- Garage:Yes
- Garage spaces:3
New listings near 236 E Shafer View Dr
- New
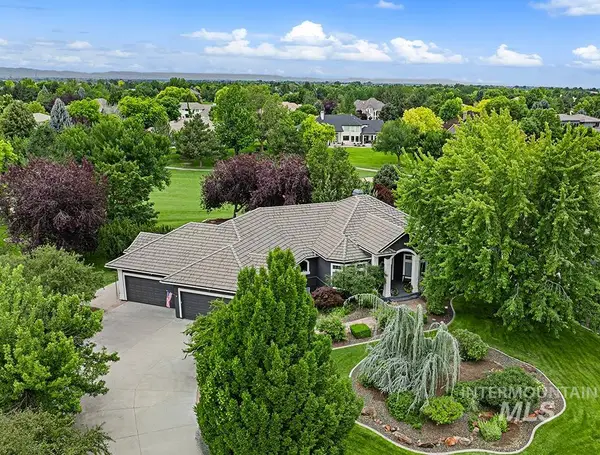 $1,699,000Active5 beds 5 baths5,505 sq. ft.
7061 N Penncross Way, Meridian, ID 83646
MLS# 98998417Listed by: AMHERST MADISON - New
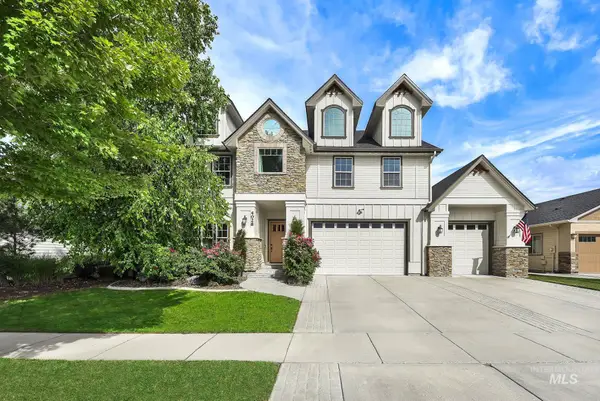 $825,000Active4 beds 3 baths3,326 sq. ft.
4028 N Quenzer Way, Meridian, ID 83646
MLS# 98998418Listed by: REDEFINED REAL ESTATE, LLC 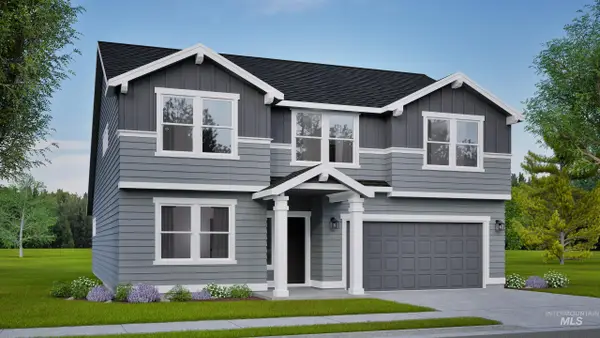 $572,037Pending4 beds 3 baths2,578 sq. ft.
105 W Gleason Street #Lot 8 Block 2, Meridian, ID 83646
MLS# 98998390Listed by: NEW HOME STAR IDAHO- Open Sat, 1am to 4pmNew
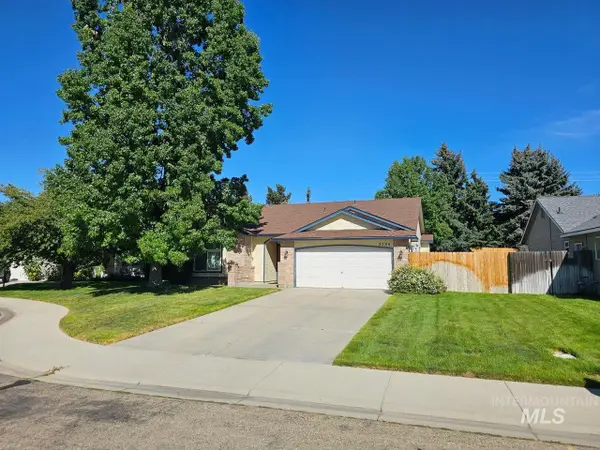 $435,000Active3 beds 2 baths1,627 sq. ft.
2594 N Valmet Pl, Meridian, ID 83646
MLS# 98998391Listed by: HOMES OF IDAHO - New
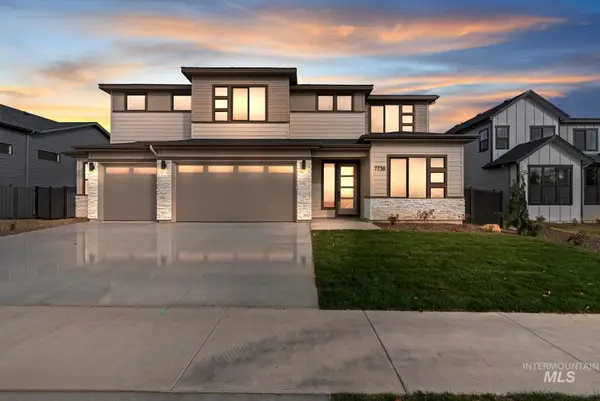 $895,800Active5 beds 4 baths3,727 sq. ft.
4160 S Ridge Edge Way #Alpine D lot5 B2, Meridian, ID 83642
MLS# 98997736Listed by: HOMES OF IDAHO - New
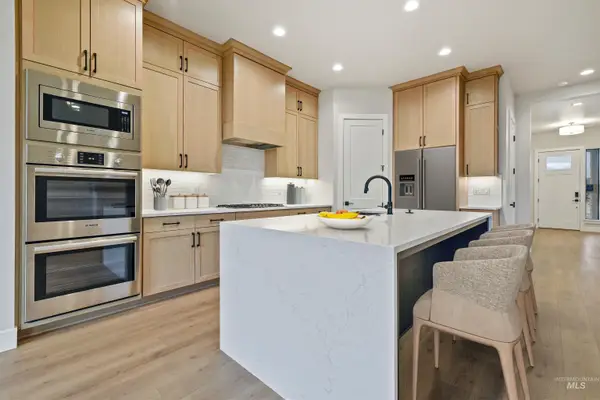 $876,800Active5 beds 4 baths3,054 sq. ft.
4087 S Ridge Edge Way #Rogue MG Lot7/1, Meridian, ID 83642
MLS# 98997834Listed by: HOMES OF IDAHO - New
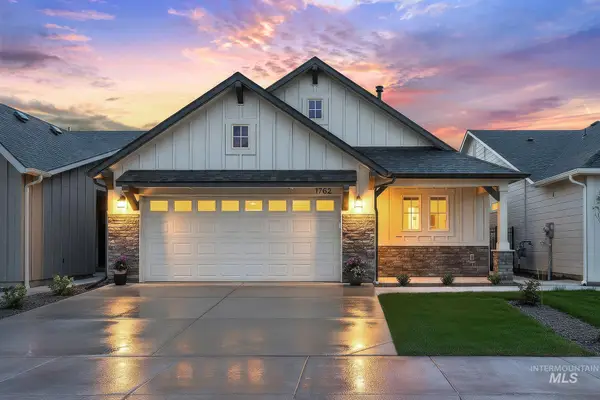 $444,900Active3 beds 2 baths1,390 sq. ft.
1335 W Jasper St, Meridian, ID 83642
MLS# 98998363Listed by: AMHERST MADISON - New
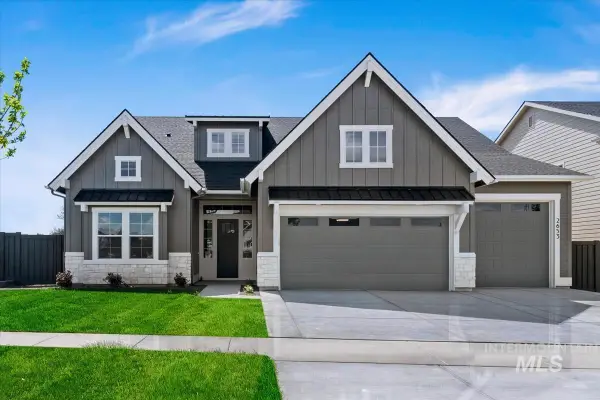 $874,900Active4 beds 4 baths2,867 sq. ft.
6821 S Krakauer Pl, Meridian, ID 83642
MLS# 98998357Listed by: BOISE PREMIER REAL ESTATE - New
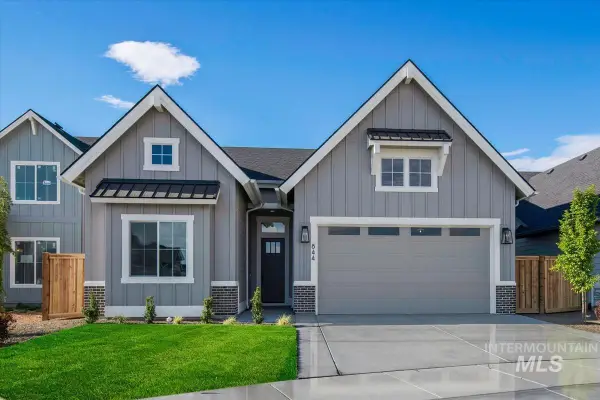 $709,900Active3 beds 3 baths2,134 sq. ft.
5911 S Apex Ave, Meridian, ID 83642
MLS# 98998348Listed by: BOISE PREMIER REAL ESTATE - New
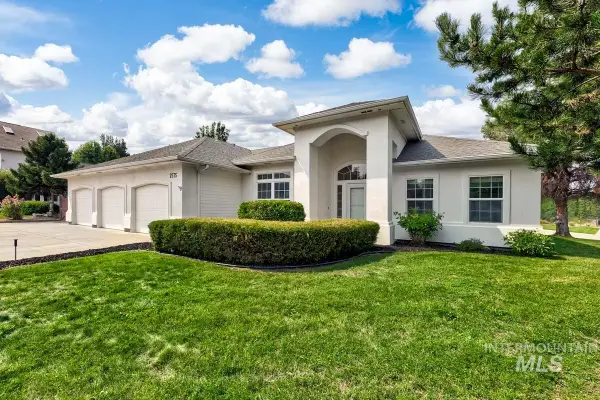 $489,900Active3 beds 2 baths1,548 sq. ft.
2575 S Bayou Bar Way, Meridian, ID 83642
MLS# 98998330Listed by: O2 REAL ESTATE GROUP


Protect your home and budget from life's surprises with an Assurant Home Warranty, backed by a partner that supports you through every step of homeownership. Explore Plans.
© 2026 Better Homes and Gardens Real Estate LLC. An Anywhere Real Estate company. All rights reserved. Better Homes and Gardens® Real Estate is a registered trademark owned by Meredith Operations Corporation, licensed to Better Homes and Gardens Real Estate LLC and used with permission. Better Homes and Gardens Real Estate LLC fully supports the principles of the Fair Housing Act and the Equal Opportunity Act. Listing information is deemed reliable but is not guaranteed accurate.
Each office is independently owned and operated.
Any services or products provided by third parties are not provided by, affiliated with or related to Better Homes and Gardens Real Estate LLC, or its affiliated companies.