
470 E Claymont Ct, Meridian, ID 83642
Local realty services provided by:Better Homes and Gardens Real Estate 43° North
Upcoming open houses
- Sat, Oct 1710:00 am - 12:00 pm
Listed by: faith mikitaCell: 208-972-1474
Office: homes of idaho
MLS#:99003922
Source:ID_IMLS
Price summary
- Price:$774,900
- Price per sq. ft.:$281.47
- Monthly HOA dues:$75
About this home
Space to Live. Room to Grow. A Location to Love. Tucked along a quiet cul-de-sac in desirable Caven Ridge Estates, this beautifully designed 4-bedroom, 2.5-bath home offers the perfect blend of comfort, style, & versatility. With a dedicated office, spacious upstairs bonus room, & 3-car garage, there's room for every stage of life. At the heart of the home, a gourmet kitchen showcases quartz countertops, custom cabinetry, built-in gas range, generous island, breakfast bar, & walk-in pantry. Rich hardwood floors connect the inviting living & dining spaces, while a striking stone gas fireplace adds warmth & character. The main-level primary suite offers a private escape with dual vanities, soaking tub, tiled shower, & spacious walk-in closet. Upstairs, additional bedrooms & a versatile bonus room provide endless possibilities for guests, recreation, or a home theater. Outside, your own backyard retreat awaits! Unwind in the new hot tub, relax beneath the covered patio with remote-controlled sun shades, & enjoy mature landscaping, full fencing, & pressurized irrigation. Energy Star construction & a favorable HERS Index Score add efficiency to everyday living. Community pool, walking paths, nearby parks, & easy I-84 access complete a lifestyle where convenience meets comfort....
Contact an agent
Home facts
- Year built:2018
- Subdivision & Development:Caven Ridge Estates
- Listing ID #:99003922
- Added:1 day(s) ago
- Updated:October 17, 2026 at 04:51 AM
Rooms and interior
- Bedrooms:4
- Total bathrooms:3
- Full bathrooms:3
- Flooring:Carpet, Hardwood, Tile
- Bathrooms Description:Bath-Master
- Kitchen Description:Kitchen Island, Pantry
- Living area:2,753 sq. ft.
Heating and cooling
- Cooling:Central Air
- Heating:Forced Air, Natural Gas
- Central air:Yes
Structure and exterior
- Roof:Architectural Style, Composition
- Year built:2018
- Building area:2,753 sq. ft.
- Lot area:0.15 Acres
- Lot Features:Cul-De-Sac, Irrigation Available, Sidewalks
- Construction Materials:Frame, Stucco
- Foundation Description:Crawl Space
Schools
- High school:Meridian
- Middle school:Victory
- Elementary school:Mary McPherson
Utilities
- Water:City Service
Finances and disclosures
- Price:$774,900
- Price per sq. ft.:$281.47
- Tax amount:$2,412 (2025)
Features and amenities
- Amenities:Bath-Master, Breakfast Bar, Central Vacuum Plumbed, Kitchen Island, Pantry, Split Bedroom, Walk-In Closet(s)
- Pool features:Community, Pool
Parking
- Parking description:Attached, Finished Driveway
- Garage:Yes
- Garage spaces:3
New listings near 470 E Claymont Ct
- New
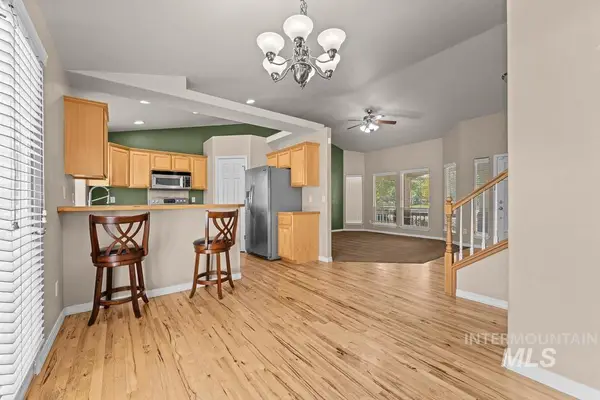 $525,000Active4 beds 3 baths1,865 sq. ft.
3750 N Rhodes Ave, Meridian, ID 83646
MLS# 99004010Listed by: SILVERCREEK REALTY GROUP - Open Sun, 1 to 3pmNew
 $499,900Active4 beds 3 baths2,034 sq. ft.
3841 N Price Way, Meridian, ID 83642
MLS# 99003990Listed by: KELLER WILLIAMS REALTY BOISE - New
 $427,000Active3 beds 2 baths1,415 sq. ft.
2694 S Riptide Ave., Meridian, ID 83642
MLS# 99004001Listed by: BOISE PREMIER REAL ESTATE - New
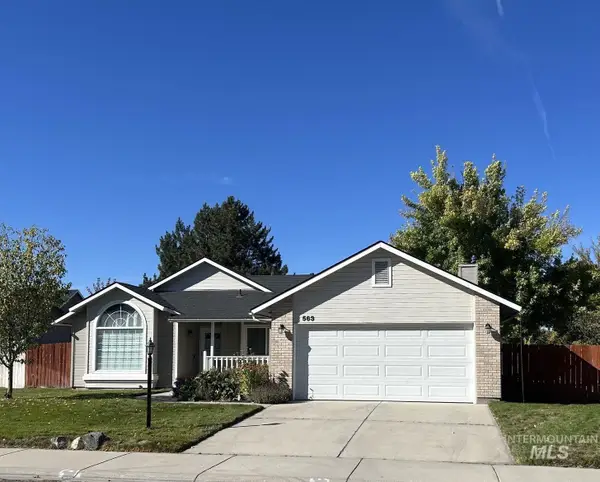 $459,990Active3 beds 2 baths1,581 sq. ft.
563 S Canvasback, Meridian, ID 83642
MLS# 99003987Listed by: JACOBI REALTY GROUP - Open Sun, 11am to 2pmNew
 $950,000Active4 beds 3 baths2,788 sq. ft.
1906 E E Townline Way, Meridian, ID 83646
MLS# 99003931Listed by: POWERED-BY - New
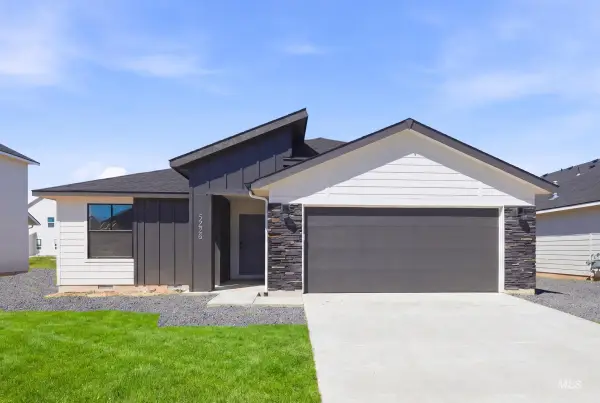 $439,995Active3 beds 2 baths1,694 sq. ft.
6937 S Lumberton Way, Meridian, ID 83642
MLS# 99003939Listed by: CBH SALES & MARKETING INC - New
 $489,995Active3 beds 3 baths1,851 sq. ft.
2022 S Summerson Way, Meridian, ID 83642
MLS# 99003940Listed by: CBH SALES & MARKETING INC - New
 $572,900Active4 beds 2 baths2,103 sq. ft.
1817 W Henry's Fork Drive, Meridian, ID 83642
MLS# 99003951Listed by: BERKSHIRE HATHAWAY HOME SERVICES IDAHO REALTY - Open Sat, 11am to 2pmNew
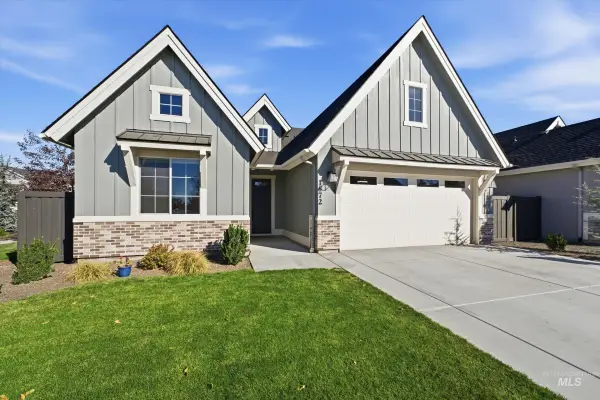 $625,000Active3 beds 3 baths2,060 sq. ft.
1672 E Spire St., Meridian, ID 83642
MLS# 99003920Listed by: GROVE REALTY, LLC


Protect your home and budget from life's surprises with an Assurant Home Warranty, backed by a partner that supports you through every step of homeownership. Explore Plans.
© 2026 Better Homes and Gardens Real Estate LLC. An Anywhere Real Estate company. All rights reserved. Better Homes and Gardens® Real Estate is a registered trademark owned by Meredith Operations Corporation, licensed to Better Homes and Gardens Real Estate LLC and used with permission. Better Homes and Gardens Real Estate LLC fully supports the principles of the Fair Housing Act and the Equal Opportunity Act. Listing information is deemed reliable but is not guaranteed accurate.
Each office is independently owned and operated.
Any services or products provided by third parties are not provided by, affiliated with or related to Better Homes and Gardens Real Estate LLC, or its affiliated companies.