
3640 E Granger Dr, Meridian, ID 83646
Local realty services provided by:Better Homes and Gardens Real Estate 43° North
3640 E Granger Dr,Meridian, ID 83646
$674,500
- 4 Beds
- 2 Baths
- 2,421 sq. ft.
- Single family
- Pending
Listed by: karen stropCell: 208-949-3095
Office: silvercreek realty group
MLS#:98996957
Source:ID_IMLS
Price summary
- Price:$674,500
- Price per sq. ft.:$278.6
- Monthly HOA dues:$41.67
About this home
Walk or bike to The Village at Meridian and Kleiner Park from this beautifully maintained Berkeley Building Co. home. Set in an established neighborhood, it’s close to shopping, dining, entertainment, and walking paths, with convenient access to Eagle Road (Hwy 55) and I-84. Inside, 2,421 sq. ft. includes 4 bedrooms, 2 baths, and comfortable main-level living, plus a spacious bonus room. The fourth bedroom is currently used as an office. The kitchen brings everyone together with imported granite countertops, a wall oven and range oven, generous workspace, and an easy flow into the living area. Outside, approximately $20,000 in upgraded backyard landscaping brings together mature trees, shrubs, and flowers to create a private, peaceful retreat in the heart of Meridian. Exterior painted 2023. BTVAI
Contact an agent
Home facts
- Year built:2014
- Subdivision & Development:Red Feather
- Listing ID #:98996957
- Added:47 day(s) ago
- Updated:September 27, 2026 at 08:26 AM
Rooms and interior
- Bedrooms:4
- Total bathrooms:2
- Full bathrooms:2
- Flooring:Carpet, Tile
- Bathrooms Description:Bath-Master
- Kitchen Description:Kitchen Island, Pantry
- Living area:2,421 sq. ft.
Heating and cooling
- Cooling:Central Air
- Heating:Forced Air, Natural Gas
- Central air:Yes
Structure and exterior
- Roof:Composition
- Year built:2014
- Building area:2,421 sq. ft.
- Lot area:0.26 Acres
- Lot Features:Sidewalks
- Construction Materials:Frame
Schools
- High school:Centennial
- Middle school:Lewis and Clark
- Elementary school:Ustick
Utilities
- Water:City Service
Finances and disclosures
- Price:$674,500
- Price per sq. ft.:$278.6
- Tax amount:$2,485 (2025)
Features and amenities
- Amenities:Bath-Master, Breakfast Bar, Central Vacuum Plumbed, Kitchen Island, Pantry, Walk-In Closet(s)
- Pool features:Community
Parking
- Parking description:Attached, Finished Driveway
- Garage:Yes
- Garage spaces:3
New listings near 3640 E Granger Dr
- Open Sun, 1 to 3pmNew
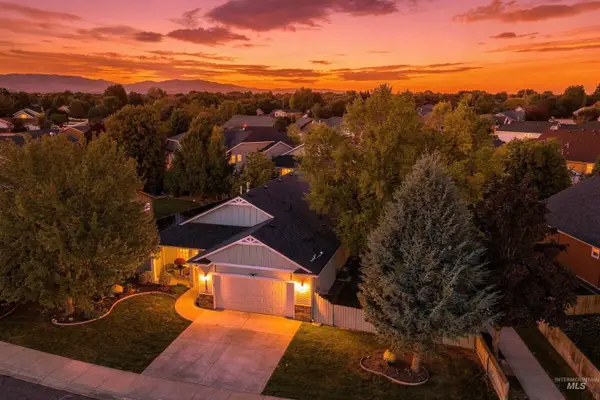 $460,000Active3 beds 2 baths1,448 sq. ft.
2397 W Fieldstream Dr, Meridian, ID 83646
MLS# 99002040Listed by: KELLER WILLIAMS REALTY BOISE - New
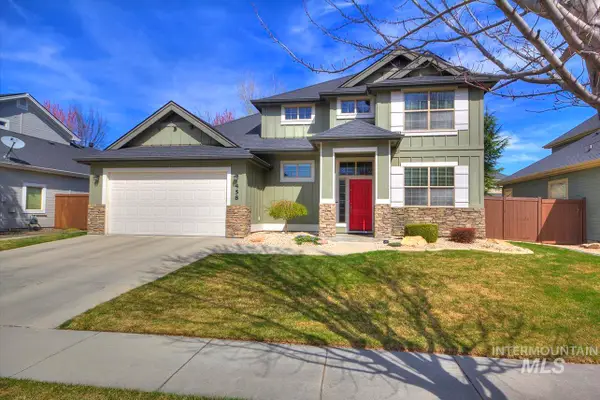 $630,900Active3 beds 3 baths2,019 sq. ft.
458 W Valentino St, Meridian, ID 83646
MLS# 99002030Listed by: HUNTER OF HOMES, LLC - New
 $579,900Active4 beds 3 baths2,404 sq. ft.
3332 W Ladle Rapids Ct., Meridian, ID 83646
MLS# 99001996Listed by: SILVERCREEK REALTY GROUP - New
 $370,000Active3 beds 2 baths1,242 sq. ft.
591 NW 15th St, Meridian, ID 83642
MLS# 99001981Listed by: JOHN L SCOTT BOISE - New
 $759,900Active4 beds 3 baths2,355 sq. ft.
4728 S Selawick Way, Meridian, ID 83642
MLS# 99001982Listed by: AMHERST MADISON - New
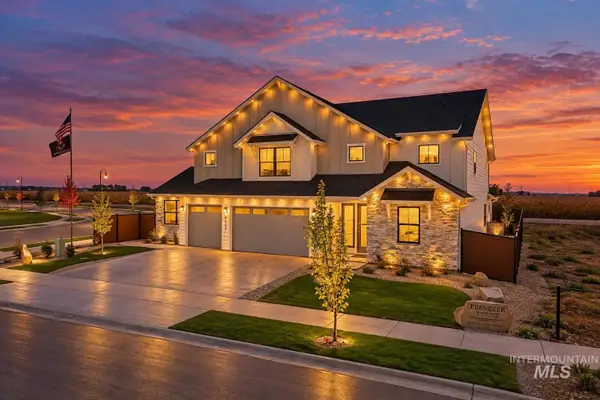 $1,050,000Active4 beds 4 baths3,650 sq. ft.
8625 W Inspirado St, Meridian, ID 83646
MLS# 99001968Listed by: KELLER WILLIAMS REALTY BOISE - Open Mon, 1 to 5pmNew
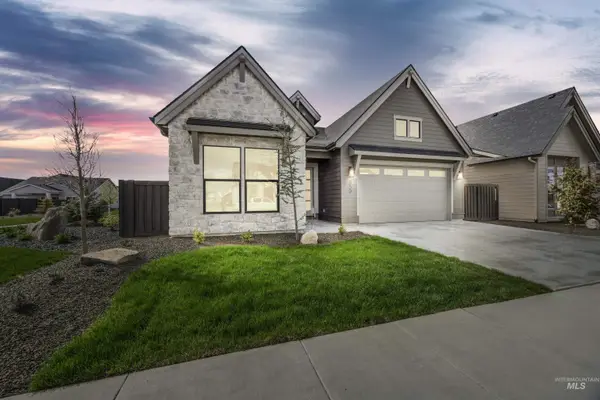 $714,777Active3 beds 3 baths2,114 sq. ft.
6997 S Capstone Ave, Meridian, ID 83642
MLS# 99001960Listed by: HOMES OF IDAHO - New
 $439,500Active3 beds 2 baths1,694 sq. ft.
3423 NW 12th Ave, Meridian, ID 83646
MLS# 99001894Listed by: POINT REALTY LLC - New
 $514,900Active3 beds 2 baths1,840 sq. ft.
5705 W Daphne Dr, Meridian, ID 83646
MLS# 99001898Listed by: SWEET GROUP REALTY - New
 $719,000Active4 beds 3 baths3,250 sq. ft.
3539 W Zarea Dr, Meridian, ID 83642
MLS# 99001899Listed by: SILVERCREEK REALTY GROUP


Protect your home and budget from life's surprises with an Assurant Home Warranty, backed by a partner that supports you through every step of homeownership. Explore Plans.
© 2026 Better Homes and Gardens Real Estate LLC. An Anywhere Real Estate company. All rights reserved. Better Homes and Gardens® Real Estate is a registered trademark owned by Meredith Operations Corporation, licensed to Better Homes and Gardens Real Estate LLC and used with permission. Better Homes and Gardens Real Estate LLC fully supports the principles of the Fair Housing Act and the Equal Opportunity Act. Listing information is deemed reliable but is not guaranteed accurate.
Each office is independently owned and operated.
Any services or products provided by third parties are not provided by, affiliated with or related to Better Homes and Gardens Real Estate LLC, or its affiliated companies.